Share this with your friends


(301) 977-2800
Dart Homes
11837 Enid Dr, Potomac, MD 20854
- $1,040,500
- 5
- BD
- 3
- BA
- 3,230
- SqFt




- Sold Price
- $1,040,500
- List Price
- $988,000
- Closing Date
- Jul 15, 2025
- Status
- CLOSED
- MLS#
- MDMC2182624
- Bedrooms
- 5
- Bathrooms
- 3
- Full Baths
- 3
- Living Area
- 3,230
- Lot Size (Acres)
- 0.31
- Style
- Ranch
- Year Built
- 1964
- County
- Montgomery
- School District
- Montgomery County Public Schools
Property Description
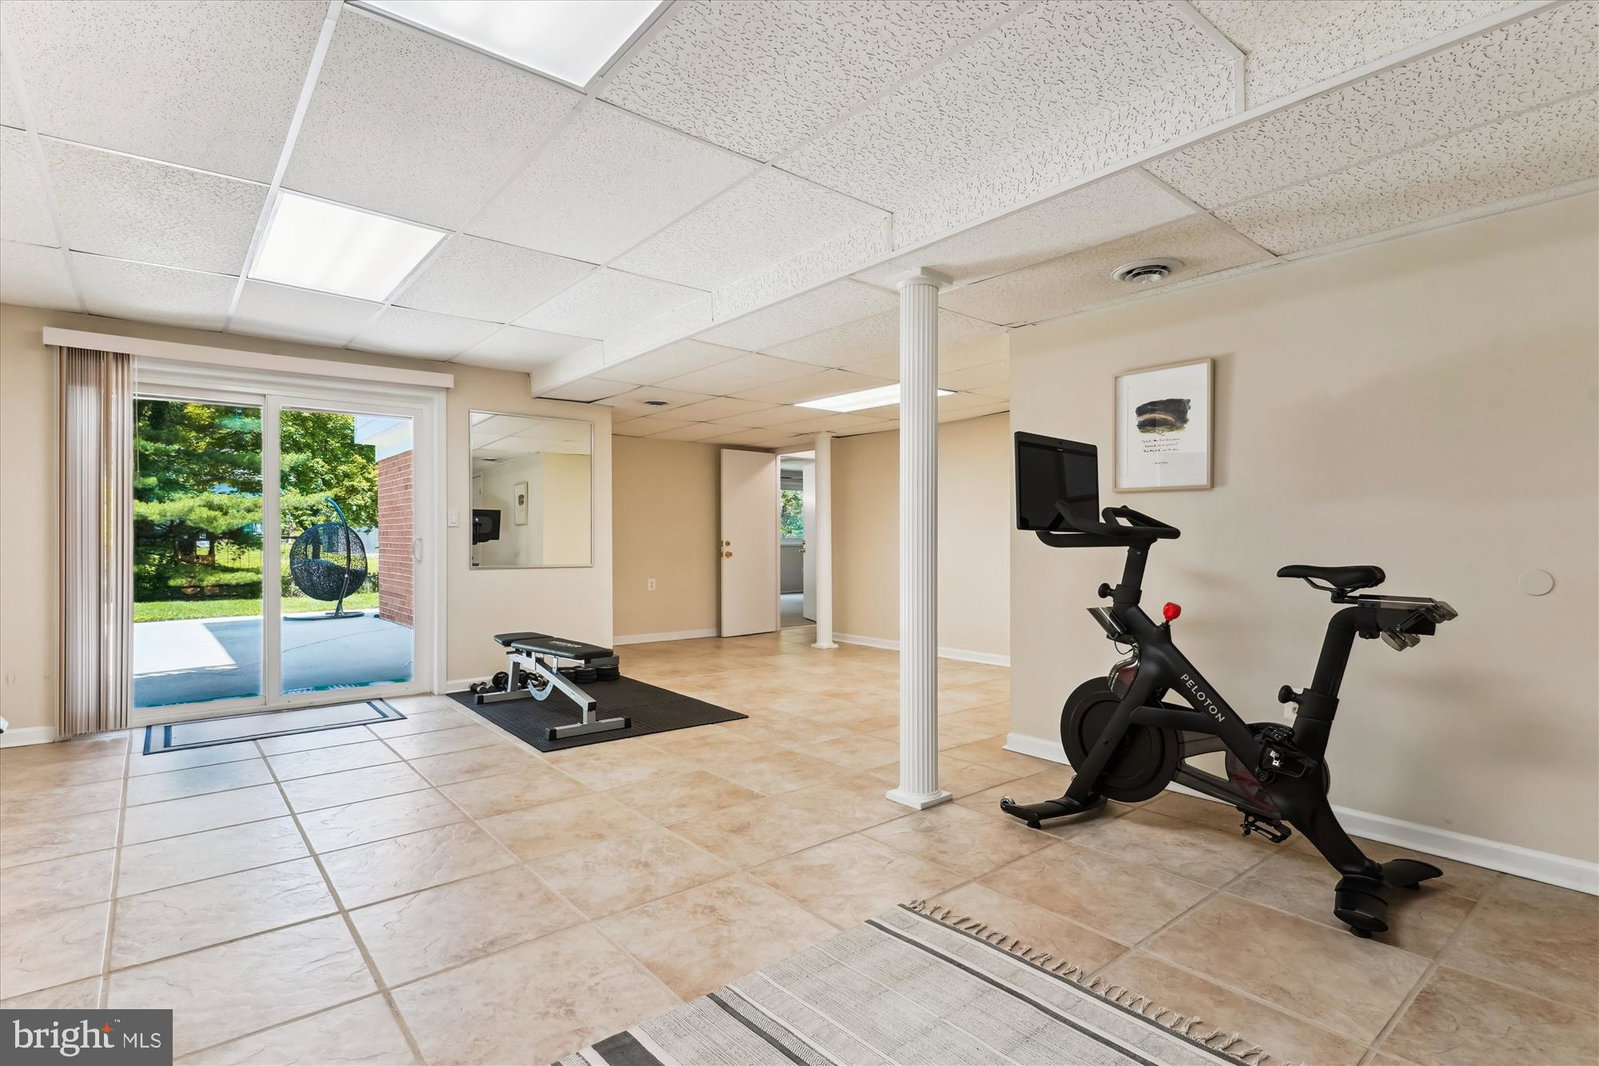
Exterior photos don’t do it justice—this home is a must-see in person! Discover this beautifully updated rambler in the highly sought-after Regency Estates neighborhood. With 3,230 square feet of finished living space spread across two levels, this spacious and light-filled home offers 5 bedrooms and 3 full bathrooms, thoughtfully designed for both comfort and style. The home features hardwood floors throughout, crown molding, recessed lighting, skylights, and a cozy fireplace. Recent updates include renovated bathrooms, a new furnace and hot water heater (both installed in 2019), a brand new washer and dryer (2025), a newer dishwasher (2023), stainless steel appliances, a NEST thermostat, and updated electrical outlets. An attached garage adds convenience and storage. One of the standout features is the large, fenced backyard—perfect for entertaining or relaxing. Multiple access points lead to patios, a deck, and an abundance of green space, ideal for gatherings or quiet afternoons outdoors. The eat-in kitchen offers stainless steel appliances, crisp white cabinetry, and a bright breakfast area with table space. Sliding glass doors open to a deck with tranquil backyard views. Formal living and dining rooms enhance the main level living space, providing ideal areas for everyday enjoyment and hosting. Also on the main level are four bedrooms and two full bathrooms, including a generous primary suite with an attached bath. Each bedroom is filled with natural light and features beautiful hardwood flooring. The fully finished walk-out lower level includes a spacious family room with a fireplace set in a charming brick accent wall, and sliding glass doors that open to the patio and backyard. A fifth bedroom with a full bathroom provides private accommodations for guests, while a large bonus room offers flexible space for a sixth bedroom, home office, gym, or playroom. Ideally located, this home offers easy access to dining, shopping, entertainment, and major commuter routes. Outdoor enthusiasts will love the proximity to parks, recreational options, and nationally rated golf courses. Located within the top-rated Montgomery County school district, this is an exceptional opportunity to own in one of the DC area’s most desirable communities.
Additional Information
- Subdivision
- Regency Estates
- Interior Features
- Breakfast Area, Ceiling Fans, Crown Molding, Entry Level Bedroom, Traditional Floorplan, Formal Dining, Eat-in Kitchen, Bath in Primary Bedroom, Recessed Lighting, Wood Floors, Skylight(s)
- School District
- Montgomery County Public Schools
- Elementary School
- Beverly Farms
- Middle School
- Herbert Hoover
- High School
- Winston Churchill
- Fireplaces
- 1
- Flooring
- Wood, Tile, Carpet
- Garage Spaces
- 1
- Heating
- Forced Air, Zoned
- Cooling
- Central Air
- Roof
- Asphalt, Shingle
- Water
- Public
- Sewer
- Public Sewer
- Basement
- Finished, Walkout
Mortgage Calculator
Listing courtesy of Long & Foster Real Estate, Inc.. Contact:
Selling Office: Washington Fine Properties, LLC.