Share this with your friends


(301) 977-2800
Dart Homes
422 Sheila St, Gaithersburg, MD 20878
- $860,000
- 3
- BD
- 4
- BA
- 2,704
- SqFt




- Sold Price
- $860,000
- List Price
- $889,000
- Closing Date
- Sep 22, 2025
- Days on Market
- 8
- Status
- CLOSED
- MLS#
- MDMC2196262
- Bedrooms
- 3
- Bathrooms
- 4
- Full Baths
- 3
- Half Baths
- 1
- Living Area
- 2,704
- Lot Size (Acres)
- 0.05
- Style
- Contemporary
- Year Built
- 2002
- County
- Montgomery
- School District
- Montgomery County Public Schools
Property Description
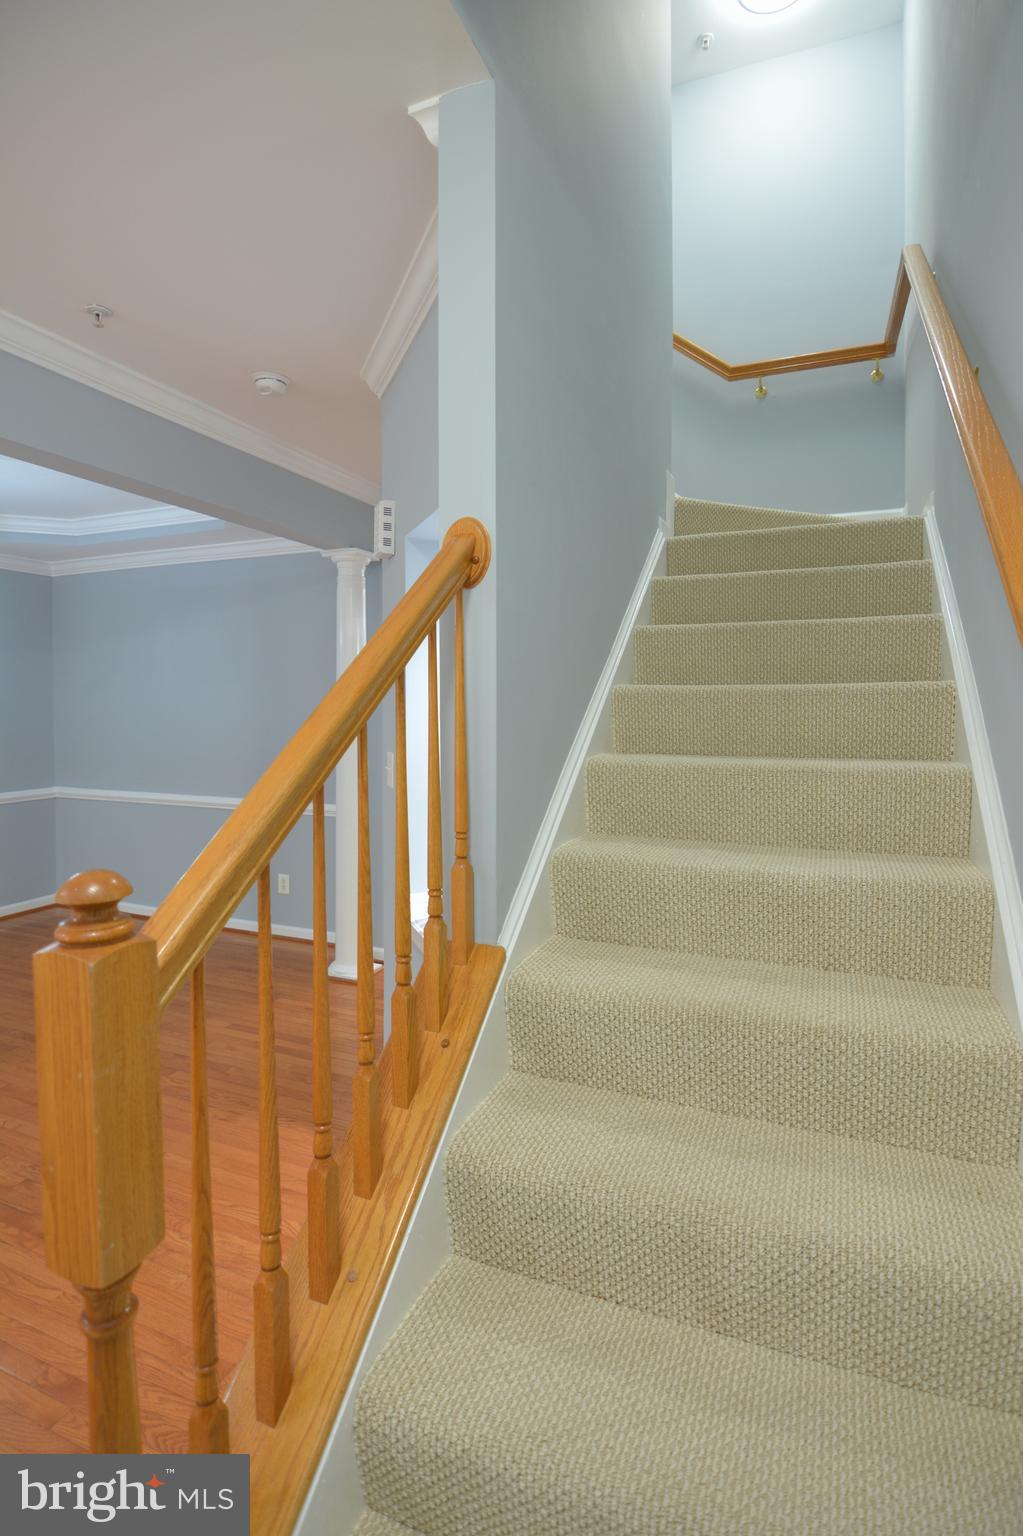
This gorgeous 4-level townhouse offers 3 bedrooms, 3.5 bathrooms, and an abundance of versatile living space. Freshly painted and featuring a brand-new roof & brand new garage door/opener with a transferable warranty, this home is truly move-in ready. The main level showcases separate living, dining, and family room areas, along with a breakfast nook. Hardwood floors flow through the living, dining, and kitchen, while upgraded Berber carpet adds comfort to the bedroom level, loft, and basement. The expansive lower level includes a den/office, a large recreation room with a full bath, and a generously sized unfinished storage area. A brand-new hot water heater adds extra peace of mind. Parking is a breeze with a 2-car detached garage plus additional spaces in front of the home. The spacious loft area is perfect for a personal office, playroom, or guest retreat. Located in the highly desirable Kentlands district, this home is within walking distance to shopping, dining, a movie theater, and more.
Additional Information
- Subdivision
- Lakelands
- HOA Fee
- $135
- School District
- Montgomery County Public Schools
- Fireplaces
- 1
- Garage Spaces
- 2
- Heating
- Forced Air
- Cooling
- Central Air, Ceiling Fan(s)
- Roof
- Architectural
- Water
- Public
- Sewer
- Public Sewer
- Basement
- Finished, Sump Pump
How much is your home worth?
...get instant property value now!
Mortgage Calculator
Listing courtesy of Fairfax Realty. Contact:
Selling Office: The List Realty.