Share this with your friends


(301) 977-2800
Dart Homes
5607 Glenwood Rd, Bethesda, MD 20817
- $1,325,000
- 3
- BD
- 4
- BA
- 2,308
- SqFt




- Sold Price
- $1,325,000
- List Price
- $1,325,000
- Closing Date
- Aug 29, 2025
- Days on Market
- 14
- Status
- CLOSED
- MLS#
- MDMC2191072
- Bedrooms
- 3
- Bathrooms
- 4
- Full Baths
- 3
- Half Baths
- 1
- Living Area
- 2,308
- Lot Size (Acres)
- 0.16
- Style
- Colonial
- Year Built
- 1940
- County
- Montgomery
- School District
- Montgomery County Public Schools
Property Description
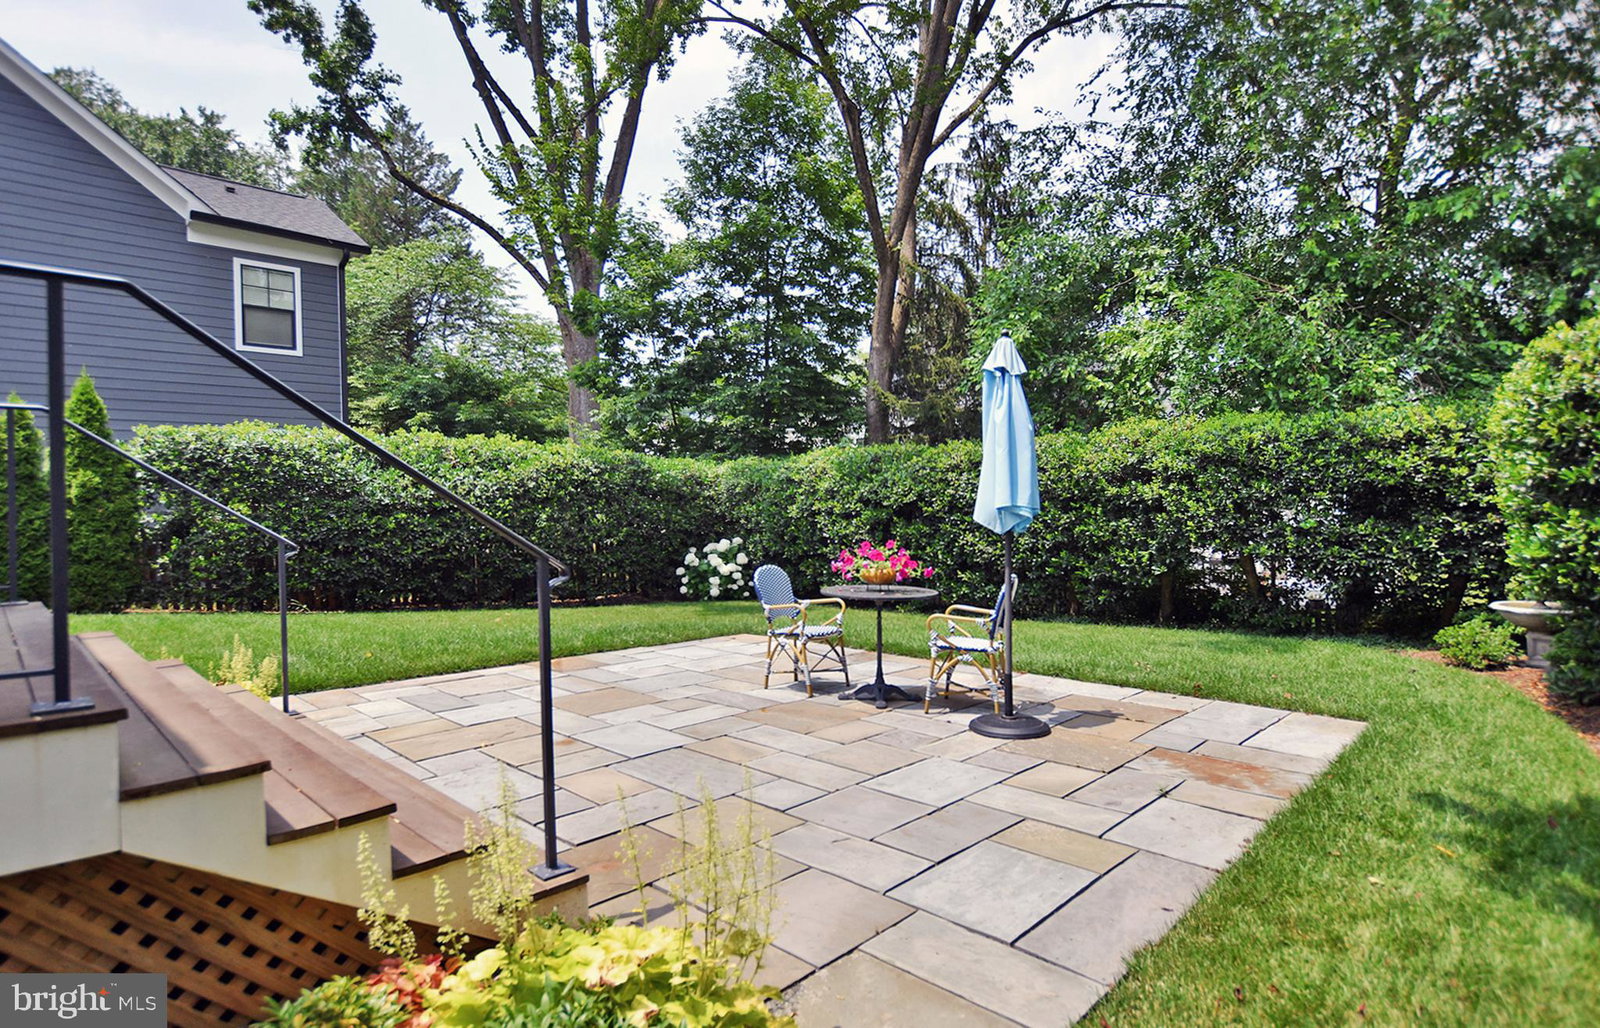
Expanded 3BR/3.5BA Colonial features a Kitchen & Family Room addition with vaulted ceiling across the back of the house that walks out to the patio & professionally landscaped backyard! Kitchen with island, Silestone counters, cherry wood cabinetry & SS appliances, The 1st floor has a LR with fireplace, separate DR , large den/office, & powder room. Upstairs includes an expanded primary BR with walk-in closet (with built-in organizers) & bath (with soaking tub, separate shower, & double sink vanity). Finished lower level with BA, rec room & laundry/storage room<br/><br/>Two-zoned heat/ac, Andersen double-pane windows, 2 skylights, fenced backyard with flagstone patio & shed, expanded brick paver driveway & front walk. Bradley Hills Pyle Whitman schools. Close to parks, D'twn Bethesda, Metro, & NIH
Additional Information
- Subdivision
- Edgewood
- Interior Features
- Soaking Tub, Walk-In Shower, Crown Molding, Chair Railings, Family Room Off Kitchen, Formal Dining, Kitchen Island, Recessed Lighting, Skylight(s), Walk-In Closet(s), Wood Floors
- School District
- Montgomery County Public Schools
- Elementary School
- Bradley Hills
- Middle School
- Pyle
- High School
- Walt Whitman
- Fireplaces
- 1
- Heating
- Zoned, Central, Forced Air
- Cooling
- Zoned, Central Air
- Roof
- Slate, Other
- Water
- Public
- Sewer
- Public Sewer
- Basement
- Full, Partial
How much is your home worth?
...get instant property value now!
Mortgage Calculator
Listing courtesy of Stuart & Maury, Inc.. Contact:
Selling Office: Compass.