12504 Lusbys Ln, Brandywine, MD 20613
- $999,990
- 6
- BD
- 6
- BA
- 3,660
- SqFt


- List Price
- $999,990
- Days on Market
- 1
- Status
- COMING SOON
- MLS#
- MDPG2216018
- Bedrooms
- 6
- Bathrooms
- 6
- Full Baths
- 5
- Half Baths
- 1
- Living Area
- 3,660
- Lot Size (Acres)
- 0.49
- Style
- Colonial, Traditional
- Year Built
- 2026
- County
- Prince Georges
- School District
- Prince George's County Public Schools
Property Description
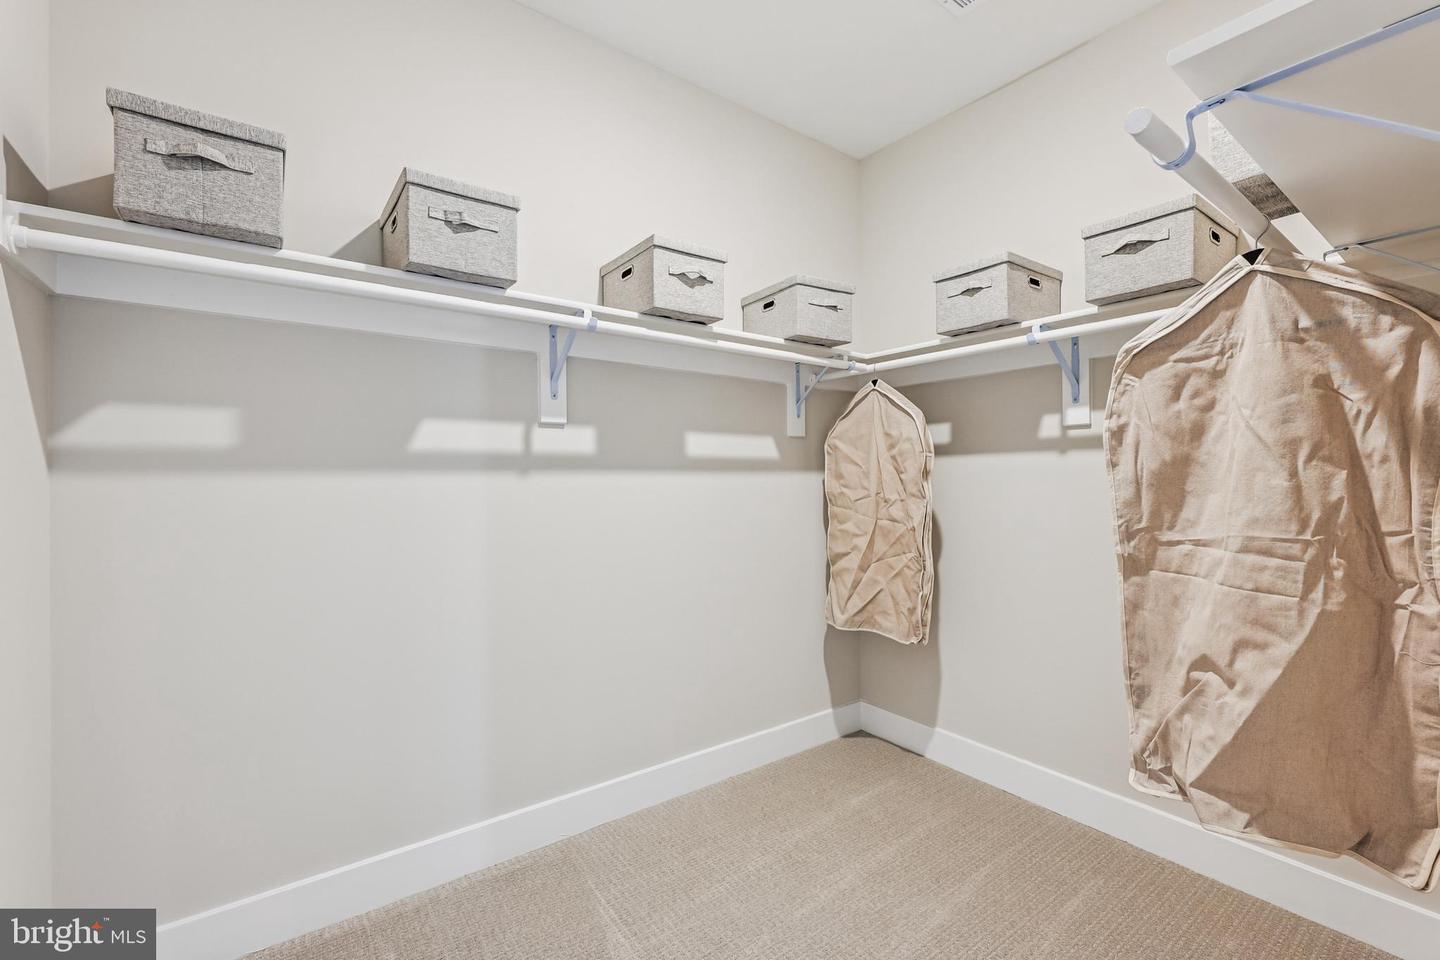
UP TO $45,000 IN CLOSING COSTS! Welcome to 12504 Lusby Lane in Summergreen Estates, where thoughtful design meets elevated everyday living. The gourmet kitchen is a true centerpiece, featuring stainless steel appliances, granite countertops, and a butler’s pantry, with a spacious morning room providing the perfect setting for casual meals and gatherings. Upgraded trim in the living and dining rooms adds an elegant finishing touch, while the luxurious primary suite features a California spa bath and walk-in closets. On the upper level, this home offers an in-law suite with a full bath, an additional upper-level bedroom, and a convenient second-floor laundry. The finished basement expands the possibilities with a recreation room, media room, den, and full bathroom, while outsite the three-car front-load garage provides plenty of space for vehicles and storage. Smart home technology and energy-saving features are included throughout. Enjoy the freedom of no HOA restrictions along with easy access to MD-301 and Route 5. Summergreen Estates offers a peaceful setting with homesites backing to wooded areas, making this an exceptional opportunity for comfortable, serene living in Brandywine. *Interior photos are for representation purposes only. Must use Caruso Homes' preferred lender to receive closing cost assistance. Some restrictions may apply. Contact Caruso Homes for more information.*
Additional Information
- Subdivision
- Summergreen
- Taxes
- $872
- Interior Features
- Bar, Breakfast Area, Carpet, Chair Railings, Crown Moldings, Dining Area, Entry Level Bedroom, Family Room Off Kitchen, Floor Plan - Open, Formal/Separate Dining Room, Kitchen - Eat-In, Kitchen - Gourmet, Kitchen - Island, Kitchen - Table Space, Primary Bath(s), Recessed Lighting, Sprinkler System, Upgraded Countertops, Walk-in Closet(s)
- School District
- Prince George's County Public Schools
- Elementary School
- Brandywine
- Middle School
- Gwynn Park
- High School
- Gwynn Park
- Fireplaces
- 1
- Flooring
- Ceramic Tile, Carpet, Vinyl
- Garage
- Yes
- Garage Spaces
- 3
- Exterior Features
- Exterior Lighting, Sidewalks, Street Lights
- View
- Street, Trees/Woods
- Heating
- Central, Heat Pump - Electric BackUp
- Heating Fuel
- Electric
- Cooling
- Central A/C, Heat Pump(s)
- Roof
- Architectural Shingle
- Utilities
- Cable TV, Electric Available, Natural Gas Available, Phone Available, Under Ground
- Water
- Public
- Sewer
- Public Sewer
- Basement
- Yes
Mortgage Calculator
Listing courtesy of APEX Realty, LLC. Contact: