13201 Beaver Ter, Rockville, MD 20853
- $539,900
- 3
- BD
- 2
- BA
- 1,056
- SqFt






- List Price
- $539,900
- Days on Market
- 0
- Status
- ACTIVE
- MLS#
- MDMC2252424
- Bedrooms
- 3
- Bathrooms
- 2
- Full Baths
- 2
- Living Area
- 1,056
- Lot Size (Acres)
- 0.17
- Style
- Traditional
- Year Built
- 1962
- County
- Montgomery
- School District
- Montgomery County Public Schools
Property Description
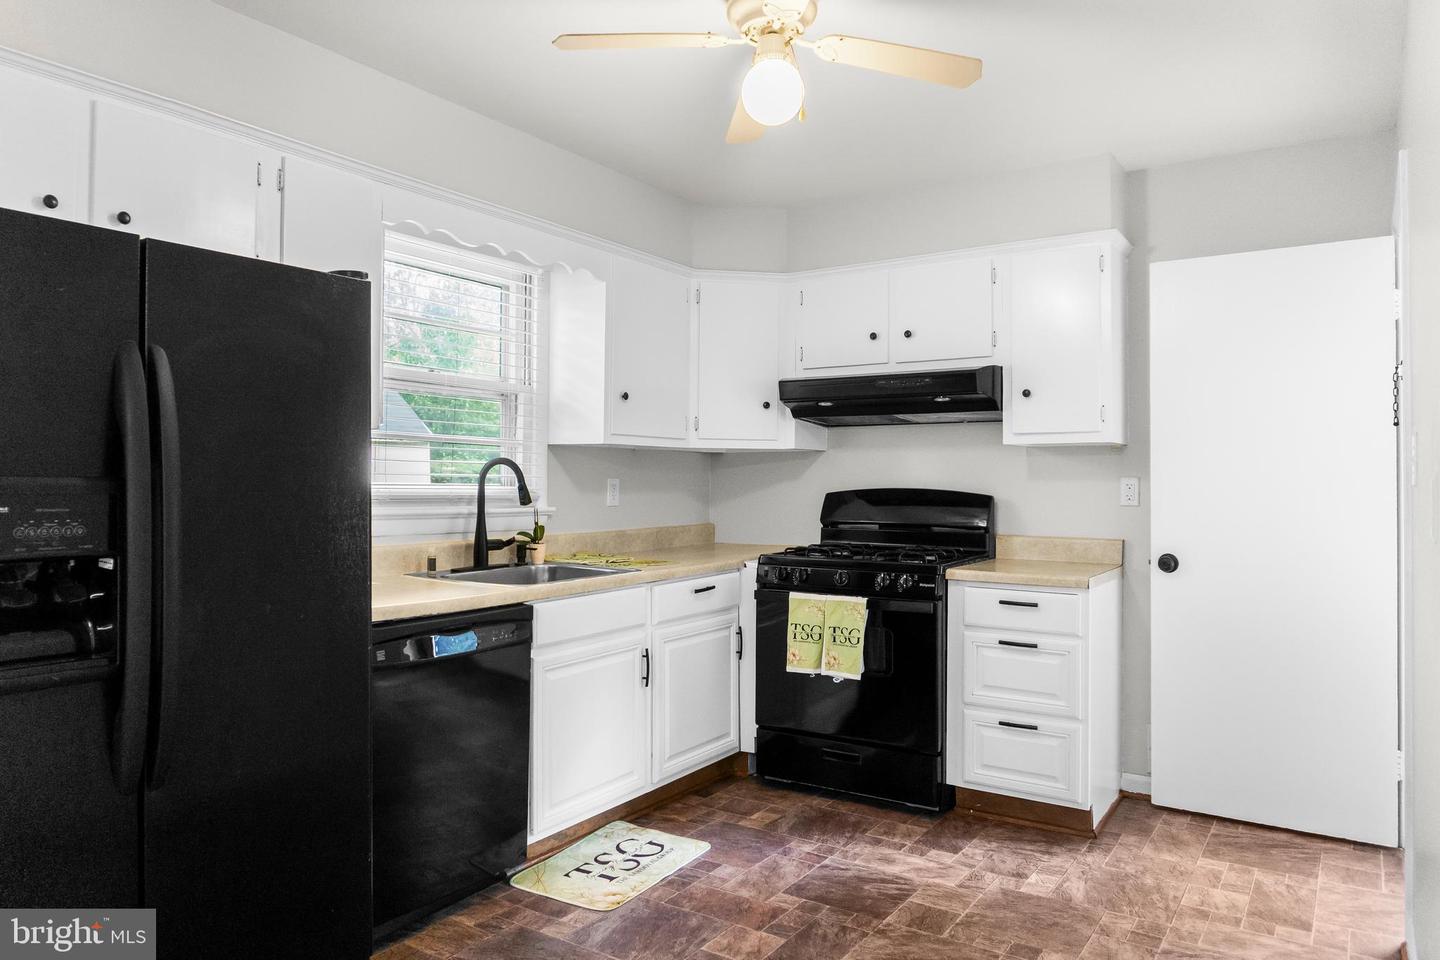
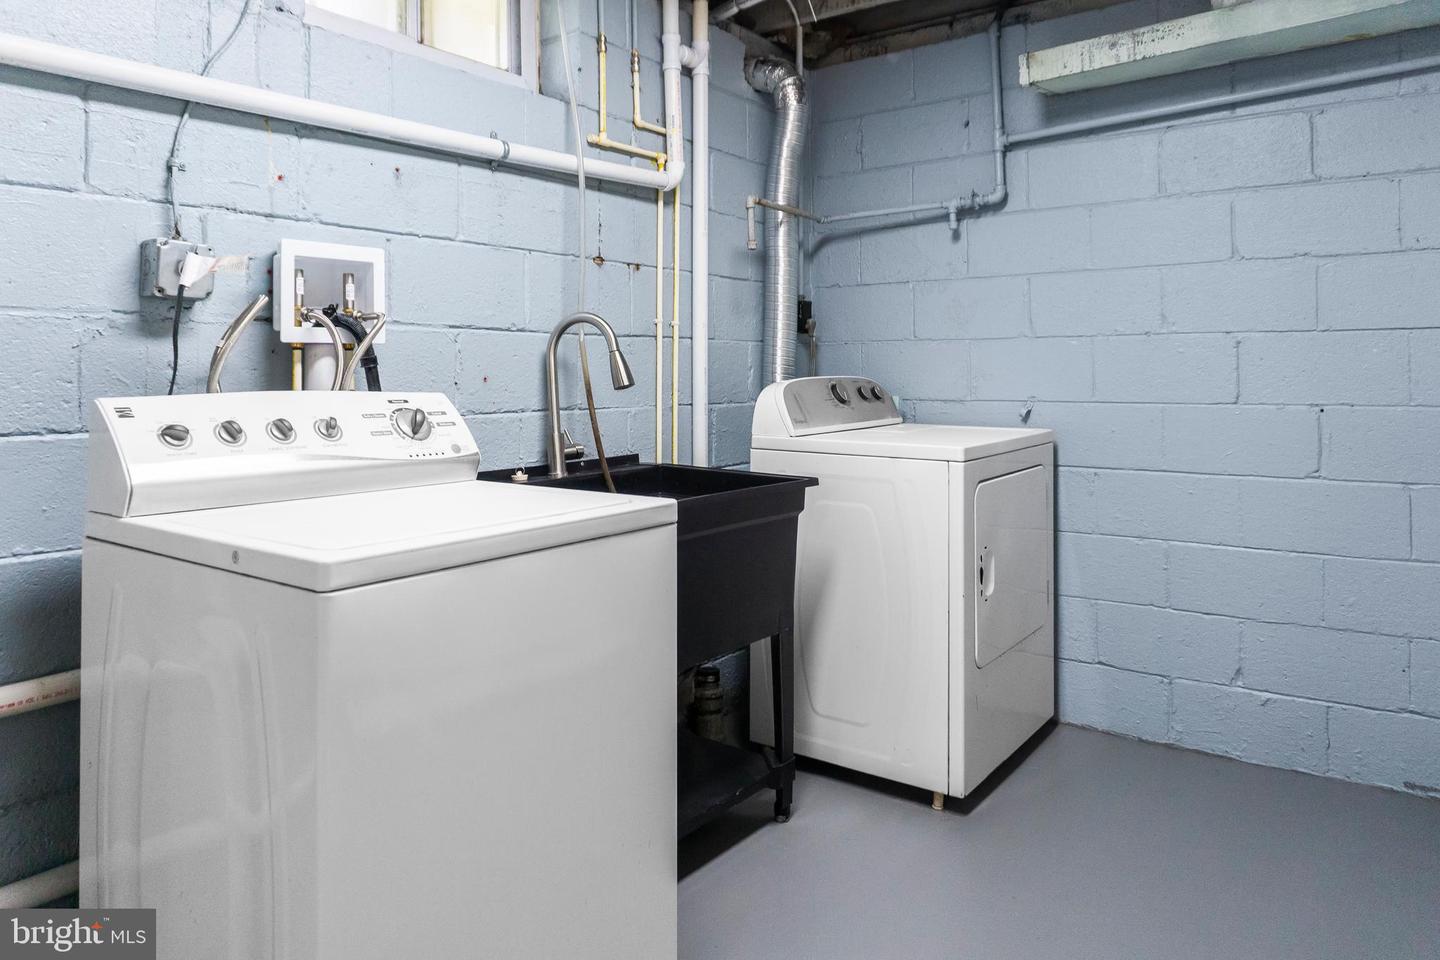
Property is vacant; *AI virtual staging has been used to depict potential living setups* Opportunity awaits in this spacious 2-level single-family home located in a desirable Rockville neighborhood. Recently refreshed with modern paint colors and fresh paint throughout, the home offers a bright, clean, and updated feel while still providing an opportunity for buyers to personalize the space. Recent improvements include recessed lighting and updated light fixtures throughout, along with updated faucets in the bathrooms, kitchen, and laundry area. The functional floor plan provides comfortable living spaces on both levels. The basement offers additional versatility with 2 bonus rooms, a full bathroom, additional living space, a separate laundry area, and ample utility and storage space—ideal for a home office, recreation area, guest space, or other flexible uses. Outside, enjoy a fully fenced backyard offering privacy and plenty of space for entertaining, gardening, recreation, or relaxing outdoors. Conveniently located near major commuter routes, shopping, dining, public transportation, and all that Rockville and the surrounding area have to offer. Move in and make this refreshed home your own!
Additional Information
- Subdivision
- Brookhaven
- Taxes
- $5857
- School District
- Montgomery County Public Schools
- Heating
- Baseboard - Electric
- Heating Fuel
- Natural Gas
- Cooling
- Other
- Water
- Public
- Sewer
- Public Sewer
- Basement
- Yes
Mortgage Calculator
Listing courtesy of RE/MAX Realty Centre, Inc.. Contact: