209 Allen Ln, Poolesville, MD 20837
- $731,900
- 3
- BD
- 4
- BA
- 2,228
- SqFt








- List Price
- $731,900
- Days on Market
- 70
- Status
- ACTIVE
- MLS#
- MDMC2239764
- Bedrooms
- 3
- Bathrooms
- 4
- Full Baths
- 2
- Half Baths
- 2
- Living Area
- 2,228
- Lot Size (Acres)
- 0.04
- Style
- Colonial
- Year Built
- 2026
- County
- Montgomery
- School District
- Montgomery County Public Schools
Property Description
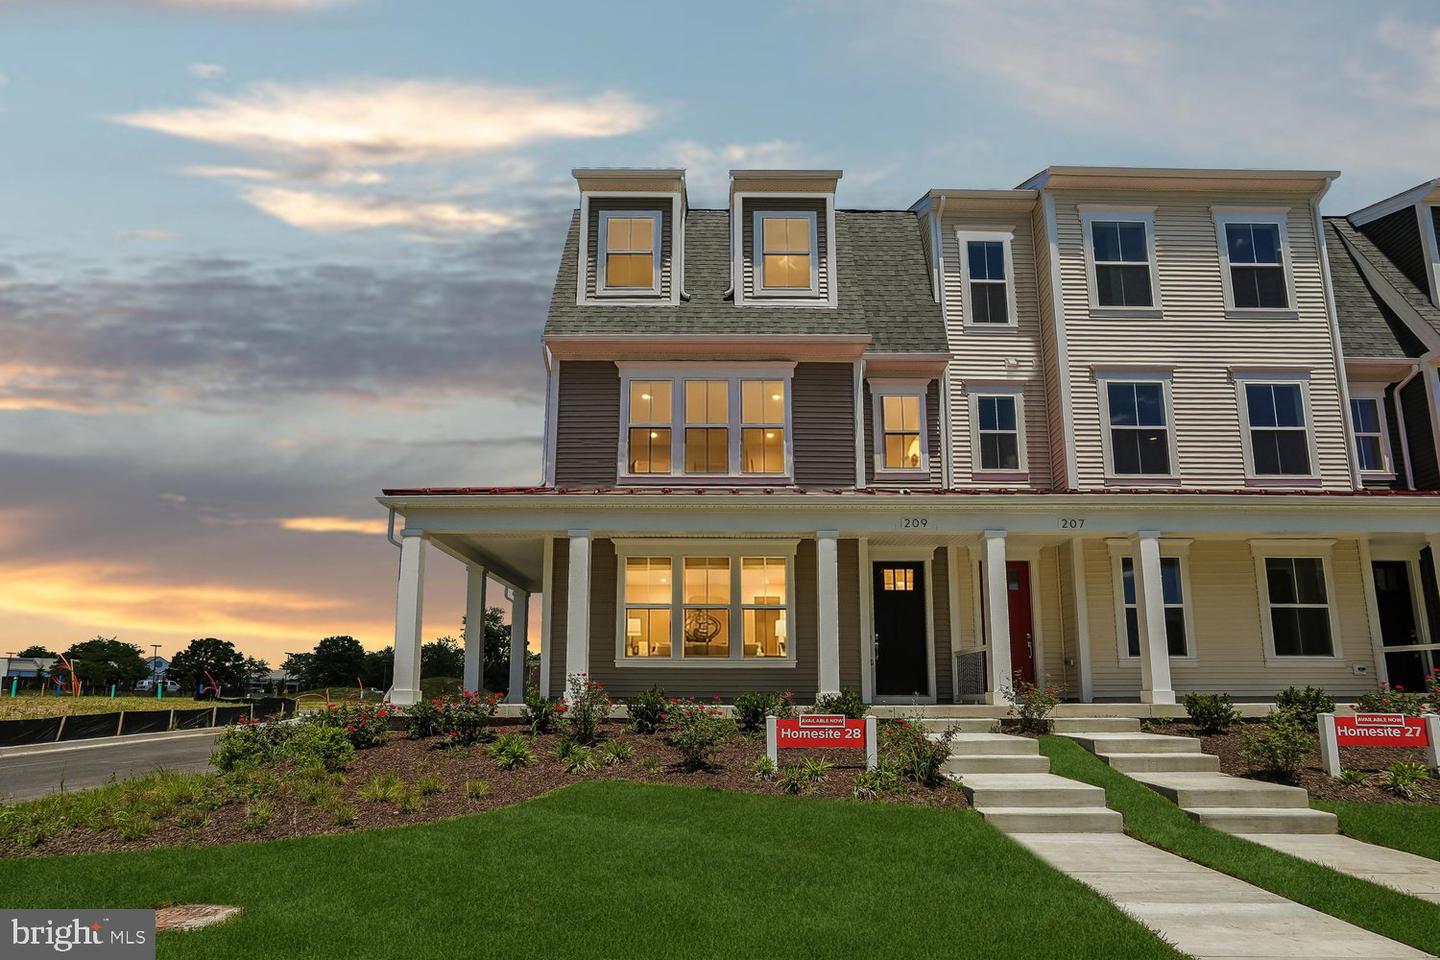
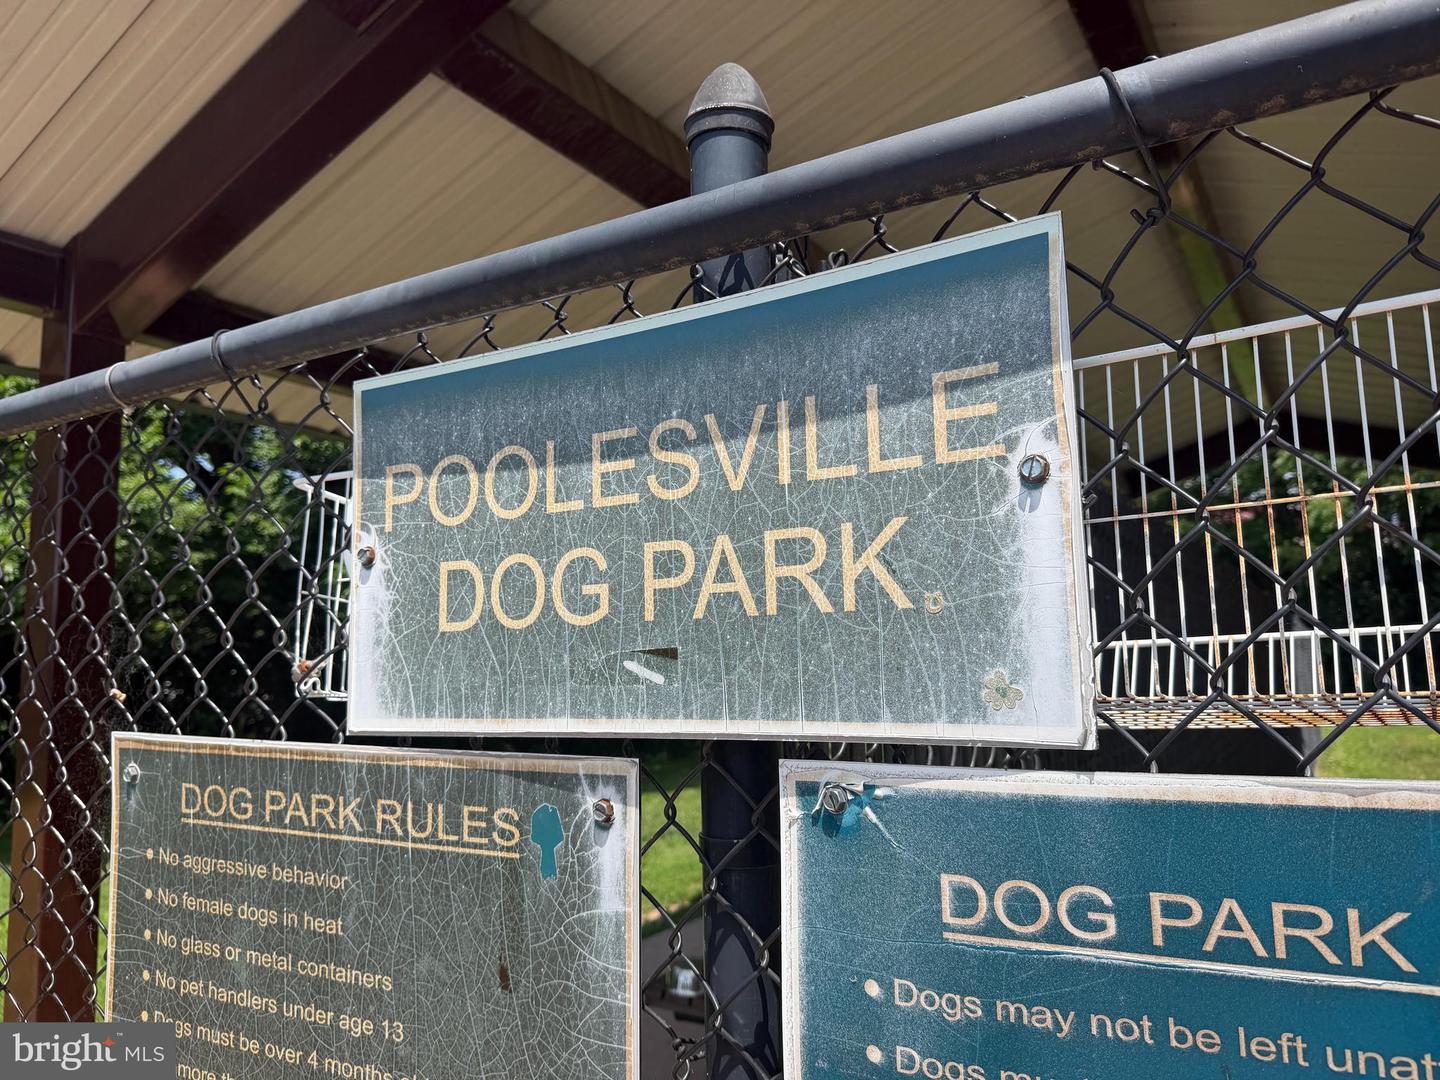
FALL HARVEST EVENT! $20,000 CLOSING COSTS/$20,000 FREE OPTIONS ($40,000 TOTAL VALUE) FOR A LIMITED TIME ONLY WHEN USING PREFERRED LENDER AND SETTLEMENT COMPANY. ASK US ABOUT LOW RATE 5.99% FINANCING OPTIONS. New luxury townhome with immediate occupancy, This is one of only 2 available inventory homes! $731,900 with over $45,000 options INCLUDED in the price. Top rated Poolesville schools! On site hours Saturday and Sunday 12-5 (weekdays by appointment). Located in the quaint town of Poolesville and nestled in the agricultural reserve, Poolesville Crossing is a neighborhood of 38 luxury townhomes with up to 4 bedrooms and 3-1/2 baths. Featuring large open floor plans with classic farmhouse design, this charming neighborhood is within easy walking distance of local restaurants, coffee shops, a dog park, a convenience store and more. Poolesville Elementary is right across the street and Poolesville High School, recently ranked #1 in the state of Maryland by Niche, is just a few blocks away. Commute to Montgomery County, Washington DC and northern Virginia via River Road, I-270 and I-495. Access to outdoor recreation is abundant - and easy! Local golf courses, wineries, breweries, the Riverworks Arts Center and the nearby Potomac River and C&O trail are all just minutes away! Contact our sales team to learn more!
Additional Information
- Subdivision
- Poolesville
- Taxes
- $7000
- HOA Fee
- $145
- HOA Frequency
- Monthly
- Interior Features
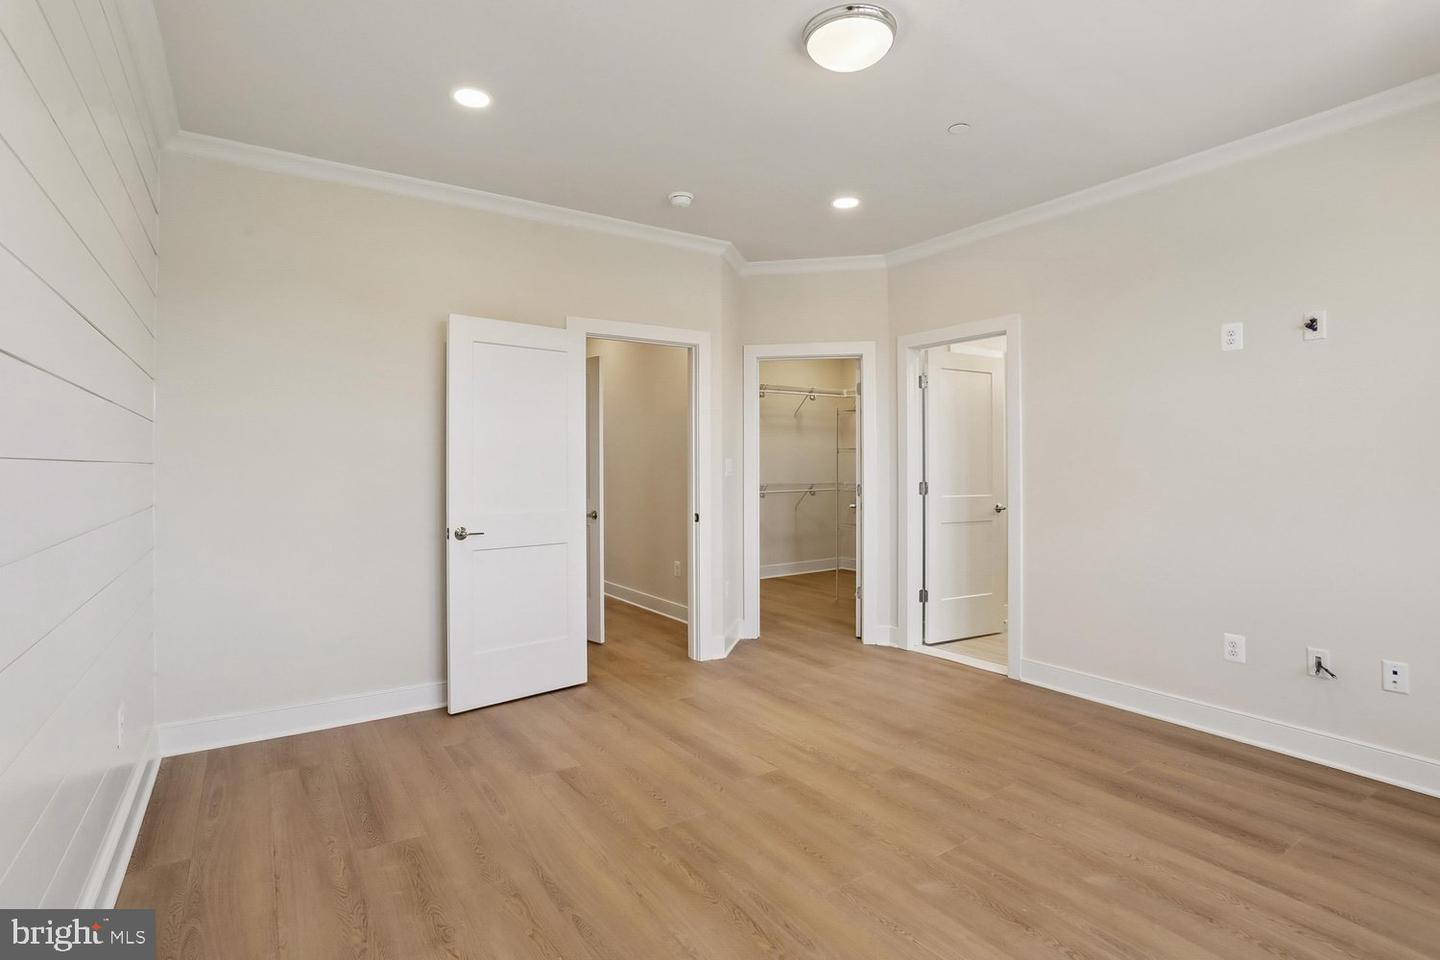
- Bathroom - Tub Shower, Bathroom - Walk-In Shower, Built-Ins, Carpet, Combination Dining/Living, Combination Kitchen/Dining, Combination Kitchen/Living, Crown Moldings, Dining Area, Floor Plan - Open, Kitchen - Gourmet, Kitchen - Island, Pantry, Primary Bath(s), Recessed Lighting, Sprinkler System, Upgraded Countertops, Walk-in Closet(s)
- School District
- Montgomery County Public Schools
- Elementary School
- Poolesville
- Middle School
- Poolesville
- High School
- Poolesville
- Flooring
- Luxury Vinyl Plank, Ceramic Tile
- Garage
- Yes
- Garage Spaces
- 2
- Heating
- Energy Star Heating System, Forced Air
- Heating Fuel
- Electric
- Cooling
- Central A/C
- Roof
- Asphalt, Metal
- Water
- Public
- Sewer
- Public Sewer
- Room Level
- Mud Room: Lower 1, Half Bath: Lower 1, Kitchen: Main, Dining Room: Main, Office: Main, Half Bath: Main, Primary Bedroom: Upper 1, Primary Bathroom: Upper 1, Bedroom 2: Upper 1, Bedroom 3: Upper 1, Bathroom 2: Upper 1, Laundry: Upper 1, Great Room: Main, Screened Porch: Main, Foyer: Lower 1, Recreation Room: Lower 1
Mortgage Calculator
Listing courtesy of Rory S. Coakley Realty, Inc.. Contact: