Share this with your friends


(301) 977-2800
Dart Homes
10314 Thornbush Ln, Bethesda, MD 20814
- $1,419,000
- 5
- BD
- 5
- BA
- 4,219
- SqFt




- Sold Price
- $1,419,000
- List Price
- $1,379,000
- Closing Date
- Jul 16, 2026
- Status
- CLOSED
- MLS#
- MDMC2239720
- Bedrooms
- 5
- Bathrooms
- 5
- Full Baths
- 4
- Half Baths
- 1
- Living Area
- 4,219
- Lot Size (Acres)
- 0.12
- Style
- Contemporary
- Year Built
- 1988
- County
- Montgomery
- School District
- Montgomery County Public Schools
Property Description
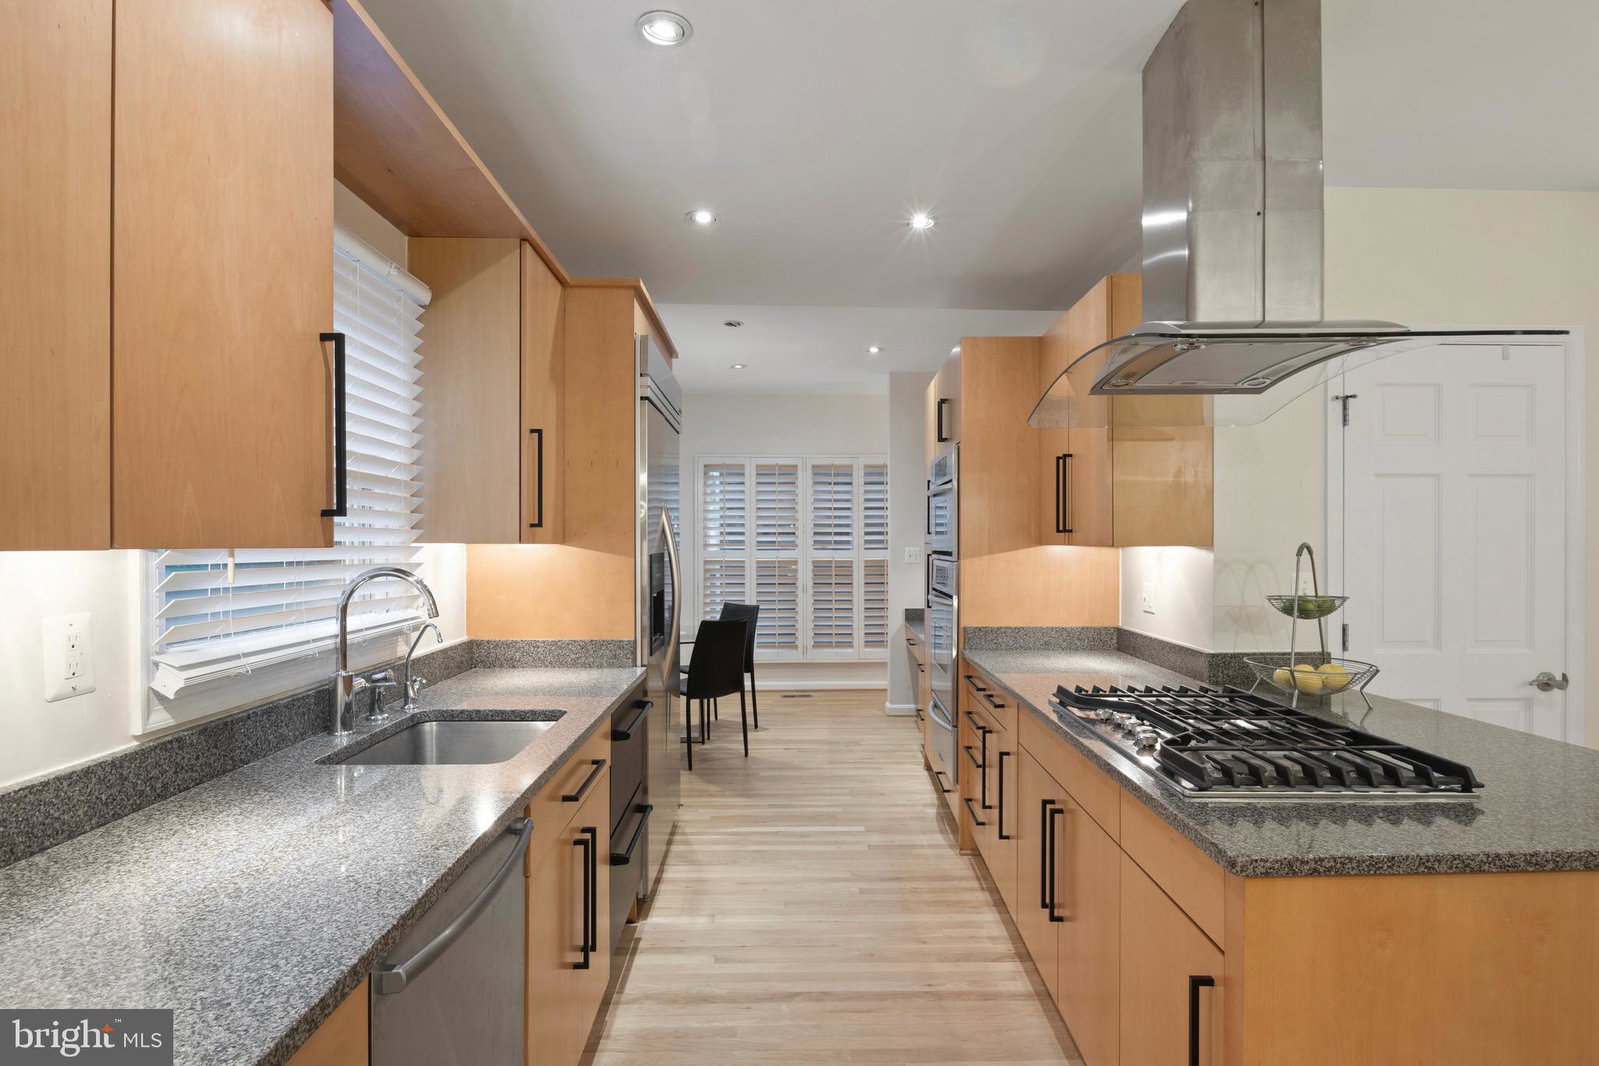
Nestled on a cul-de-sac with no through traffic, this contemporary-style home perfectly balances mindful living with unparalleled urban accessibility. The residence makes a great first impression with its open floor plan, soaring ceilings, and fresh, neutral decor. Sun-drenched interiors—framed by oversized windows, custom wood plantation shutters, and blinds—create a warm, inviting vibe throughout. Hardwood floors flow across the main living spaces. Designed for elegant entertaining, the home features formal living and dining rooms, complete with custom built-in cabinetry and a dedicated bar area. At the heart of the home is an updated chef’s kitchen, boasting a large center island with seating, warm wood cabinetry, a pantry, and a cozy breakfast nook. The kitchen flows seamlessly into a welcoming family room anchored by a warm gas fireplace. For outdoor relaxation, a private screened porch offers the perfect setting for dining al fresco. The expansive layout accommodates five bedrooms, four and a half baths, and a private home office, ensuring plenty of space for family, guests, and remote work. The primary suite features a massive walk-in closet and a bathroom with dual vanities, a soaking tub, a separate shower, and a private water closet. The lower level provides a designated exercise room, while a spacious two-car garage connects directly to the living space through a highly practical mudroom. Recent major updates include a new roof and a new HVAC system for the lower levels.. Community residents pay a modest $220 monthly fee which covers lawn care and basic landscaping. Perfectly positioned for both convenience and recreation, the home is located less than a mile from the Grosvenor Metro, Wildwood Shopping Center, and the scenic Bethesda Trolley Trail. Whether you are walking to Fleming Park and the Grosvenor Market, or commuting to NIH via the Beltway and I-270, this home puts convenience right at your doorstep.
Additional Information
- Subdivision
- Grosvenor Woods
- HOA Fee
- $220
- Interior Features
- Attic, Whirlpool Tub, Breakfast Area, Family Room Off Kitchen, Open Floor Plan, Formal Dining, Gourmet Kitchen, Kitchen Island, Pantry, Walk-In Closet(s), Window Treatments, Wood Floors
- School District
- Montgomery County Public Schools
- Elementary School
- Ashburton
- Middle School
- North Bethesda
- High School
- Walter Johnson
- Fireplaces
- 1
- Flooring
- Hardwood, Tile
- Garage Spaces
- 2
- Heating
- Central, Forced Air
- Cooling
- Central Air
- Roof
- Shake, Shingle
- Water
- Public
- Sewer
- Public Sewer
- Basement
- Improved
Mortgage Calculator
Listing courtesy of Compass. Contact:
Selling Office: Compass.