6 Crestview Court, Potomac, MD 20854
- $1,280,000
- 4
- BD
- 4
- BA
- 2,701
- SqFt




- Sold Price
- $1,280,000
- List Price
- $1,300,000
- Closing Date
- Jul 11, 2026
- Days on Market
- 12
- Status
- CLOSED
- MLS#
- MDMC2238658
- Bedrooms
- 4
- Bathrooms
- 4
- Full Baths
- 3
- Half Baths
- 1
- Living Area
- 2,701
- Lot Size (Acres)
- 0.39
- Style
- Colonial
- Year Built
- 1979
- County
- Montgomery
- School District
- Montgomery County Public Schools
Property Description
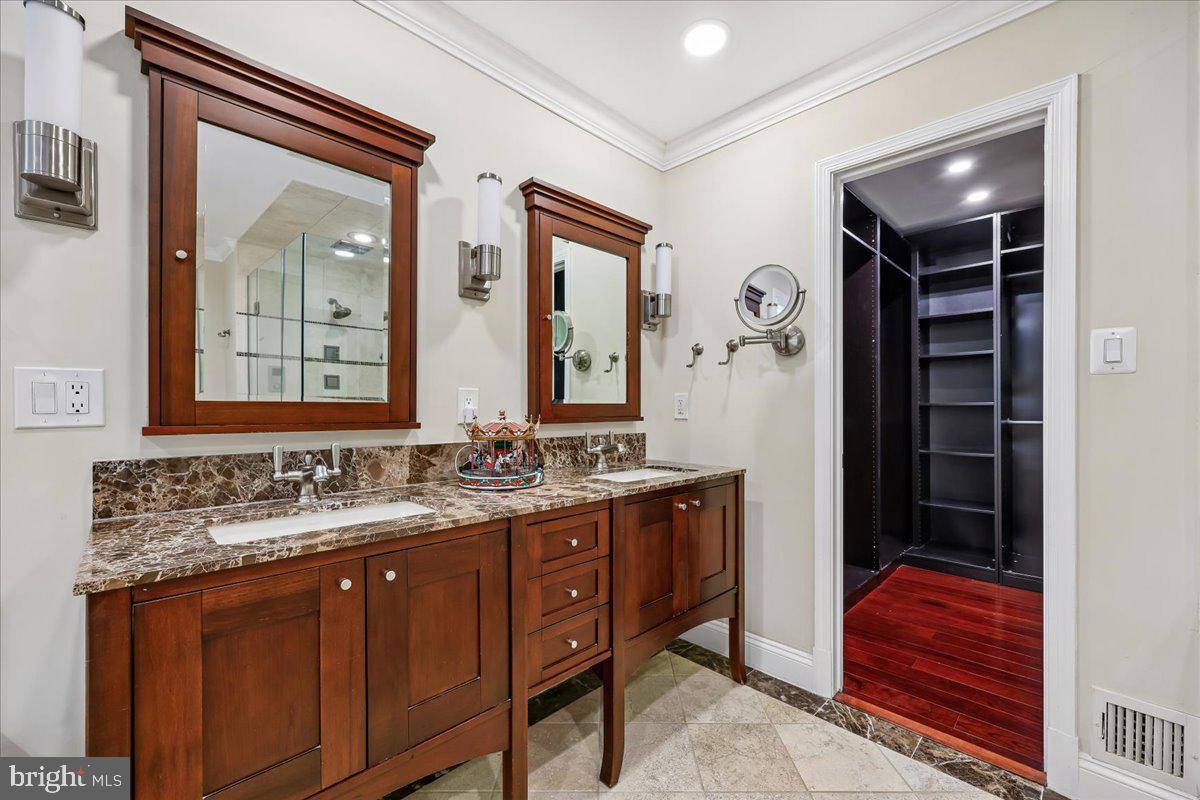
Vacation at home in Potomac! This fully fenced backyard oasis offers a custom PebbleTec swimming pool, spa, fire pit, sport court, screened porch with ceiling fan and recessed lighting, multilevel composite deck, and fabulous professional evergreen landscaping! Indoors, a beautiful fully renovated 3988 sq ft home with walkout basement welcomes you! Your new home features engineered hardwood flooring, fireplace, sun-filled living and dining areas, and a kitchen with stainless steel appliances opening to a large family room. Upstairs, find an oversized master bedroom with ensuite bath including smart multi-spray shower and his and hers furnished walk-in closets in addition to fully furnished dressing room. Washer and dryer located conveniently on the second floor. Downstairs, invite friends to enjoy an expansive bar with ice maker, mini fridge and built in sink. This incredible property additionally offers a 2-car garage with extra fridge included, owned not leased solar panels, and two 200 amp electric panels. This gem with no HOA fee located in a desirable neighborhood is just waiting for YOU!
Additional Information
- Subdivision
- Horizon Hill
- Taxes
- $14794
- Interior Features
- Floor Plan - Open, Attic, Bar, Bathroom - Jetted Tub, Bathroom - Stall Shower, Bathroom - Walk-In Shower, Breakfast Area, Cedar Closet(s), Ceiling Fan(s), Dining Area, Formal/Separate Dining Room, Kitchen - Island, Primary Bedroom - Ocean Front, Recessed Lighting, Solar Tube(s), Studio, Walk-in Closet(s), Wood Floors
- School District
- Montgomery County Public Schools
- Elementary School
- Ritchie Park
- Middle School
- Julius West
- High School
- Richard Montgomery
- Fireplaces
- 1
- Fireplace Description
- Gas/Propane
- Flooring
- Engineered Wood, Ceramic Tile
- Garage
- Yes
- Garage Spaces
- 2
- Exterior Features
- Extensive Hardscape, Sport Court, Exterior Lighting, Flood Lights, Roof Deck
- Pool Description
- Concrete, Gunite, Heated, In Ground, Pool/Spa Combo
- Heating
- Energy Star Heating System, Central, Programmable Thermostat, Solar - Active
- Heating Fuel
- Natural Gas
- Cooling
- Programmable Thermostat
- Roof
- Architectural Shingle, Composite
- Water
- Public
- Sewer
- Public Sewer
- Basement
- Yes
Mortgage Calculator
Listing courtesy of Pearson Smith Realty, LLC. Contact:
Selling Office: .