11817 Rosalinda, Rockville, MD 20854
- $999,000
- 4
- BD
- 3
- BA
- 2,272
- SqFt






- Sold Price
- $999,000
- List Price
- $999,000
- Closing Date
- Jun 09, 2026
- Days on Market
- 11
- Status
- CLOSED
- MLS#
- MDMC2232092
- Bedrooms
- 4
- Bathrooms
- 3
- Full Baths
- 3
- Living Area
- 2,272
- Lot Size (Acres)
- 0.22
- Style
- Colonial
- Year Built
- 1965
- County
- Montgomery
- School District
- Montgomery County Public Schools
Property Description
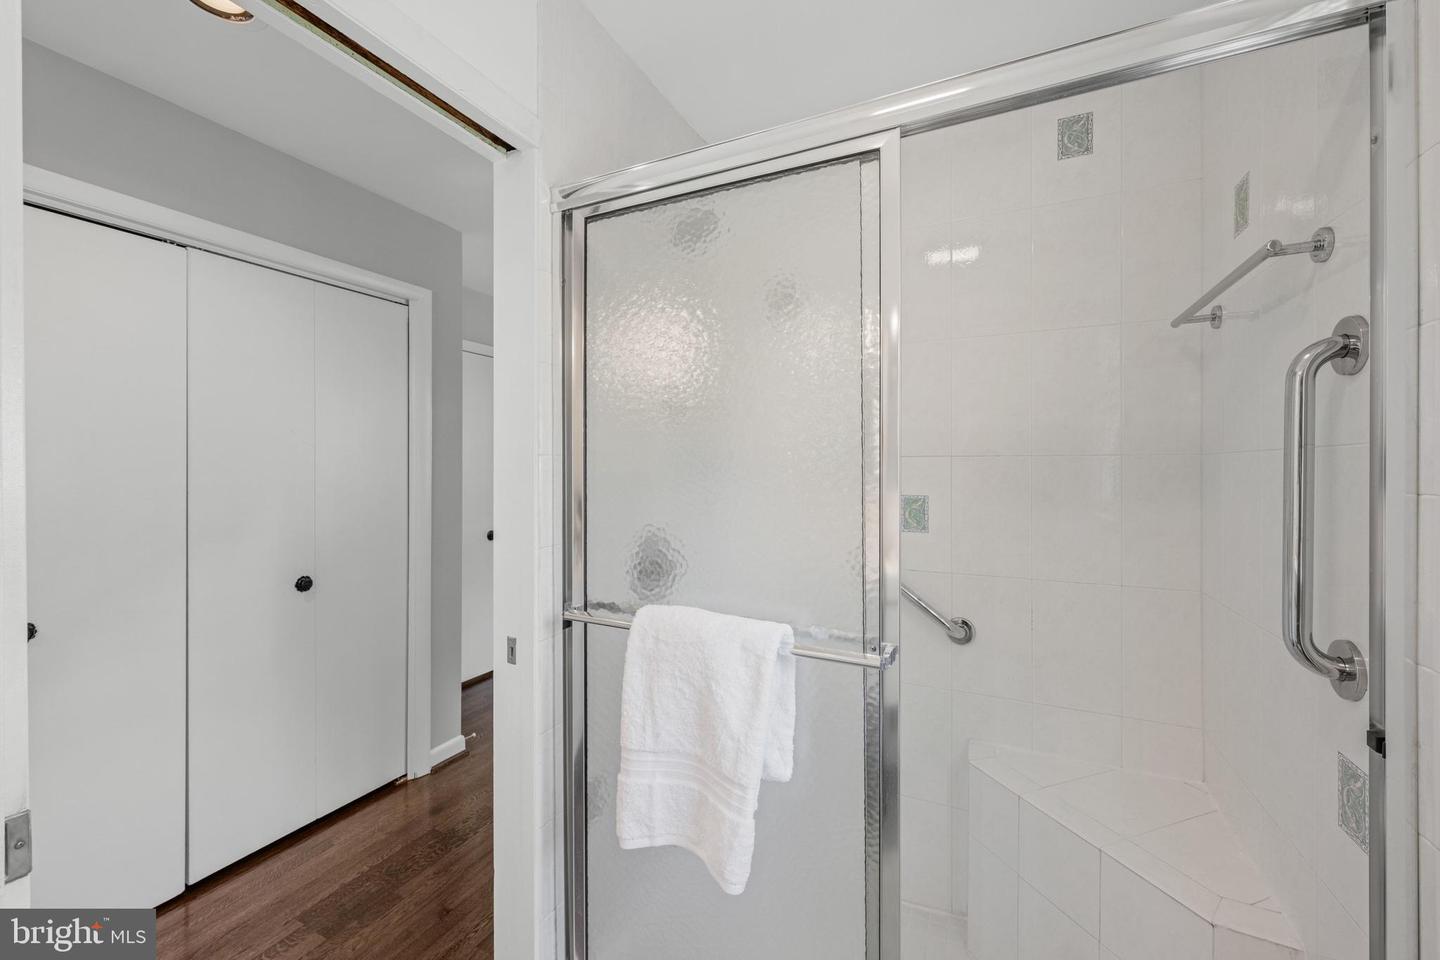
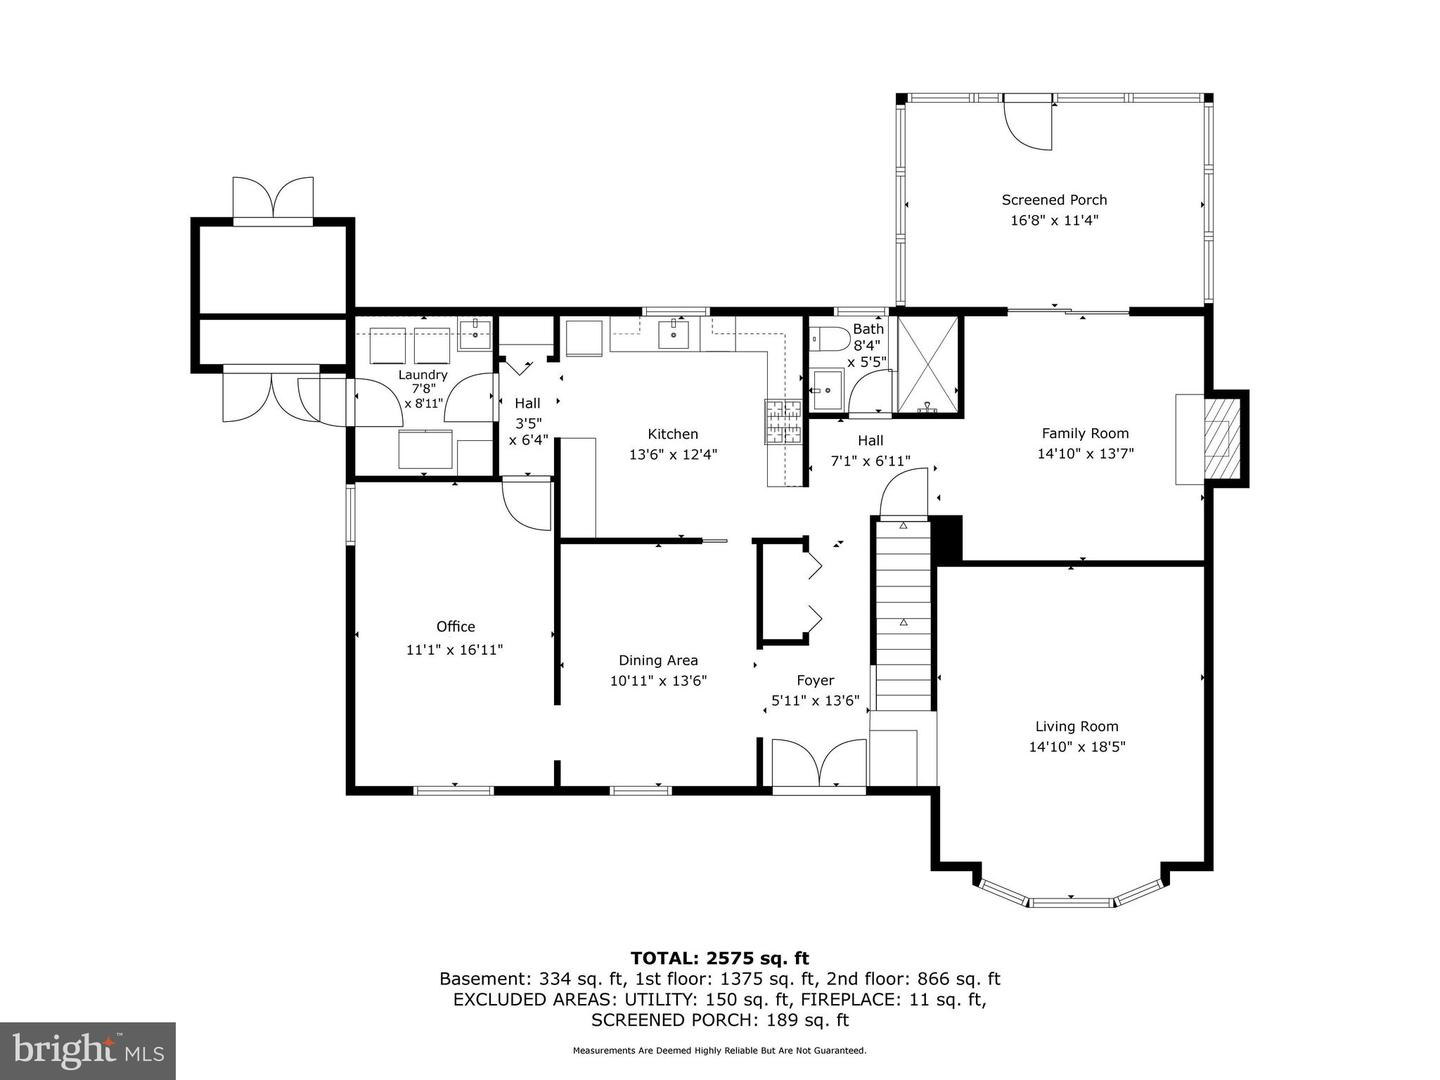
One of the largest models in the neighborhood, this beautifully maintained 4-bedroom, 3 full bath home offers a flexible layout with potential for a 5th bedroom on the main level. A welcoming front veranda leads into a spacious main level featuring a den/office, gracious living and dining rooms, and a comfortable family room with fireplace. The large eat-in kitchen is thoughtfully designed with tons of cabinet space, a breakfast area with side-board storage and open shelving, and new dishwasher. A convenient laundry/mudroom sits just off the kitchen with direct access from the carport. A screened porch overlooks mature landscaping, including flowering beds, mature trees, and a large grassy yard ideal for outdoor enjoyment. The yard is fully fenced and includes a storage shed. Upstairs, the primary suite features an en-suite bath, along with three additional bedrooms and a recently renovated full hall bath. Hardwood floors run throughout most of the main and upper levels. The lower level offers flexible space with a separate side entrance and large utility room great for extra storage. Recent improvements include an updated upper-level hall bath, new washer and dishwasher, 200-amp electrical heavy-up, and a new backyard fence. Ideally located within walking distance of Beverly Farms Elementary, Herbert Hoover Middle School, and Winston Churchill High School, and just moments from both the Regency Estates and Potomac Woods Swim Clubs. With easy access to I-270 and I-495 and close proximity to Park Potomac and Cabin John Village for shopping and dining, this home offers both comfort and convenience. Please note: Square footage is estimated and calculated by an independent third party; information is deemed accurate but not guaranteed.
Additional Information
- Subdivision
- Regency Estates
- Taxes
- $9590
- Interior Features
- Kitchen - Table Space, Recessed Lighting, Floor Plan - Traditional, Bar, Breakfast Area, Built-Ins, Carpet, Ceiling Fan(s), Family Room Off Kitchen, Formal/Separate Dining Room, Kitchen - Eat-In, Kitchen - Gourmet, Pantry, Bathroom - Stall Shower, Upgraded Countertops, Walk-in Closet(s), Wet/Dry Bar, Window Treatments, Wood Floors
- School District
- Montgomery County Public Schools
- Elementary School
- Beverly Farms
- Middle School
- Herbert Hoover
- High School
- Winston Churchill
- Fireplaces
- 1
- Flooring
- Carpet, Ceramic Tile, Hardwood, Luxury Vinyl Tile, Partially Carpeted, Slate, Solid Hardwood
- Exterior Features
- Gutter System
- View
- Garden/Lawn, Panoramic, Scenic Vista
- Heating
- Forced Air, Humidifier
- Heating Fuel
- Natural Gas
- Cooling
- Other
- Roof
- Asphalt
- Water
- Public
- Sewer
- Public Sewer
- Basement
- Yes
Mortgage Calculator
Listing courtesy of Washington Fine Properties, LLC. Contact:
Selling Office: .