1339 Main Street, Gaithersburg, MD 20878
- $1,380,000
- 5
- BD
- 5
- BA
- 2,990
- SqFt








- Sold Price
- $1,380,000
- List Price
- $1,300,000
- Closing Date
- Jun 22, 2026
- Days on Market
- 5
- Status
- CLOSED
- MLS#
- MDMC2225172
- Bedrooms
- 5
- Bathrooms
- 5
- Full Baths
- 4
- Half Baths
- 1
- Living Area
- 2,990
- Lot Size (Acres)
- 0.1
- Style
- Colonial
- Year Built
- 2002
- County
- Montgomery
- School District
- Montgomery County Public Schools
Property Description
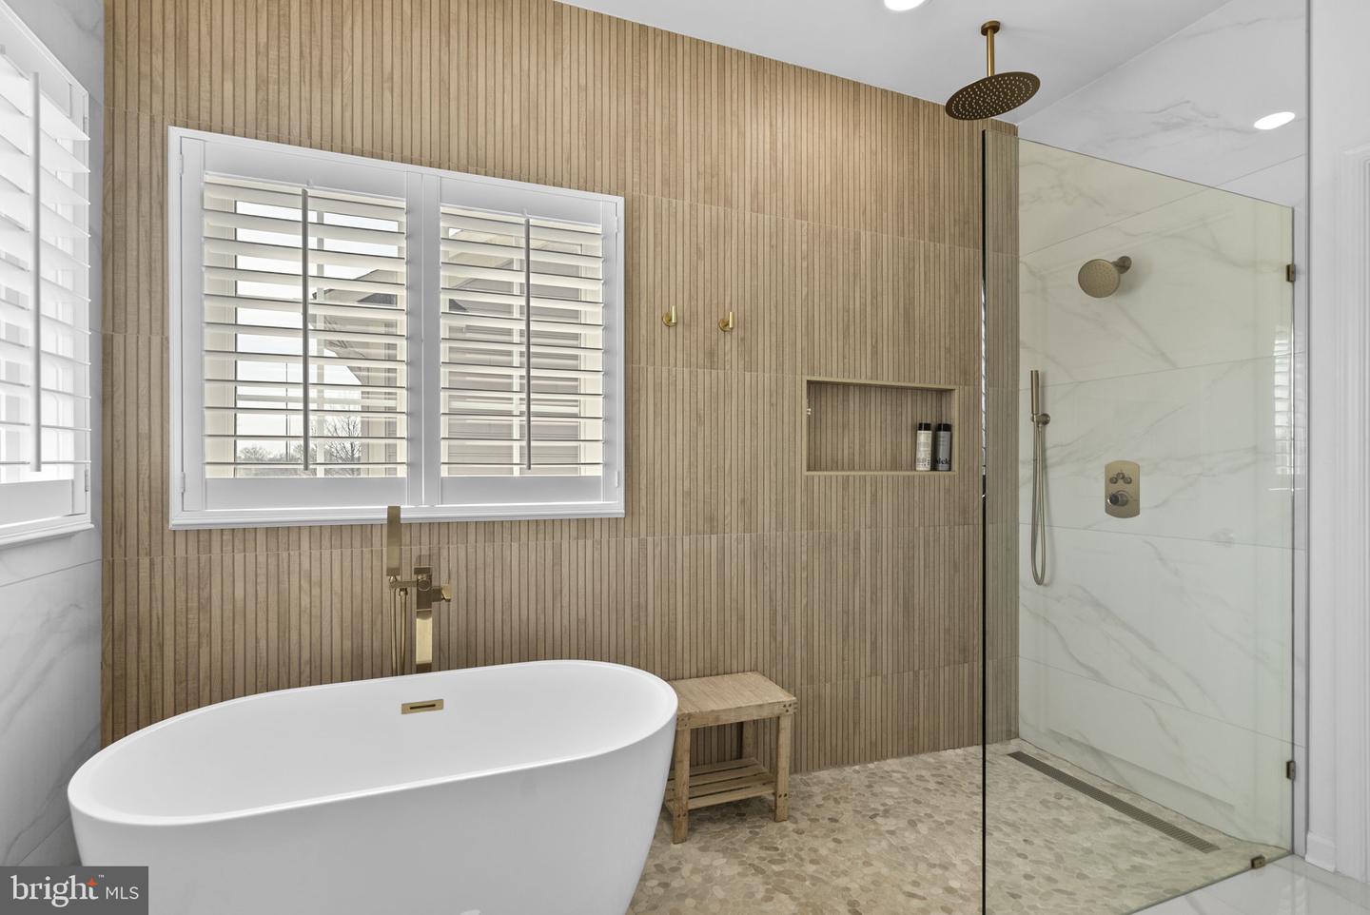
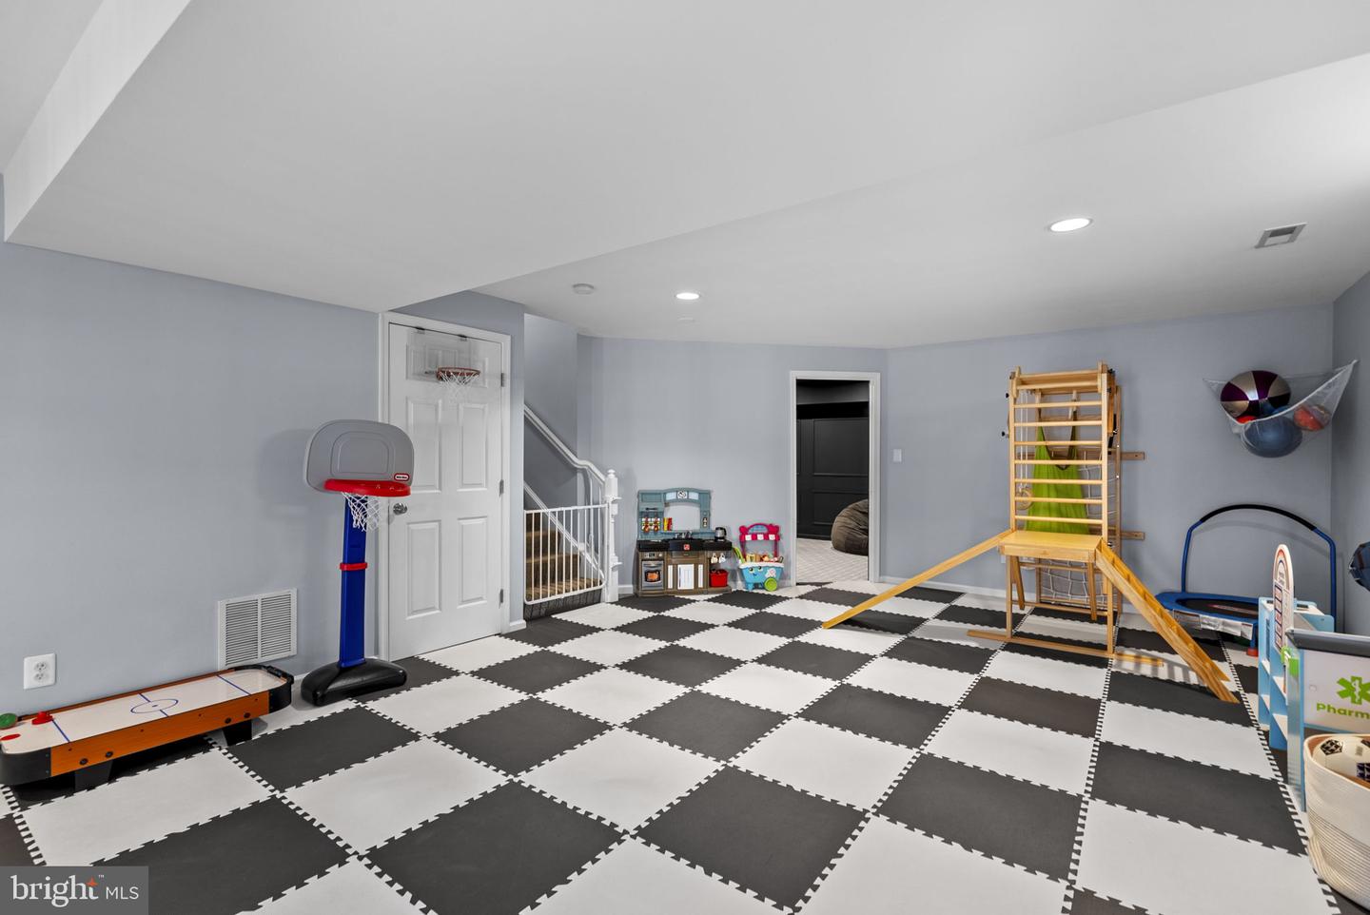
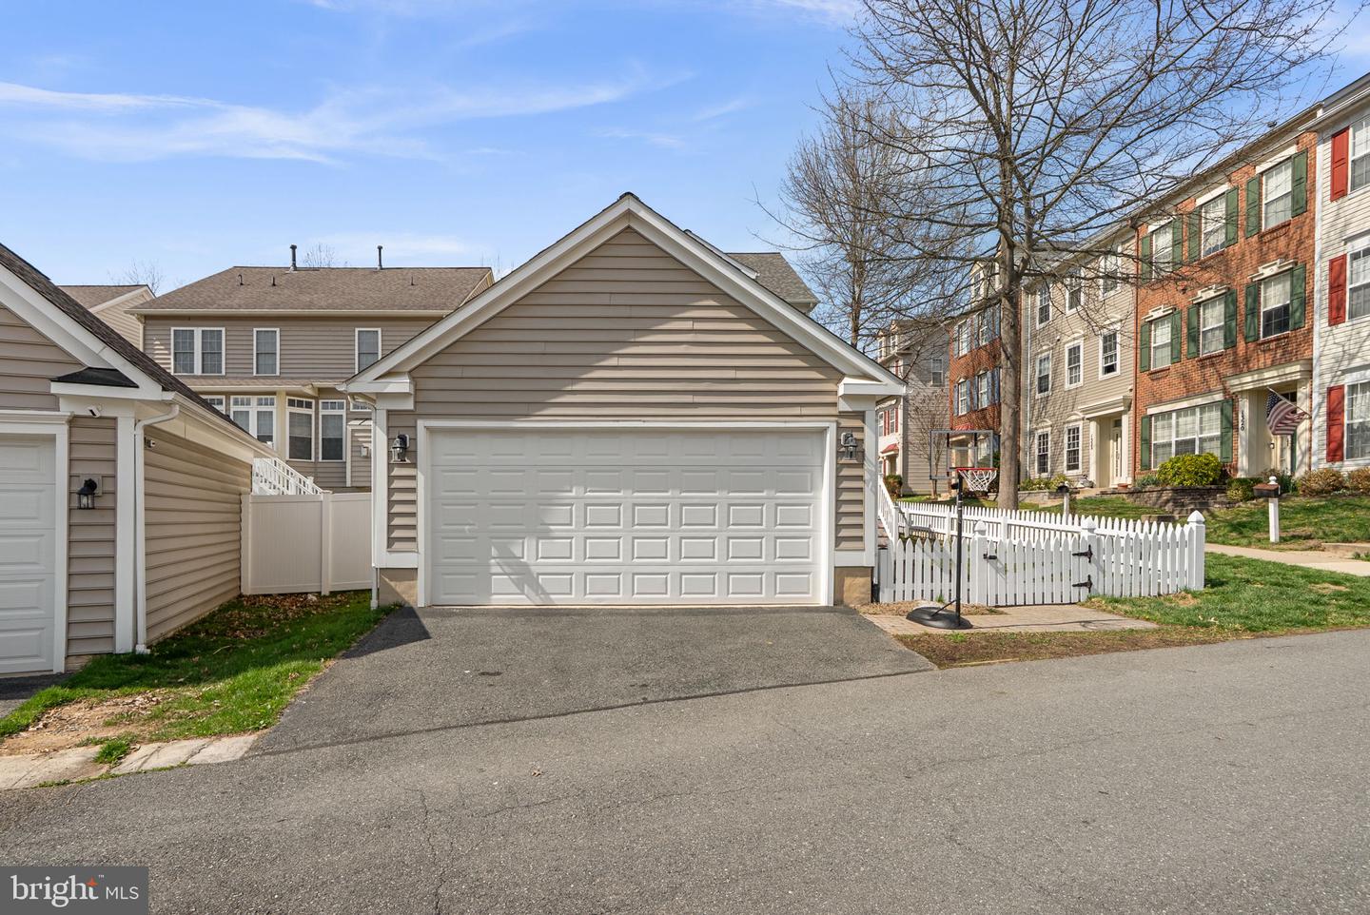
Welcome to this breathtaking single-family home in the highly sought-after Lakelands, beautifully remodeled with high-end finishes throughout and ideally located fronting picturesque Butterfly Park. Enjoy a charming front porch and unbeatable proximity to Lakelands amenities and the vibrant Town Center, offering restaurants, shopping, and more. The main level showcases stunning solid white oak hardwood floors (installed in 2022), a gracious Living Room with crown molding, and an elegant Dining Room featuring crown molding, chair rail, and wainscoting—perfect for entertaining. The gourmet kitchen is a true centerpiece, boasting a large center island, white Euro-style 42" cabinetry, granite countertops, upgraded stainless steel appliances including a convection double wall oven, an eating bar, Butler’s Pantry, and a spacious breakfast area. The adjoining Family Room is filled with natural light from expansive windows and features a cozy gas fireplace. A private main level office with custom built-ins, a well-appointed laundry room with added shelving, and a stylish powder room complete this level. Step outside to a lovely deck with stairs leading to a patio—ideal for indoor-outdoor living. Upstairs, the home features four generously sized bedrooms, including a private ensuite bedroom, along with three full baths. The luxurious Primary Suite is a true retreat, offering two walk-in closets—one with custom shelving that can easily convert back to a sitting room—and a spectacular, fully remodeled spa-like bath with a double vanity, soaking tub, and an oversized walk-in shower. The walkout lower level is designed for both relaxation and entertainment, offering a spacious recreation room with recessed lighting, a stunning home theater with beverage center and wall sconces, a large fifth bedroom, and a beautifully remodeled full bath with walk-in shower. There is also an unfinished area providing excellent storage space. Additional highlights include beautifully updated bathrooms throughout, replaced fixtures, shutters on most windows, a detached two-car garage, and a roof replaced in 2023. Truly a masterpiece combining luxury, comfort, and an exceptional Lakelands location.
Additional Information
- Subdivision
- Lakelands
- Taxes
- $12756
- HOA Fee
- $135
- HOA Frequency
- Monthly
- Interior Features
- Bathroom - Soaking Tub, Bathroom - Stall Shower, Bathroom - Tub Shower, Bathroom - Walk-In Shower, Breakfast Area, Built-Ins, Butlers Pantry, Carpet, Chair Railings, Crown Moldings, Dining Area, Family Room Off Kitchen, Floor Plan - Open, Formal/Separate Dining Room, Kitchen - Eat-In, Kitchen - Gourmet, Kitchen - Island, Pantry, Primary Bath(s), Recessed Lighting, Upgraded Countertops, Wainscotting, Walk-in Closet(s), Window Treatments, Wood Floors, Other
- School District
- Montgomery County Public Schools
- Elementary School
- Rachel Carson
- Middle School
- Lakelands Park
- High School
- Quince Orchard
- Fireplaces
- 1
- Fireplace Description
- Gas/Propane, Mantel(s), Marble
- Flooring
- Carpet, Hardwood
- Garage
- Yes
- Garage Spaces
- 2
- View
- Courtyard
- Heating
- Central, Forced Air, Heat Pump(s)
- Heating Fuel
- Natural Gas, Electric
- Cooling
- Central A/C
- Roof
- Architectural Shingle, Composite
- Water
- Public
- Sewer
- Public Sewer
- Basement
- Yes
Mortgage Calculator
Listing courtesy of RLAH @properties. Contact:
Selling Office: .