Share this with your friends


(301) 977-2800
Dart Homes
5805 Marbury, Bethesda, MD 20817
- $1,800,000
- 5
- BD
- 4
- BA
- 4,004
- SqFt




- Sold Price
- $1,800,000
- List Price
- $1,749,900
- Closing Date
- May 19, 2026
- Status
- CLOSED
- MLS#
- MDMC2223344
- Bedrooms
- 5
- Bathrooms
- 4
- Full Baths
- 4
- Living Area
- 4,004
- Lot Size (Acres)
- 0.24
- Style
- Cape Cod
- Year Built
- 1958
- County
- Montgomery
- School District
- Montgomery County Public Schools
Property Description
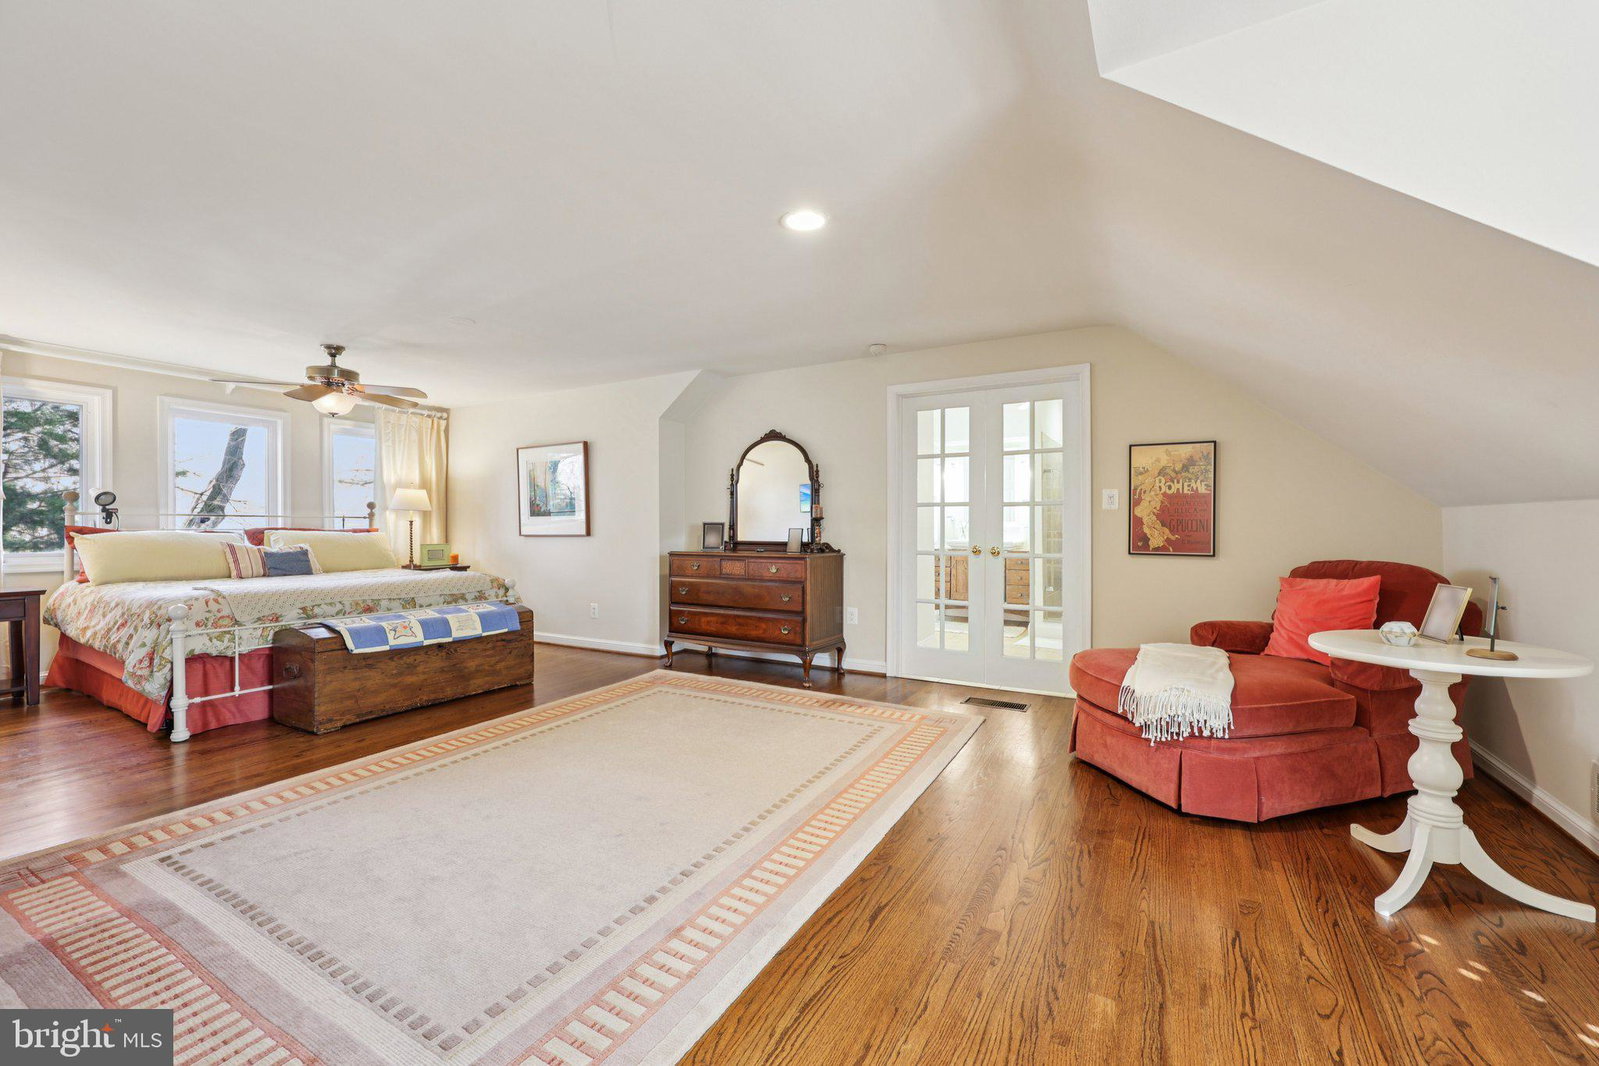
HOME UNDER CONTRACT, OPEN HOUSES CANCELLED. "Curb appeal?" ....Beyond your expectations. The phrase hardly does this home justice. This charming home has long been admired as one of the finest and best-looking homes in the community! This exceptional 4/5/6 BR/4BA home in valuable Kenwood Park features: Sweeping room proportions with abundant high-quality improvements throughout. This is not a home that has been "put in shape" for sale, rather it's a home that has been continually upgraded and improved during the current residents' 22-year ownership. Over 4000 sq. ft. of interior living space including 2644 sq. ft. above grade. <br/><br/> It's a safe walk to Walt Whitman H.S. and/or Thomas W. Pyle Elementary, (or a 3 minute drive) The schools are the flagship combination of the renowned Montgomery County school system. You can also walk three minutes to the Radnor field for some dog walking, Frisbee/soccer with the kids and ballfields. It's also an easy walk to downtown Bethesda. br/><br/> You'll enjoy quiet summer evenings on the expansive deck and the rustic and quite fabulous screened porch with high ceilings. There's a lower-level private flagstone patio accessed through double doors on the lower level too!br/><br/> NEW ROOF-2021, Kitchen upgrades-2019-with stainless steel appliances, upgraded windows and doors throughout almost the entire home, bath updates, lower level carpeting and high-quality bedroom flooring as well. Review the detailed fact sheet in documents in MLS to be posted Wed. You'll discover the $$$ poured into this home to take it to new heights. <br/><br/> The primary suite bedroom proportion is the equal of homes hundreds of thousands of dollars more expensive, with a well designed primary bath with multiple closets. In fact, the closets throughout this home are abundant with excellent storage capability rarely found in this price range in Bethesda. br/><br/> The lower level features a 5th bedroom & modest 6th bedroom and a fourth full bath, plus a bright recreation room and extremely useful and well done laundry/storage/utility room. The lower level is a teenager's delight. <br/><br/> A hard to find TWO CAR garage includes an installed EV charger. With azaleas, dogwoods, hydrangeas, and Japanese maples, the landscaping package found throughout the grounds is unique, widely admired and cost many tens of thousands of dollars to design, plant and cultivate over the decades. It is special. <br/><br/> This is the kind of home you build a life around. Just ask our owners, they'll tell you it was one of the best decisions they ever made when they bought this home in 2004!
Additional Information
- Subdivision
- Kenwood Park
- Interior Features
- Attic, Breakfast Area, Some Carpeting, Family Room Off Kitchen, Traditional Floorplan, Eat-in Kitchen, Bath in Primary Bedroom, Recessed Lighting, Window Treatments, Wood Floors
- School District
- Montgomery County Public Schools
- Elementary School
- Bradley Hills
- Middle School
- Thomas W. Pyle
- High School
- Walt Whitman
- Fireplaces
- 3
- Flooring
- Hardwood
- Garage Spaces
- 2
- Heating
- Central, Forced Air
- Cooling
- Central Air
- Roof
- Asphalt
- Water
- Public
- Sewer
- Public Sewer
- Basement
- Improved, Exterior Entry, Interior Entry, Windows
Mortgage Calculator
Listing courtesy of Stuart & Maury, Inc.. Contact:
Selling Office: Serhant.