217 Church Gate Lane, Gaithersburg, MD 20878
- $740,000
- 3
- BD
- 4
- BA
- 1,848
- SqFt








- Sold Price
- $740,000
- List Price
- $749,900
- Closing Date
- May 15, 2026
- Days on Market
- 15
- Status
- CLOSED
- MLS#
- MDMC2222708
- Bedrooms
- 3
- Bathrooms
- 4
- Full Baths
- 3
- Half Baths
- 1
- Living Area
- 1,848
- Lot Size (Acres)
- 0.06
- Style
- Colonial
- Year Built
- 1999
- County
- Montgomery
- School District
- Montgomery County Public Schools
Property Description
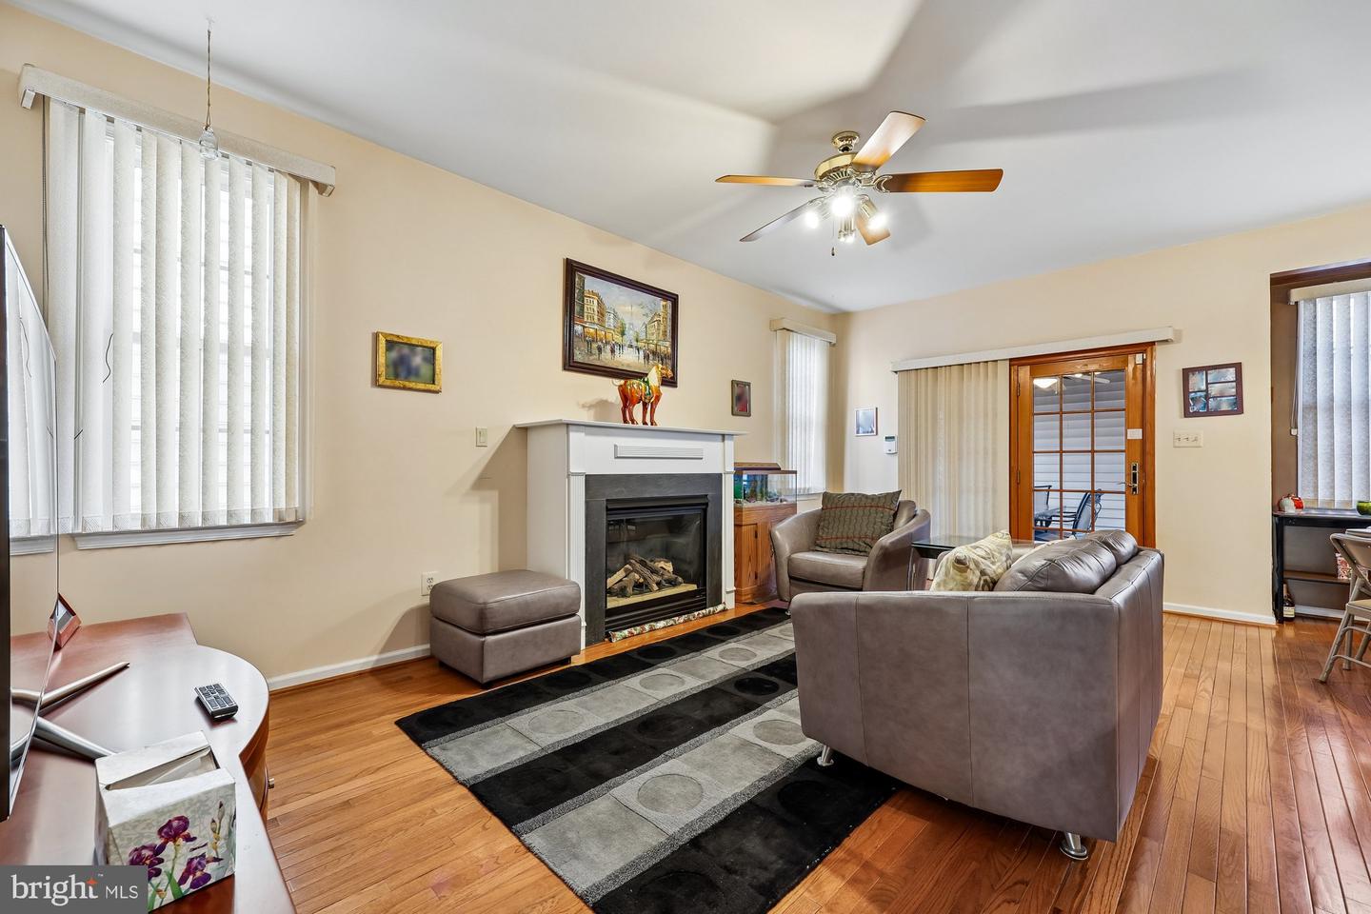
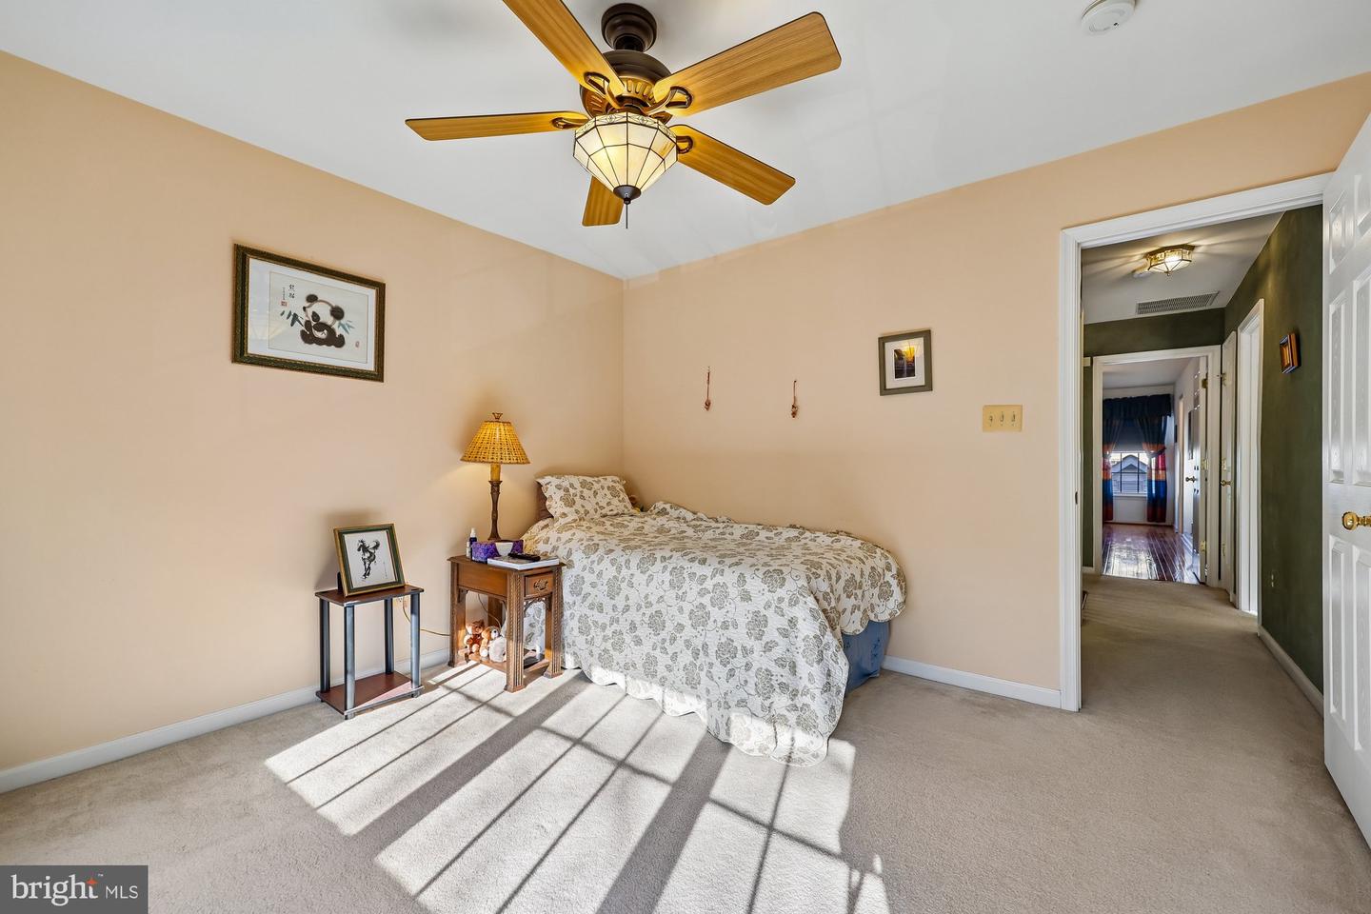
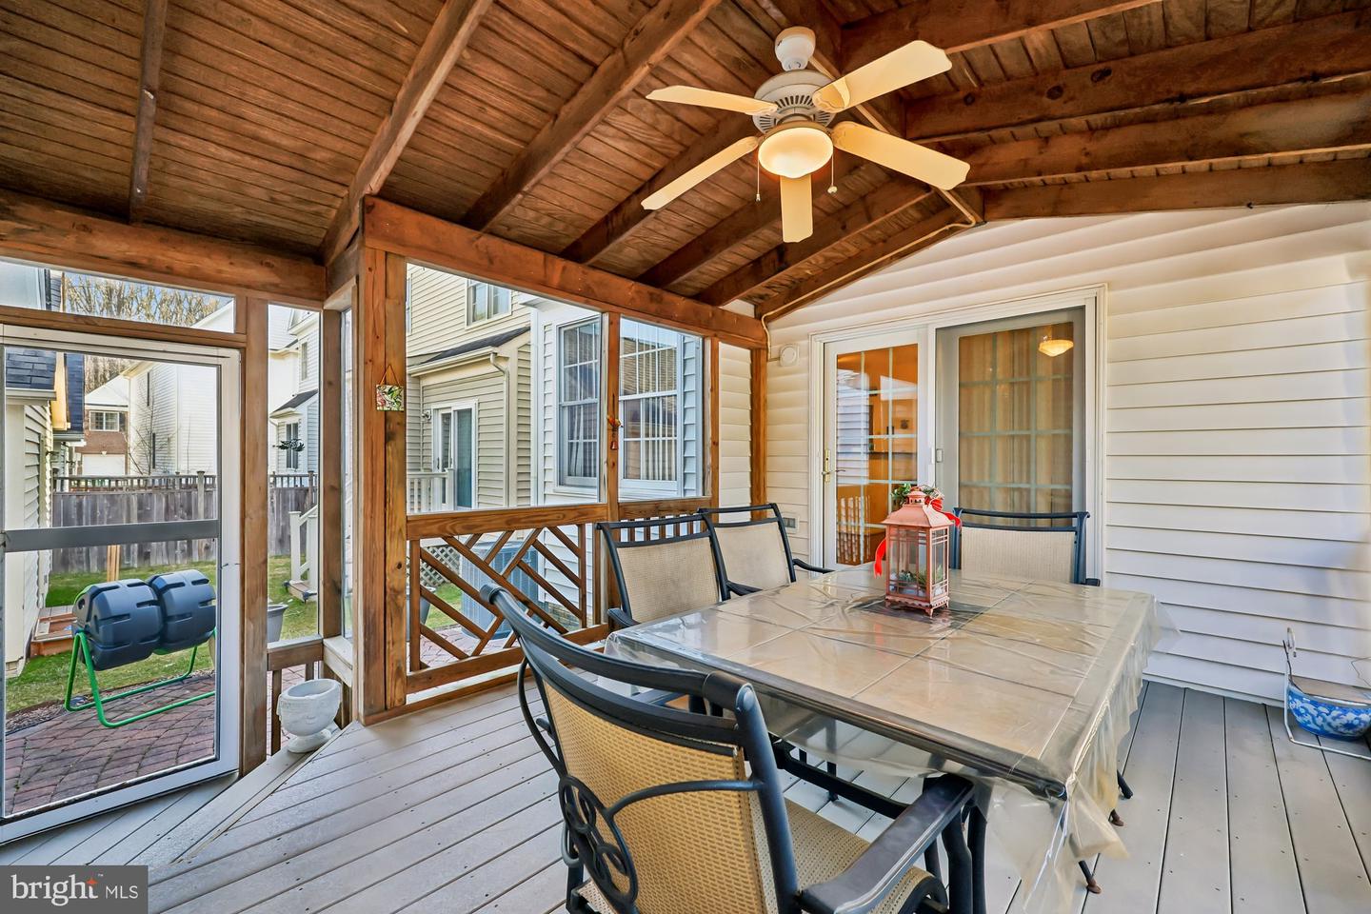
Welcome to the prettiest home on the street! 4 foot extension on all 3 levels gives so much extra space to enjoy! Lots of windows for natural sunlight, including custom stain glass entry, 9 foot ceilings, zodiac quartz counters. This home is in close proximity to the Kentlands shopping and Discovery Park (play ground) is just a few blocks away. A few minute car ride can take you to just about anywhere! The neighborhood has walking paths, butterfly garden, swimming pool, community gym and clubhouse. A MUST SEE HOME.....here are some additional features...... Hardwood foyer - bump out living room with carpet - main floor half bath Open floor plan - large family room with gas fireplace - Hardwood floors - ceiling fan - stainless steel appliances - lots of kitchen cabinet space - granite countertops Large screened in porch off family room Lower level - full bath - office / playroom / gym area with carpet - separate storage area with washer, dryer & utility tub - Large recreation room / media room with carpet - furnace room and additional storage area Carpet to upstairs bedroom area - huge primary bedroom with HWF - ceiling fan - large walk in closet - beautiful primary full bath with jacuzzi tub - separate shower - 2 sink vanity Additional hall full batth - 2 additional bedrooms with ceiling fans, carpet Brick patio with 2 car attached garage.
Additional Information
- Subdivision
- Quince Orchard Park
- Taxes
- $7989
- HOA Fee
- $123
- HOA Frequency
- Monthly
- Interior Features
- Breakfast Area, Family Room Off Kitchen, Kitchen - Gourmet, Kitchen - Island, Kitchen - Table Space, Dining Area, Window Treatments, Primary Bath(s), Wood Floors, WhirlPool/HotTub, Floor Plan - Open
- Amenities
- Basketball Courts, Common Grounds, Community Center, Exercise Room, Jog/Walk Path, Party Room, Pool - Outdoor, Tennis Courts, Tennis - Indoor, Tot Lots/Playground
- School District
- Montgomery County Public Schools
- Fireplaces
- 1
- Fireplace Description
- Fireplace - Glass Doors, Mantel(s)
- Garage
- Yes
- Garage Spaces
- 2
- Exterior Features
- Sidewalks, Street Lights
- Community Amenities
- Basketball Courts, Common Grounds, Community Center, Exercise Room, Jog/Walk Path, Party Room, Pool - Outdoor, Tennis Courts, Tennis - Indoor, Tot Lots/Playground
- Heating
- Forced Air
- Heating Fuel
- Natural Gas
- Cooling
- Ceiling Fan(s), Central A/C
- Water
- Public
- Sewer
- Public Sewer
- Basement
- Yes
Mortgage Calculator
Listing courtesy of Long & Foster Real Estate, Inc.. Contact:
Selling Office: .