8812 Maxwell Drive, Potomac, MD 20854
- $1,412,000
- 5
- BD
- 4
- BA
- 2,690
- SqFt





- Sold Price
- $1,412,000
- List Price
- $1,350,000
- Closing Date
- Apr 10, 2026
- Days on Market
- 6
- Status
- CLOSED
- MLS#
- MDMC2220422
- Bedrooms
- 5
- Bathrooms
- 4
- Full Baths
- 3
- Half Baths
- 1
- Living Area
- 2,690
- Lot Size (Acres)
- 0.43
- Style
- Colonial
- Year Built
- 1966
- County
- Montgomery
- School District
- Montgomery County Public Schools
Property Description
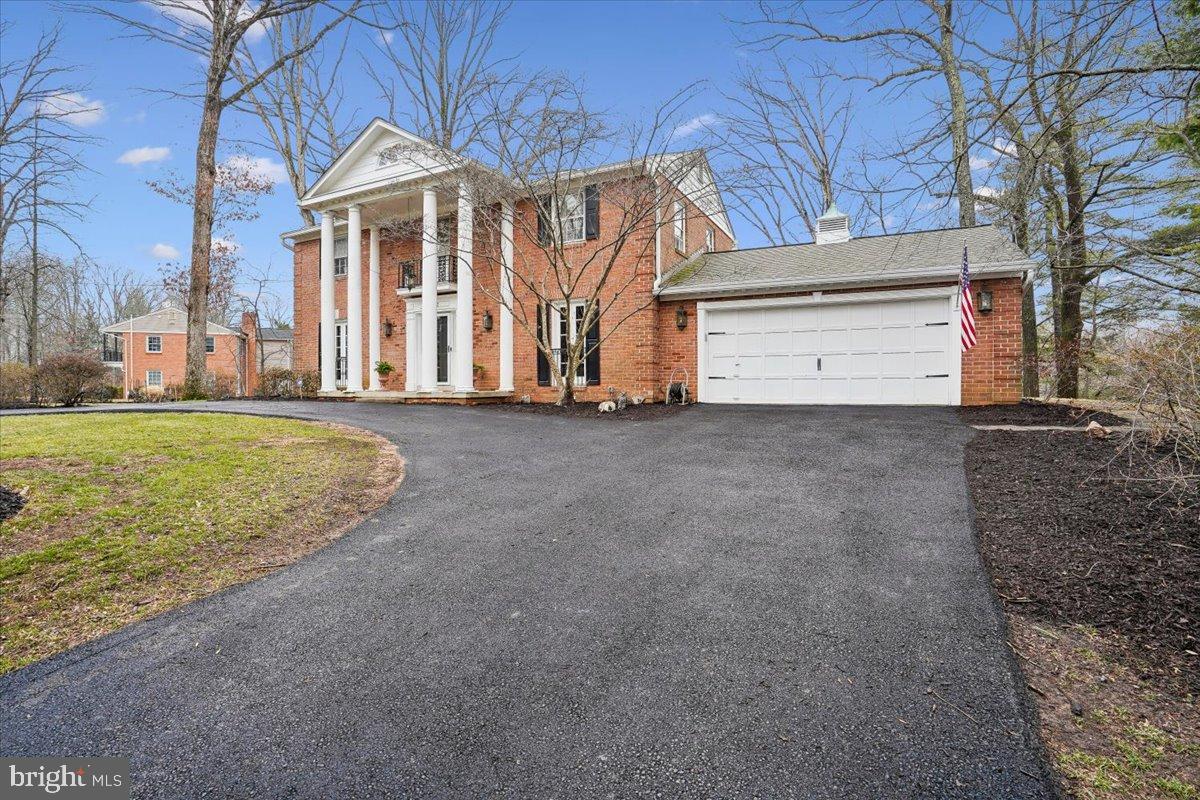
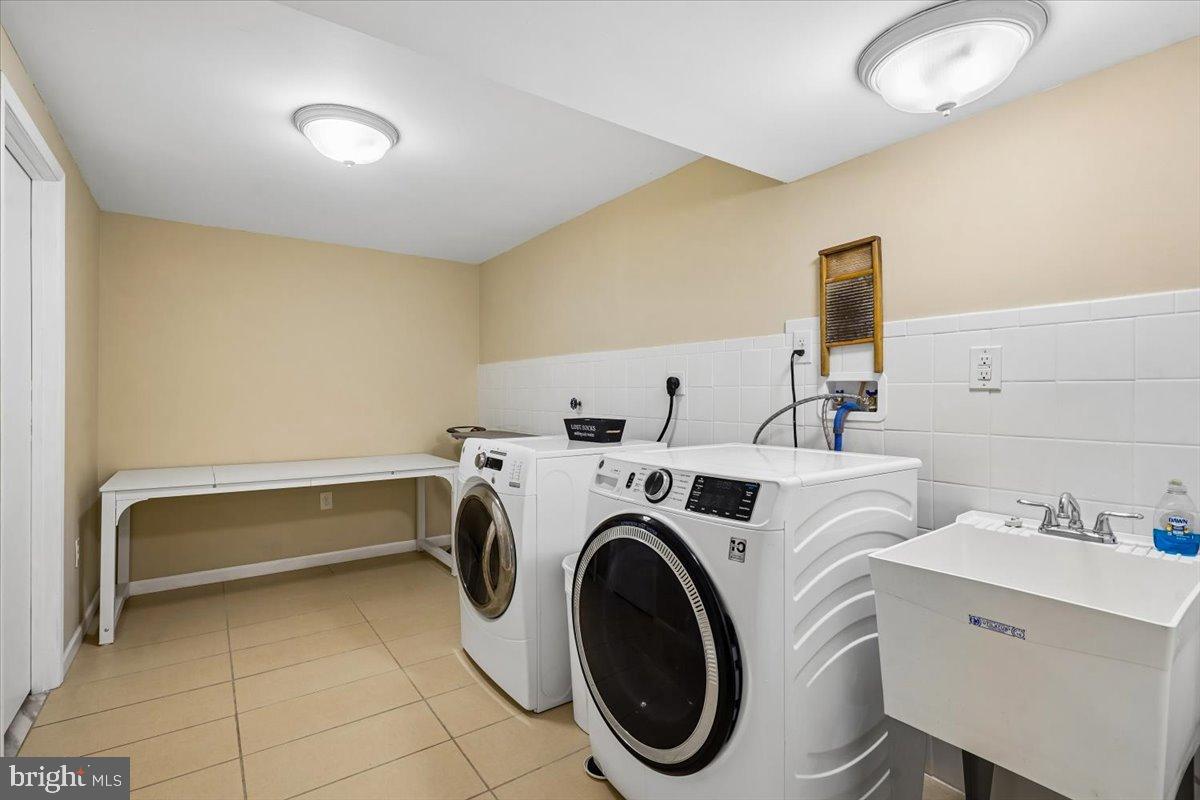
Nestled in the desired Oldfield subdivision, this exquisite colonial home exudes timeless elegance and modern comfort. Spanning over 4,100 sq/ft, the residence features 5 spacious bedrooms and 3.5 bathrooms, perfect for both relaxation and entertaining. Step inside to discover a harmonious blend of classic charm and contemporary design. The open floor plan invites you into a gourmet kitchen, complete with granite countertops, stainless steel appliances, and a spacious center island, ideal for culinary enthusiasts. A previous addition adds welcomed space for everyday dining and provides welcoming views of the beautiful backyard. The adjoining family room, accentuated by a cozy brick fireplace, creates a warm gathering space, while the formal dining room offers an elegant setting for special occasions. Retreat to the bedroom level and the expanded primary suite, featuring a sitting room with built-ins, walk-in closet and an updated primary bath. Additional highlights include hardwood floors, crown moldings, and recessed lighting throughout, enhancing the home's inviting ambiance. The fully finished basement provides ample space for recreation or relaxation, with a large laundry room, full bath, bedroom and convenient walkout access to the private rear yard. Outside, you’ll enjoy outdoor living surrounded by mature trees and lush greenery. Look forward to evening entertaining and dining al fresco on the gorgeous patio as the garden comes alive at night with extensive low voltage lighting highlighting the private yard and landscaping. Located in a serene suburban setting, this home offers easy access to Cabin John Shopping Center, Westfield Montgomery Mall and Potomac Village. Experience the perfect blend of luxury and tranquility in this exceptional property.
Additional Information
- Subdivision
- Oldfield
- Taxes
- $12179
- Interior Features
- Attic, Bar, Bathroom - Stall Shower, Bathroom - Tub Shower, Breakfast Area, Built-Ins, Crown Moldings, Family Room Off Kitchen, Floor Plan - Open, Formal/Separate Dining Room, Kitchen - Eat-In, Kitchen - Gourmet, Kitchen - Island, Kitchen - Table Space, Pantry, Primary Bath(s), Recessed Lighting, Upgraded Countertops, Walk-in Closet(s), Wet/Dry Bar, Wood Floors, Window Treatments
- School District
- Montgomery County Public Schools
- Elementary School
- Beverly Farms
- Middle School
- Herbert Hoover
- High School
- Winston Churchill
- Fireplaces
- 1
- Fireplace Description
- Brick, Mantel(s), Wood
- Flooring
- Ceramic Tile, Hardwood
- Garage
- Yes
- Garage Spaces
- 2
- Exterior Features
- Chimney Cap(s), Exterior Lighting, Flood Lights, Play Area, Street Lights
- Heating
- Forced Air
- Heating Fuel
- Natural Gas
- Cooling
- Attic Fan, Central A/C
- Roof
- Architectural Shingle
- Utilities
- Cable TV, Natural Gas Available, Electric Available, Sewer Available, Water Available
- Water
- Public
- Sewer
- Public Sewer
- Basement
- Yes
Mortgage Calculator
Listing courtesy of Long & Foster Real Estate, Inc.. Contact:
Selling Office: .