110 Chevy Chase Street Unit #301, Gaithersburg, MD 20878
- $485,000
- 2
- BD
- 2
- BA
- 1,366
- SqFt






- Sold Price
- $485,000
- List Price
- $485,000
- Closing Date
- Apr 15, 2026
- Days on Market
- 6
- Status
- CLOSED
- MLS#
- MDMC2219978
- Bedrooms
- 2
- Bathrooms
- 2
- Full Baths
- 2
- Living Area
- 1,366
- Style
- Traditional
- Year Built
- 2000
- County
- Montgomery
- School District
- Montgomery County Public Schools
Property Description
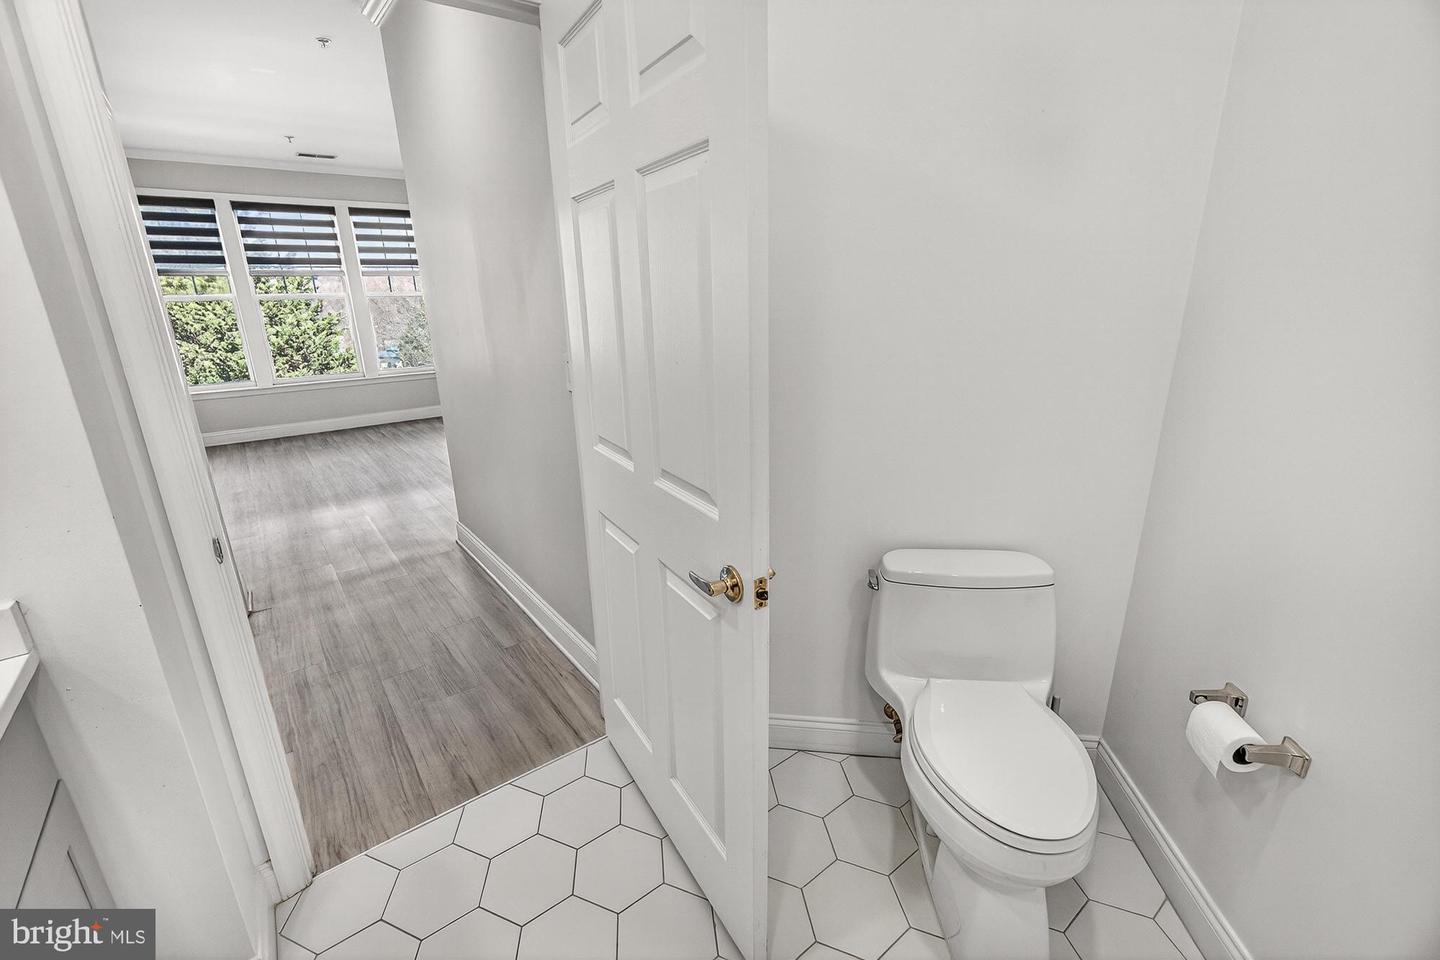
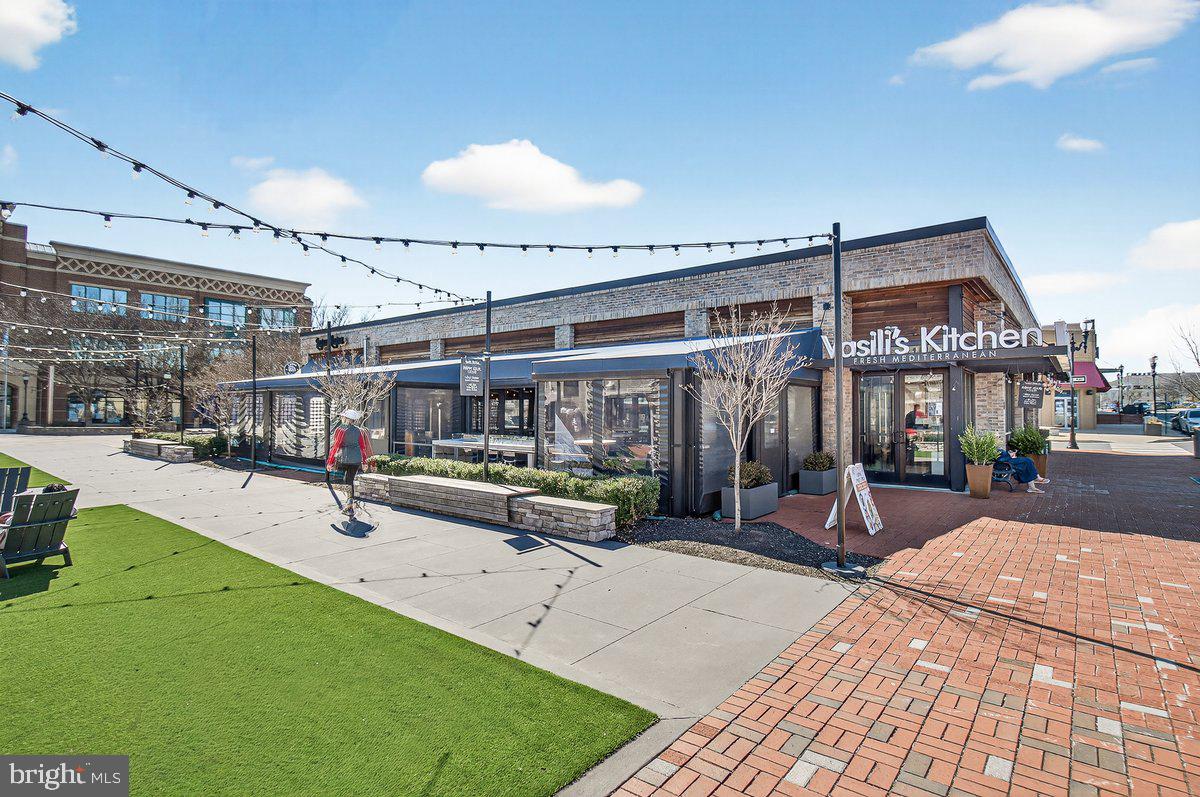
Rare opportunity to own a beautifully updated corner unit with a one car garage in the highly sought after Kentlands! Step into this inviting 2 bedroom, 2 bath home that offers 1,366 square feet of stylish living space with tons of natural light. The open layout features a bright foyer with a coat closet, a spacious laundry room with built in storage, and a cozy gas fireplace. This home is perfect for entertaining or unwinding by the fireplace. The sleek kitchen boasts bright white cabinetry, white quartz countertops, backsplash and stainless steel appliances. The main living area is spacious and enhanced with recessed lighting for a modern touch and LVP flooring throughout the entire unit. The primary suite is a generous size with a fully remodeled en suite bathroom featuring a walk in shower, elegant porcelain tile, and two closets. A second bedroom and updated full hall bath provide comfort for guests or family. Experience the peace of mind that comes with the security of a well protected building and the convenience of a private garage with direct access to the building. This vibrant community offers a walkable lifestyle with a pool, tennis/pickleball courts, grocery stores, restaurants, cafés, a movie theater, fitness centers, beautiful lakes to take long walks around and more just steps away. Embrace the Kentlands lifestyle in a neighborhood known for its small town charm, with easy access to downtown Washington D.C., Bethesda, I-270, and the Metro.
Additional Information
- Subdivision
- Kentlands
- Taxes
- $4796.06
- Condo Fee
- $710
- Interior Features
- Bathroom - Stall Shower, Bathroom - Tub Shower, Elevator, Floor Plan - Open, Kitchen - Gourmet, Pantry, Upgraded Countertops
- Amenities
- Basketball Courts, Common Grounds, Elevator, Exercise Room, Jog/Walk Path, Pool - Outdoor, Tennis Courts, Tot Lots/Playground, Other
- School District
- Montgomery County Public Schools
- Elementary School
- Rachel Carson
- Middle School
- Lakelands Park
- High School
- Quince Orchard
- Fireplaces
- 1
- Flooring
- Luxury Vinyl Plank
- Garage
- Yes
- Garage Spaces
- 1
- Exterior Features
- Exterior Lighting, Sidewalks, Street Lights, Tennis Court(s)
- Community Amenities
- Basketball Courts, Common Grounds, Elevator, Exercise Room, Jog/Walk Path, Pool - Outdoor, Tennis Courts, Tot Lots/Playground, Other
- View
- Courtyard, Scenic Vista, Street
- Heating
- Central
- Heating Fuel
- Natural Gas
- Cooling
- Central A/C
- Utilities
- Cable TV Available
- Water
- Public
- Sewer
- Public Sewer
Mortgage Calculator
Listing courtesy of Compass. Contact:
Selling Office: .