502 Barnside Place, Rockville, MD 20850
- $1,400,000
- 5
- BD
- 6
- BA
- 3,620
- SqFt












- Sold Price
- $1,400,000
- List Price
- $1,369,000
- Closing Date
- Apr 29, 2026
- Days on Market
- 5
- Status
- CLOSED
- MLS#
- MDMC2219470
- Bedrooms
- 5
- Bathrooms
- 6
- Full Baths
- 6
- Living Area
- 3,620
- Lot Size (Acres)
- 0.13
- Style
- Georgian
- Year Built
- 1998
- County
- Montgomery
- School District
- Montgomery County Public Schools
Property Description
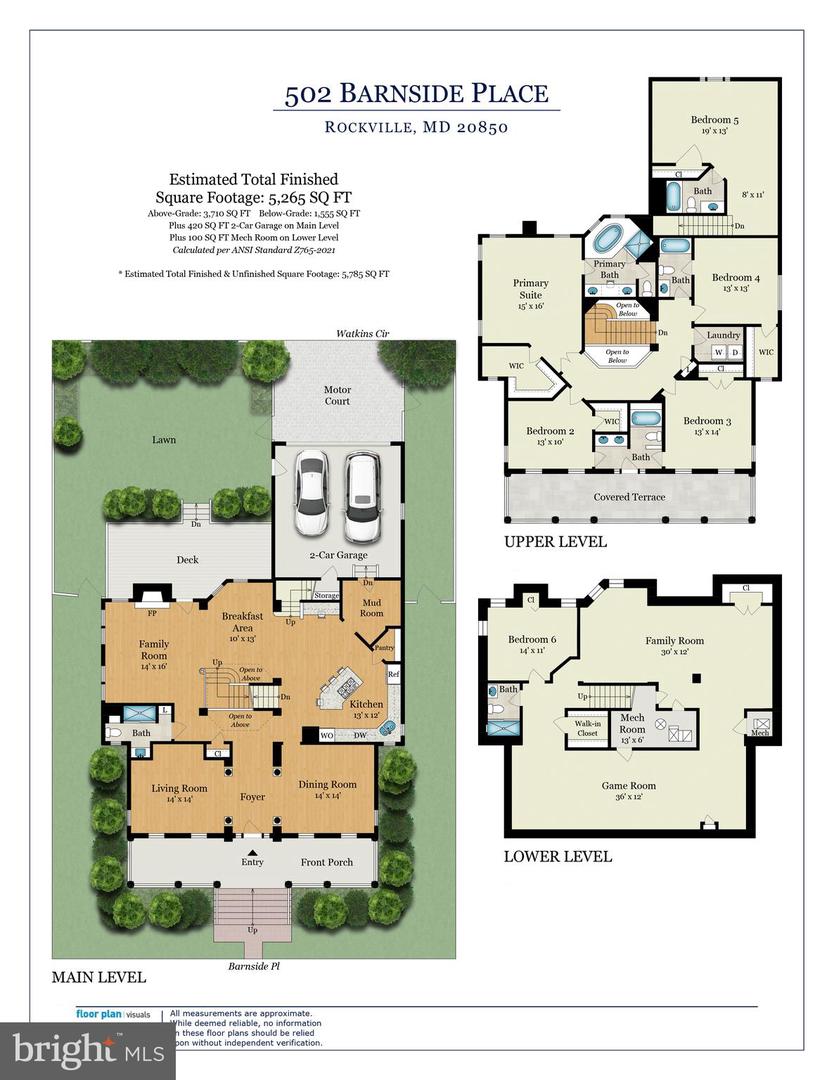
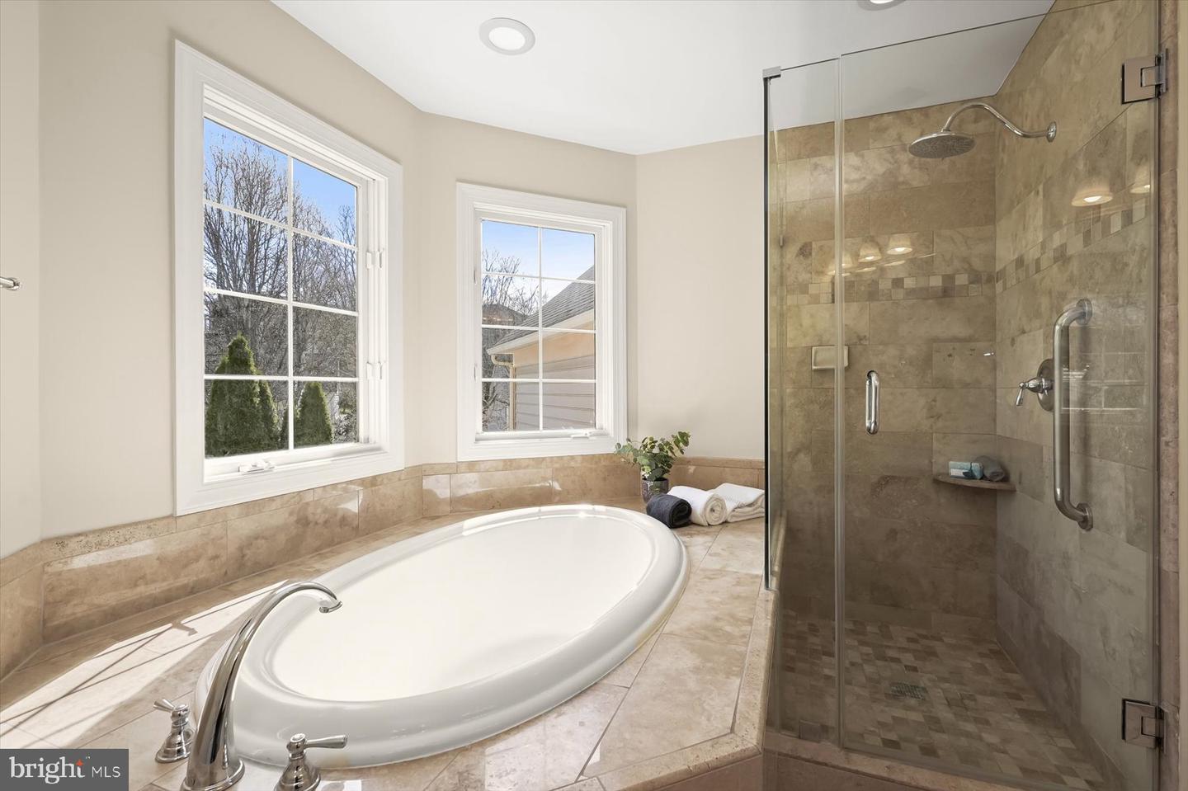
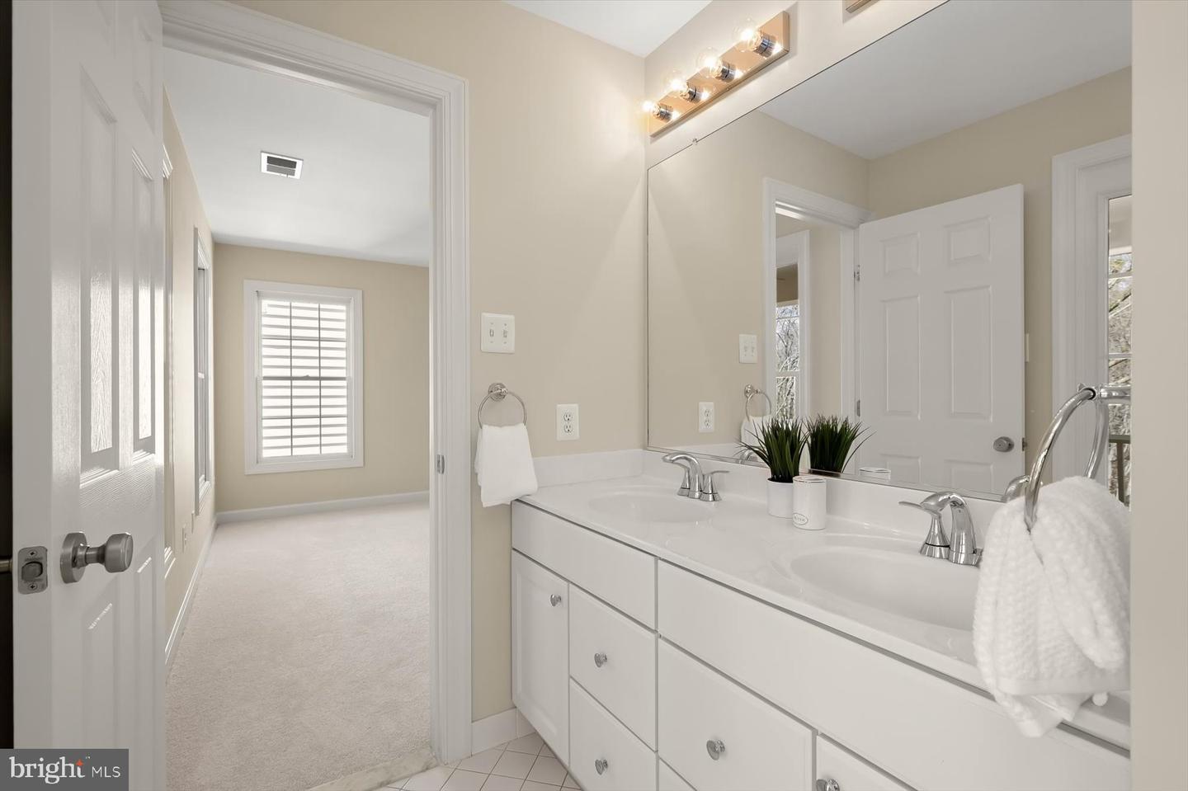
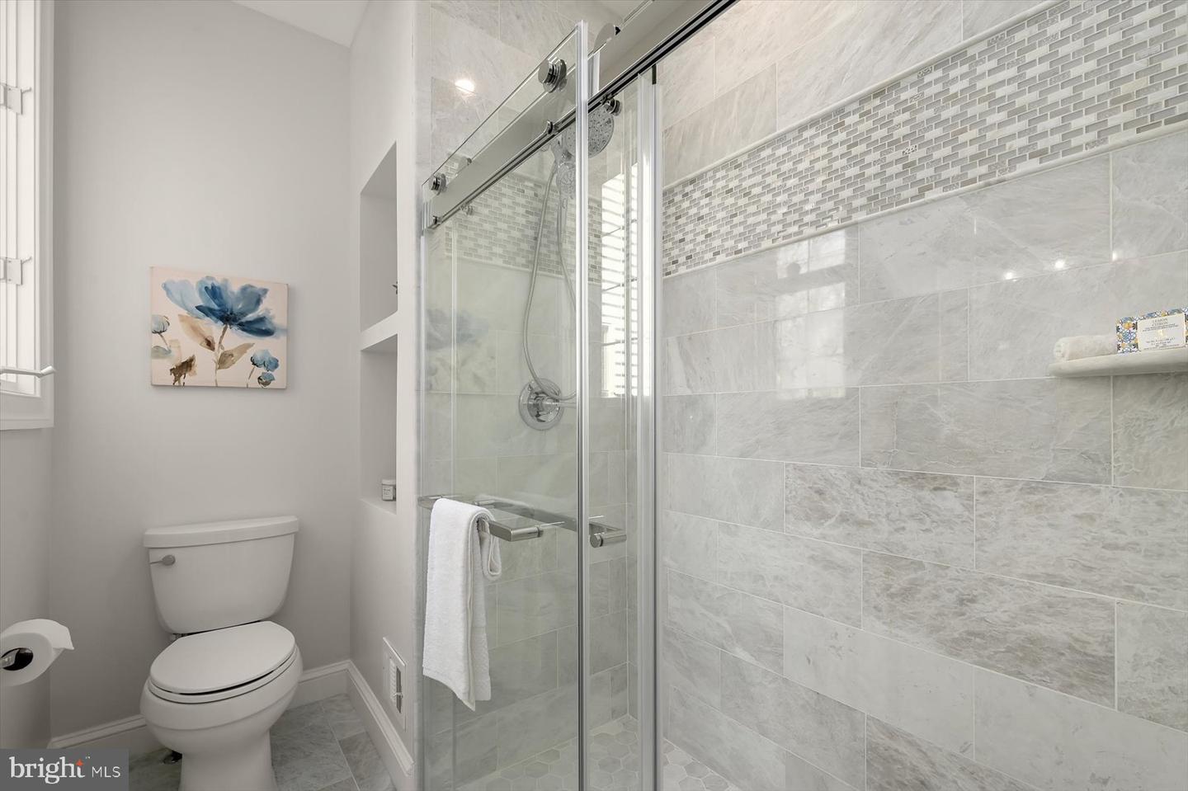
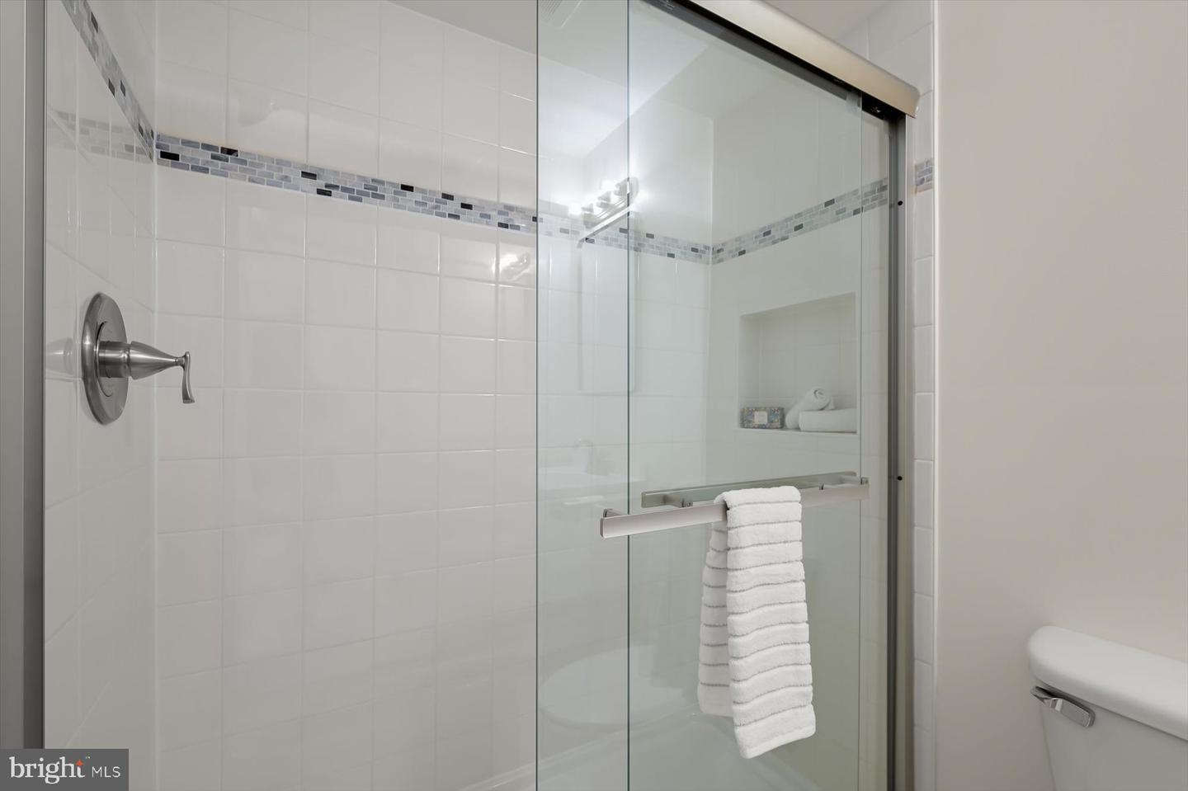
This is the house in sought-after King Farm for which you have been waiting! Set on a premium lot overlooking protected green space in the highly desirable Watkins Pond section of King Farm, this one-of-a-kind brilliantly modified 5-bedroom 6-bath Chesapeake model — boasting nearly 5,700 square feet of thoughtfully designed living space across three levels — is among the largest houses in King Farm. With its classic double front porches, tranquil setting, and verdant views, this home combines curb appeal with everyday comfort. Picture your morning coffee here, surrounded by the quiet of nature yet just minutes from shopping, dining, and local amenities. Inside, abundant natural light highlights the open, inviting layout. The floor plan flows seamlessly from the gracious entry foyer into the formal living and dining rooms, leading to the true heart of the home: the chef-inspired kitchen. This culinary space features broad granite countertops, high-end stainless steel appliances— including gas cooktop and double ovens— a central island with seating, and a walk-in pantry. The adjacent sun-drenched breakfast area and family room (with gas fireplace) offer effortless access to the sprawling rear deck and lush, flat, fully-fenced yard. Thoughtful functionality is woven throughout the main level, from the mudroom with direct access to the attached two-car garage to a designer renovated full bath featuring a modern curbless shower. For those seeking a quiet workspace or multi-generational flexibility, a separate staircase leads to a secluded bonus suite or fifth bedroom above the garage. Complete with its own full bath, this private wing is the ideal footprint for an executive home office, guest sanctuary, or in-law retreat. Upstairs, the home offers four large bedrooms and three full baths, including a well-appointed primary suite with a tray ceiling, substantial walk-in closet, and spa-inspired bath featuring a soaking tub, oversized glass shower, and dual vanities. Two additional bedrooms share a Jack-and-Jill bath, while a fourth bedroom benefits from an en-suite bath with dual access. A conveniently located laundry room completes this level. The fully finished lower level offers endless possibilities, with two massive recreation areas, generous storage including a cedar closet, a sixth full bath, and an additional versatile private room — perfect for guests, an au pair, or a home office. Meticulously maintained and thoughtfully updated, the home also includes a whole-house water filtration system. Residents of King Farm enjoy a vibrant, amenity-rich lifestyle, including a community shuttle to the Shady Grove Metro, the King Farm Community Center, swim team and other community clubs, pools, parks, walking trails, and the shops and dining of King Farm Village—all just moments away. With easy access to Route 355, the ICC, I-270, and Shady Grove Hospital, this location offers both convenience and connection. A rare opportunity to own one of King Farm’s most spacious and ideally situated homes. First showing will be Sunday, March 22nd, from 1:00 PM to 3:00 PM.
Additional Information
- Subdivision
- King Farm
- Taxes
- $13779
- HOA Fee
- $132
- HOA Frequency
- Monthly
- Interior Features
- Breakfast Area, Kitchen - Gourmet, Kitchen - Island, Dining Area, Combination Kitchen/Dining, Kitchenette, Crown Moldings, Family Room Off Kitchen, Formal/Separate Dining Room, Floor Plan - Traditional, Walk-in Closet(s), Water Treat System, Wood Floors
- Amenities
- Community Center, Common Grounds, Bike Trail, Newspaper Service, Recreational Center, Transportation Service, Convenience Store, Exercise Room, Fitness Center, Jog/Walk Path, Picnic Area, Party Room, Pool Mem Avail, Spa, Tennis Courts, Bank / Banking On-site, Beauty Salon, Fax/Copying, Pool - Outdoor, Day Care
- School District
- Montgomery County Public Schools
- Fireplaces
- 1
- Fireplace Description
- Fireplace - Glass Doors, Gas/Propane
- Flooring
- Hardwood, Carpet
- Garage
- Yes
- Garage Spaces
- 2
- Community Amenities
- Community Center, Common Grounds, Bike Trail, Newspaper Service, Recreational Center, Transportation Service, Convenience Store, Exercise Room, Fitness Center, Jog/Walk Path, Picnic Area, Party Room, Pool Mem Avail, Spa, Tennis Courts, Bank / Banking On-site, Beauty Salon, Fax/Copying, Pool - Outdoor, Day Care
- Heating
- Heat Pump(s)
- Heating Fuel
- Natural Gas
- Cooling
- Other
- Roof
- Composite
- Water
- Public
- Sewer
- Public Sewer
- Basement
- Yes
Mortgage Calculator
Listing courtesy of Stuart & Maury, Inc.. Contact:
Selling Office: .