6 Kirkwall Court, Potomac, MD 20854
- $1,101,443
- 4
- BD
- 4
- BA
- 2,228
- SqFt








- Sold Price
- $1,101,443
- List Price
- $1,000,000
- Closing Date
- Apr 07, 2026
- Days on Market
- 8
- Status
- CLOSED
- MLS#
- MDMC2218246
- Bedrooms
- 4
- Bathrooms
- 4
- Full Baths
- 2
- Half Baths
- 2
- Living Area
- 2,228
- Lot Size (Acres)
- 0.23
- Style
- Colonial
- Year Built
- 1970
- County
- Montgomery
- School District
- Montgomery County Public Schools
Property Description
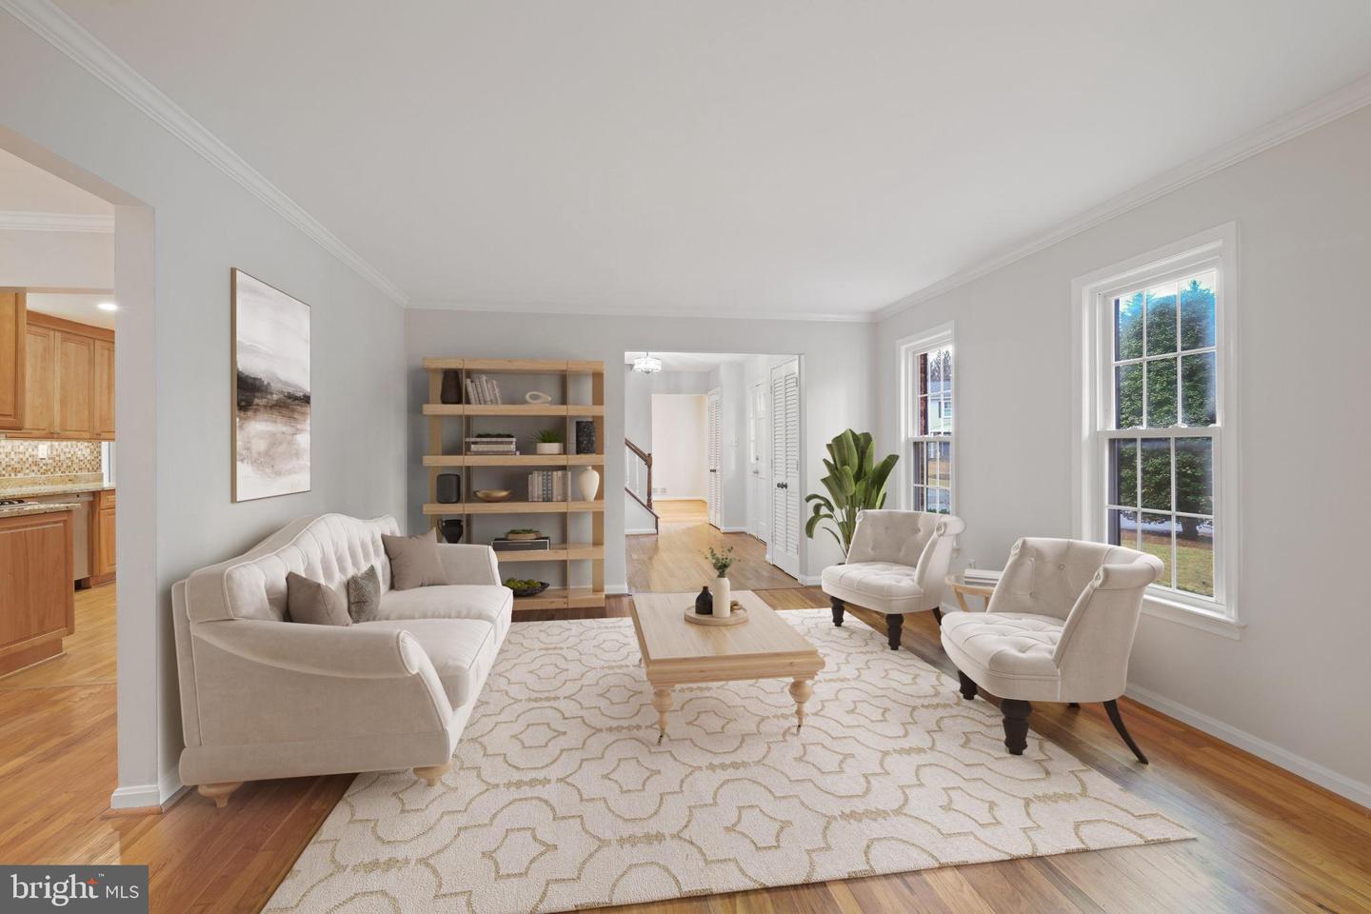
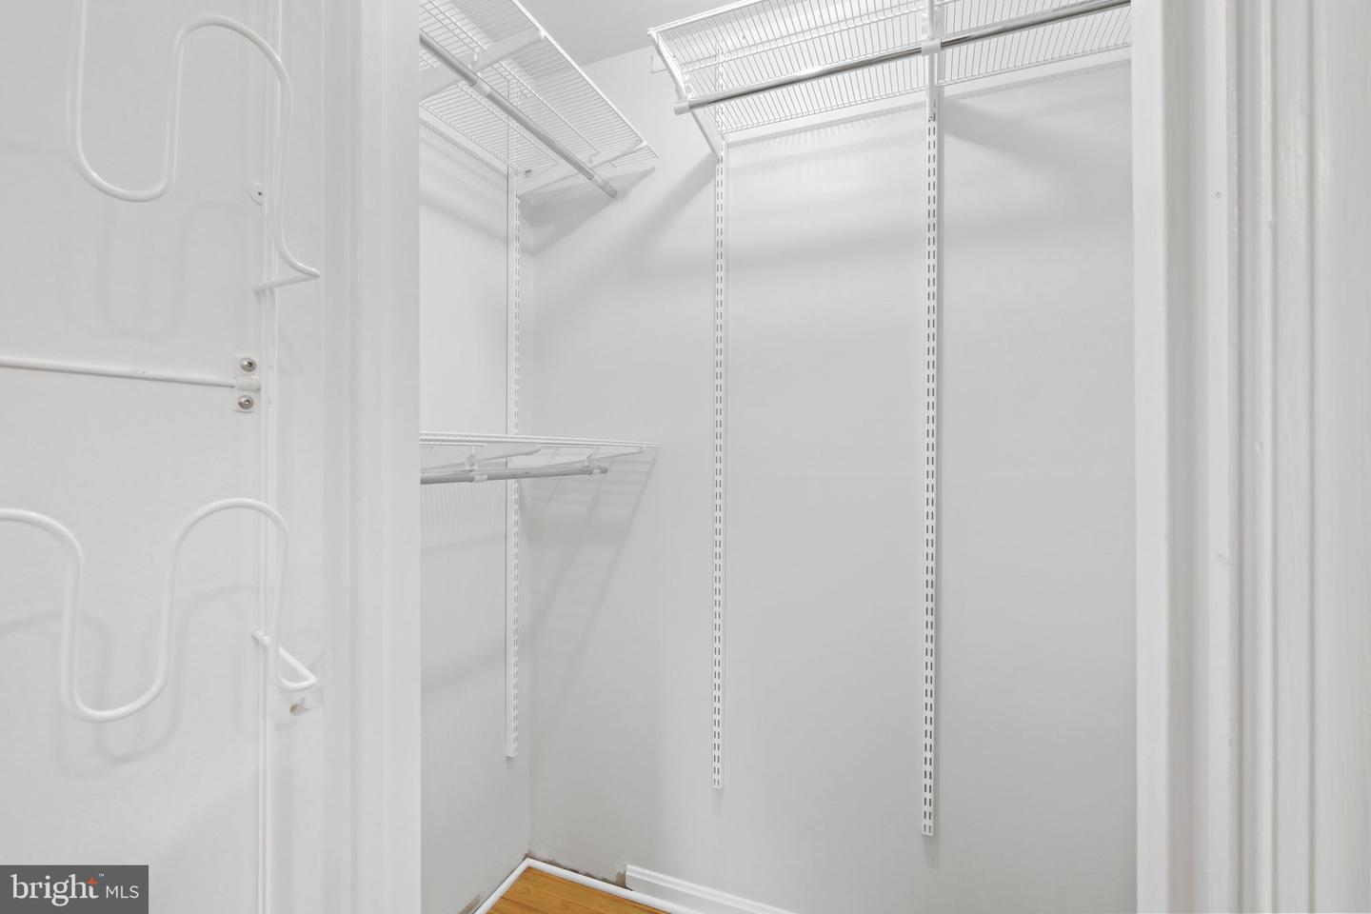
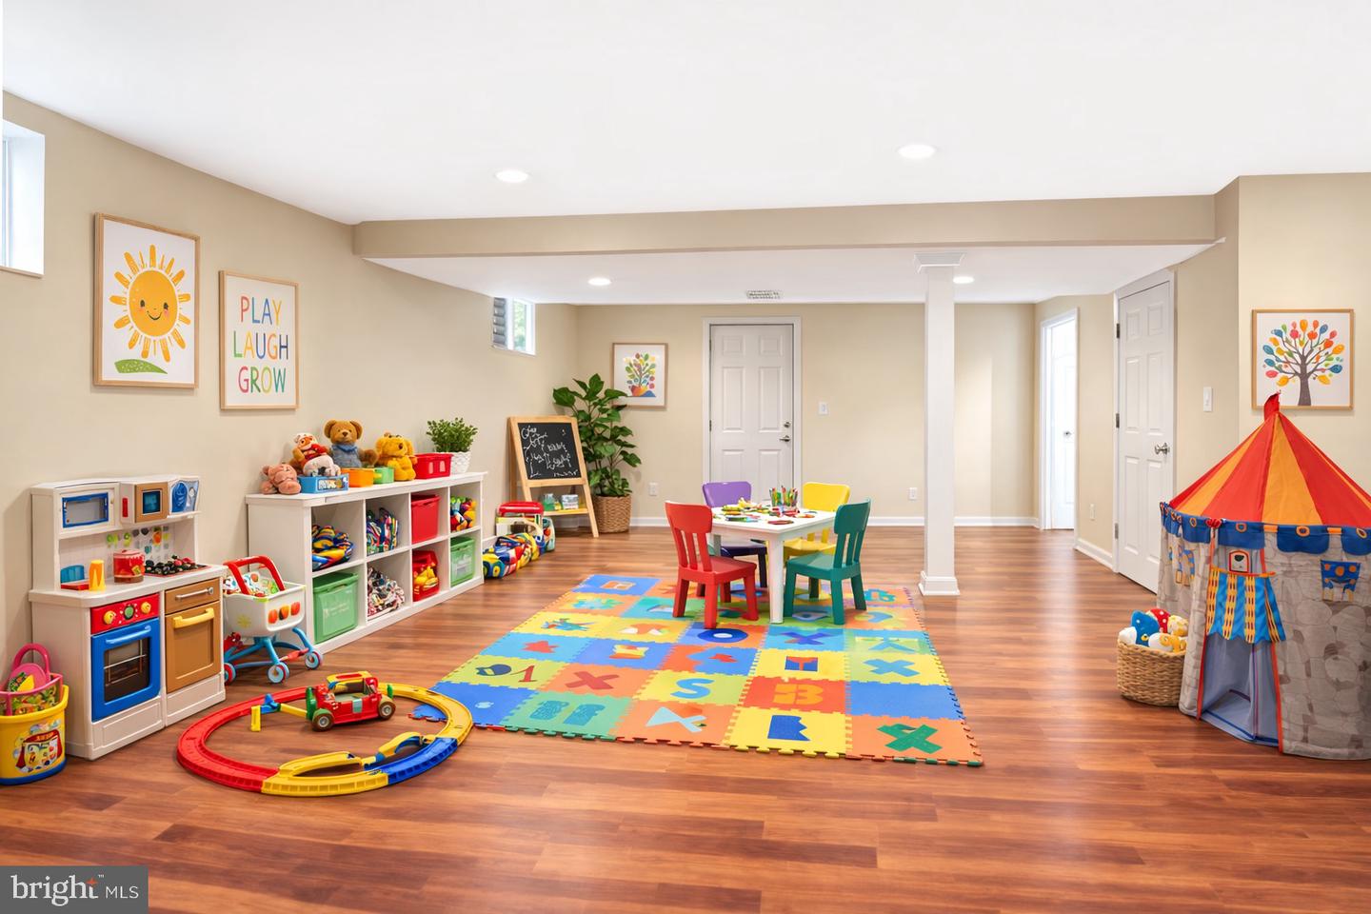
Discover 6 Kirkwall Court, a charming Colonial tucked away on a quiet cul-de-sac in the sought-after Inverness Forest community of Potomac. Offering 3,450 total square feet, this home features four spacious bedrooms, two full bathrooms, a powder room, and a lower-level half bath. A true highlight of the property is the private, fully fenced backyard retreat. Beautifully landscaped and framed by mature plantings, it features a large screened porch with walkout access to an outdoor patio—ideal for everyday relaxation or entertaining. A flagstone walkway and welcoming front porch set the tone for the home’s inviting interior. Inside, light-filled living spaces are enhanced by fresh paint, refinished hardwood floors on the main and upper levels, recessed lighting, crown molding, generous room sizes, and an abundance of windows that bring in natural light throughout. The centrally located kitchen is appointed with granite countertops, soft-close cabinetry with under-cabinet lighting, stainless steel appliances, a deep sink beneath a garden window, a peninsula island, a built-in desk/workstation, a pantry with roll-out drawers, and a breakfast area with a sliding glass door opening to the screened porch. The adjacent family room features a fireplace with a brick surround. Spacious living and dining rooms, a powder room, and a mud/laundry room with access to the attached two-car garage complete the main level. Upstairs, you’ll find four bedrooms and two full bathrooms, all with hardwood floors and ceiling fans. The spacious owner’s suite includes a walk-in closet and an updated en-suite bath with a glass-enclosed shower, stylish dual vanity, and contemporary tile flooring and finishes. The lower level offers additional flexible living space, including a sizable recreation room with durable laminate wood-style flooring, a half bath, a walk-in closet with built-in shelving, and Bilco walk-up exterior doors. A large utility room provides abundant storage. Ideally situated between Tuckerman Lane and Seven Locks Road, this home offers convenient access to shopping, dining, entertainment, and major commuter routes. It is also close to parks, recreation, and nationally rated golf courses, and is served by top-rated Montgomery County schools.
Additional Information
- Subdivision
- Inverness Forest
- Taxes
- $11174
- Interior Features
- Bathroom - Tub Shower, Bathroom - Walk-In Shower, Built-Ins, Ceiling Fan(s), Chair Railings, Crown Moldings, Family Room Off Kitchen, Floor Plan - Traditional, Formal/Separate Dining Room, Kitchen - Gourmet, Pantry, Primary Bath(s), Recessed Lighting, Upgraded Countertops, Walk-in Closet(s), Wood Floors
- School District
- Montgomery County Public Schools
- Elementary School
- Bells Mill
- Middle School
- Cabin John
- High School
- Winston Churchill
- Fireplaces
- 1
- Flooring
- Wood, Laminate Plank, Ceramic Tile, Other
- Garage
- Yes
- Garage Spaces
- 2
- Heating
- Forced Air
- Heating Fuel
- Natural Gas
- Cooling
- Central A/C
- Roof
- Asphalt, Shingle
- Water
- Public
- Sewer
- Public Sewer
- Basement
- Yes
Mortgage Calculator
Listing courtesy of Long & Foster Real Estate, Inc.. Contact:
Selling Office: .