4806 Newport Avenue, Bethesda, MD 20816
- $2,895,000
- 6
- BD
- 7
- BA
- 4,748
- SqFt


- Sold Price
- $2,895,000
- List Price
- $2,895,000
- Closing Date
- Mar 31, 2026
- Days on Market
- 7
- Status
- CLOSED
- MLS#
- MDMC2217862
- Bedrooms
- 6
- Bathrooms
- 7
- Full Baths
- 5
- Half Baths
- 2
- Living Area
- 4,748
- Lot Size (Acres)
- 0.41000000000000003
- Style
- Colonial
- Year Built
- 1963
- County
- Montgomery
- School District
- Montgomery County Public Schools
Property Description
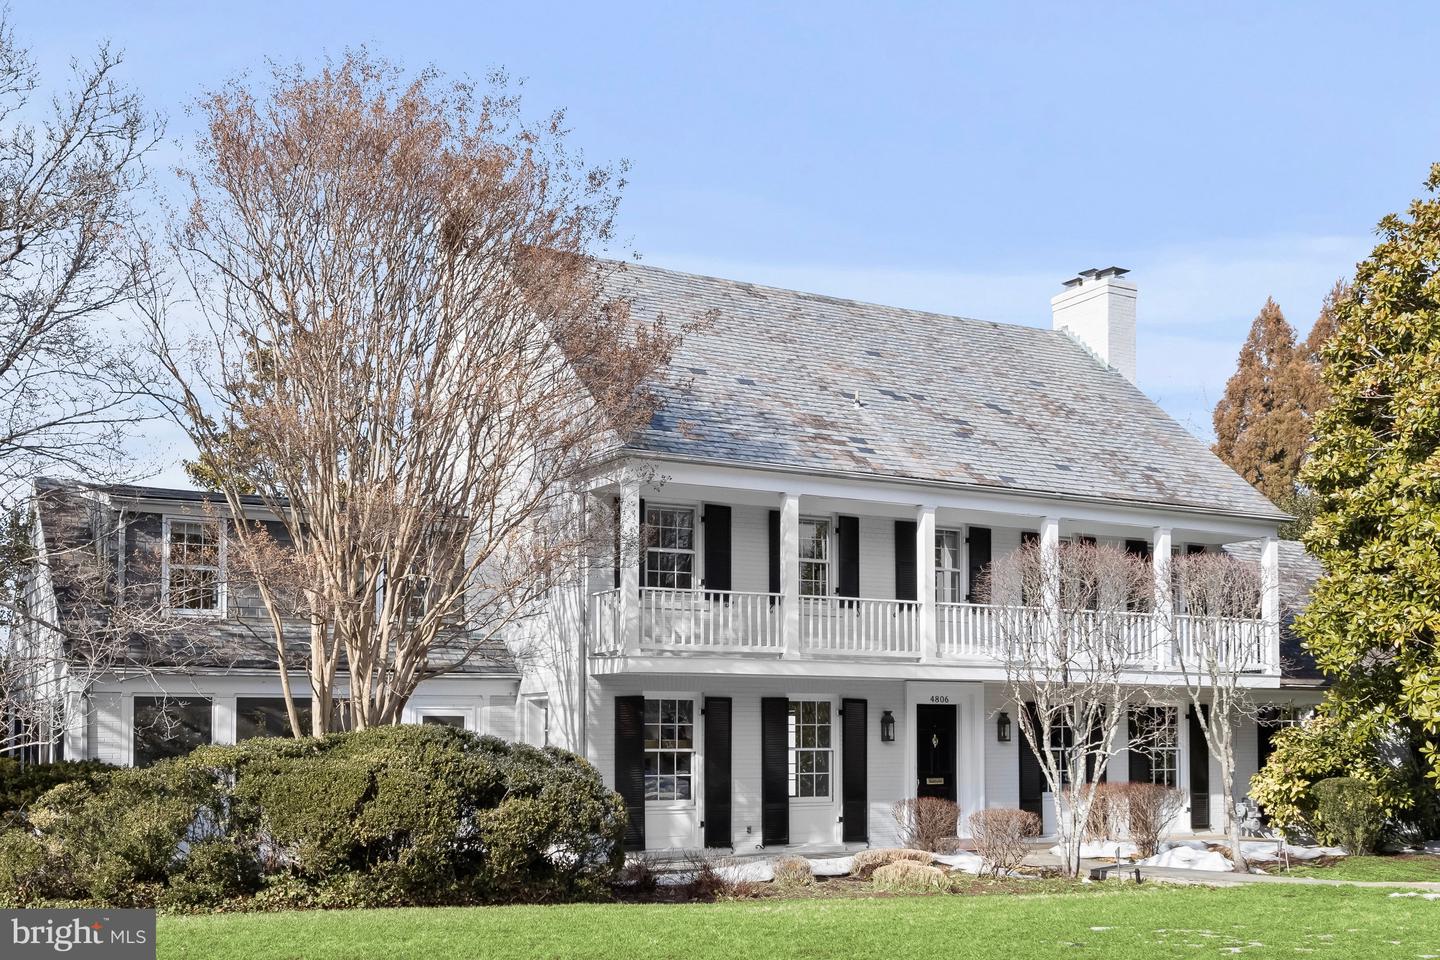
Beautifully sited on a rare and privately landscaped .41-acre lot in Spring Hill, this exceptional colonial offers refined living, grand entertaining spaces, and seamless indoor-outdoor flow in one of Bethesda’s most desirable neighborhoods. A gracious formal entry welcomes you into elegant living and dining rooms, each featuring its own fireplace, rich hardwood floors, and exquisite classic moldings. The dining room is further enhanced with detailed wainscoting, creating a timeless setting for gatherings both intimate and grand. The thoughtfully renovated chef’s kitchen is the heart of the home, designed with a generous center island, dual sinks, Wolf, Subzero, and Miele appliances, and abundant custom cabinetry. A spacious eat-in area and built-in desk space provide everyday functionality, while the kitchen connects effortlessly to an inviting family room with a gas fireplace and cathedral ceilings, perfect for relaxed evenings at home. Upstairs, the luxurious primary suite serves as a private retreat, complete with a walk-in closet and a spa-inspired ensuite bath featuring a soaking tub, separate shower, and dual vanities. Two additional ensuite bedrooms complete the second level, offering comfort and privacy for family or guests. The third floor provides exceptional flexibility with two additional bedrooms and a hall bath ideal for guests, offices, or creative space. The expansive lower level is designed for both recreation and practicality, featuring an ensuite bedroom, additional powder room, large family room with direct outdoor access, a dedicated workout room, and convenient access to the two-car garage. Outdoor living is equally impressive. The beautifully landscaped lot includes a screened-in porch and flagstone patio off the main level, plus a second flagstone patio from the lower level that opens to the expansive yard, creating multiple spaces for entertaining, play, or quiet relaxation. An extraordinary opportunity in Spring Hill.
Additional Information
- Subdivision
- Spring Hill
- Taxes
- $26887
- Interior Features
- Family Room Off Kitchen, Kitchen - Gourmet, Kitchen - Table Space, Dining Area, Kitchen - Eat-In, Primary Bath(s), Built-Ins, Chair Railings, Crown Moldings, Double/Dual Staircase, Upgraded Countertops, Wainscotting, Wet/Dry Bar, Wood Floors, Floor Plan - Open, Floor Plan - Traditional
- School District
- Montgomery County Public Schools
- Elementary School
- Westbrook
- Middle School
- Westland
- High School
- Bethesda-Chevy Chase
- Fireplaces
- 5
- Fireplace Description
- Fireplace - Glass Doors, Mantel(s), Screen, Wood, Gas/Propane
- Flooring
- Hardwood
- Garage
- Yes
- Garage Spaces
- 2
- Exterior Features
- Extensive Hardscape, Exterior Lighting, Lawn Sprinkler, Street Lights
- Heating
- Forced Air
- Heating Fuel
- Natural Gas
- Cooling
- Ceiling Fan(s), Central A/C
- Roof
- Slate
- Utilities
- Natural Gas Available, Electric Available, Water Available, Sewer Available
- Water
- Public
- Sewer
- Public Sewer
- Basement
- Yes
Mortgage Calculator
Listing courtesy of Washington Fine Properties, LLC. Contact:
Selling Office: .