1392 Kersey Lane, Potomac, MD 20854
- $1,050,000
- 5
- BD
- 3
- BA
- 2,444
- SqFt




- Sold Price
- $1,050,000
- List Price
- $1,050,000
- Closing Date
- Mar 20, 2026
- Days on Market
- 7
- Status
- CLOSED
- MLS#
- MDMC2212878
- Bedrooms
- 5
- Bathrooms
- 3
- Full Baths
- 2
- Half Baths
- 1
- Living Area
- 2,444
- Lot Size (Acres)
- 0.29
- Style
- Split Level
- Year Built
- 1966
- County
- Montgomery
- School District
- Montgomery County Public Schools
Property Description
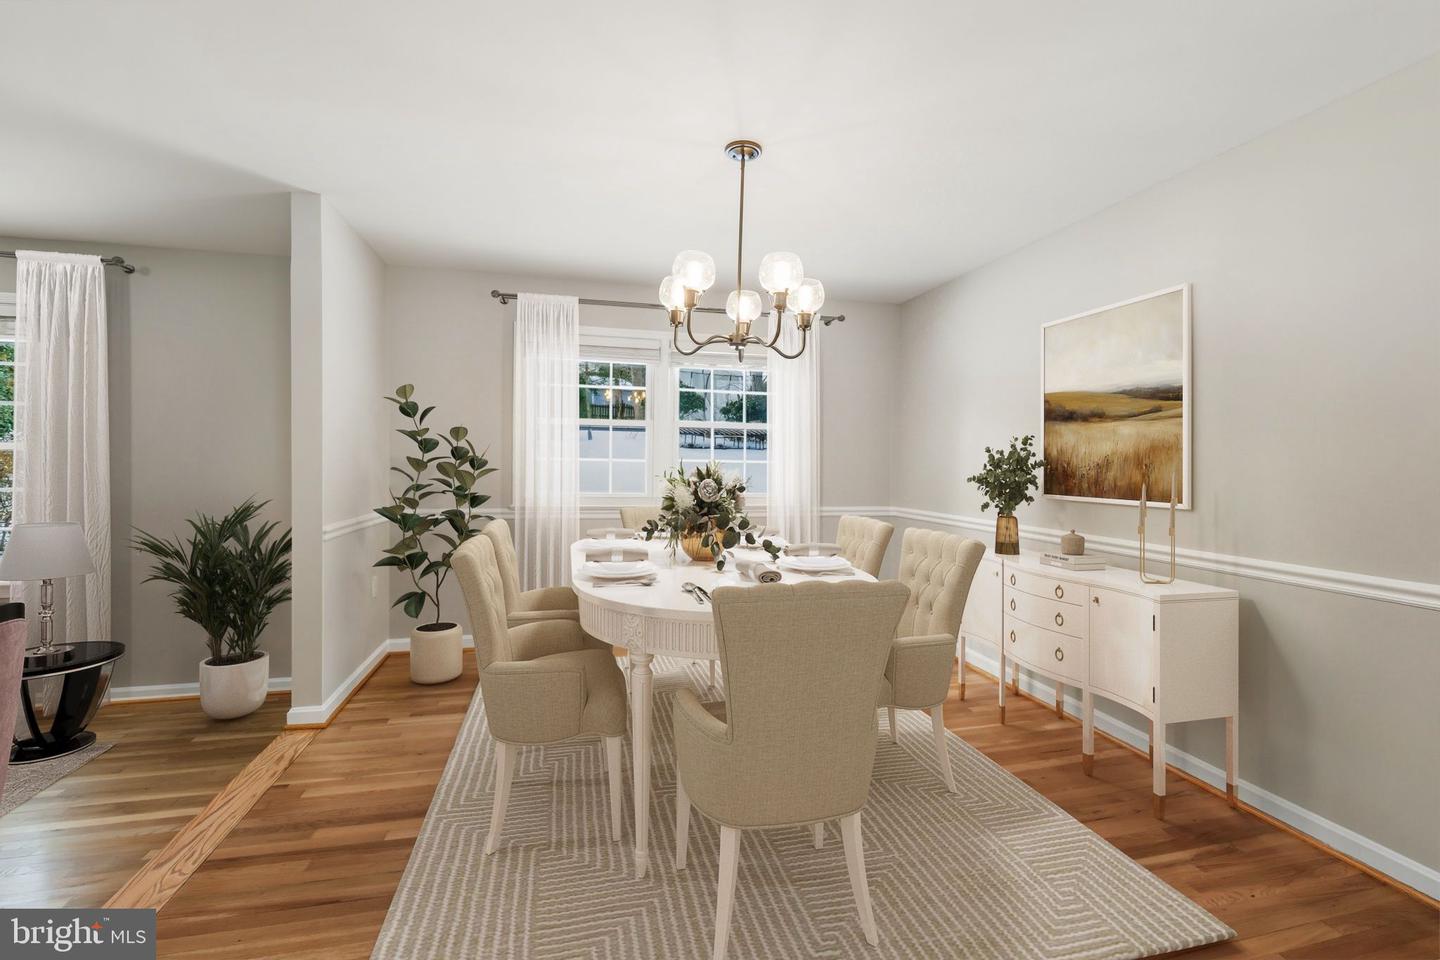
Welcome to 1392 Kersey Lane, a beautifully updated split-level home tucked away on a quiet street in desirable Potomac Woods. Offering 3,141 total square feet, this spacious residence includes 5 bedrooms, 2 full baths, and a powder room. The home received a top-to-bottom refresh in 2026, featuring a totally renovated bathroom, fresh paint throughout, new carpet in the bedrooms and family room, new LVP flooring in the basement, a complete exterior power wash, and professional landscaping—plus a NEW roof (2023). Step inside, where modern living shines with abundant natural light, hardwood floors (main level, stairs, hall, and primary suite), recessed lighting, and beautifully updated kitchen and bathrooms. The contemporary kitchen features quartz countertops, stainless steel Samsung appliances, a subway tile backsplash, soft-close white cabinetry, resilient engineered wood flooring, and a large island with pendant lighting and breakfast-bar seating. The kitchen flows seamlessly into the dining and living rooms. A side door provides convenient access to the carport. Upstairs, the second level offers three bedrooms and a fully renovated hall bath with all-new tile flooring, dual vanity, toilet, bathtub with tile surround, ceiling fan, hardware, mirror, and light fixtures. Step up to the expansive owner’s suite, featuring hardwood floors, recessed lighting, a generous walk-in closet plus an additional closet. The en-suite bath includes a glass-enclosed shower, dual vanity, linen closet, and sleek tile and modern fixtures. The lower level—fully above grade—features a light-filled family room with new carpet, a fireplace framed by a rustic brick surround, and sliding glass doors that open to the flagstone patio and fully fenced backyard with a storage shed. This level also includes a flexible 5th bedroom or office, a powder room, and a laundry room. One level down, the recreation level offers even more versatility with LVP flooring—ideal for a home gym, media room, playroom, or workshop. Outside, enjoy a fully fenced backyard with a flagstone patio, open green space, professional landscaping, garden beds, and a storage shed. Ideally located near shopping, dining, entertainment, and major commuter routes, the home also offers easy access to parks, recreation facilities, and several nationally rated golf courses. Top-rated Montgomery County schools complete the package. Don’t miss this opportunity to own in one of the DC area’s most sought-after communities!
Additional Information
- Subdivision
- Potomac Woods
- Taxes
- $10762
- Interior Features
- Bathroom - Tub Shower, Bathroom - Walk-In Shower, Ceiling Fan(s), Dining Area, Floor Plan - Open, Kitchen - Gourmet, Kitchen - Island, Primary Bath(s), Recessed Lighting, Upgraded Countertops, Walk-in Closet(s), Wood Floors
- School District
- Montgomery County Public Schools
- Elementary School
- Ritchie Park
- Middle School
- Julius West
- High School
- Richard Montgomery
- Fireplaces
- 1
- Heating
- Forced Air
- Heating Fuel
- Natural Gas
- Cooling
- Central A/C
- Roof
- Asphalt, Shingle
- Water
- Public
- Sewer
- Public Sewer
- Basement
- Yes
Mortgage Calculator
Listing courtesy of Long & Foster Real Estate, Inc.. Contact:
Selling Office: .