558 Longhorn Crescent, Rockville, MD 20850
- $810,000
- 4
- BD
- 4
- BA
- 2,060
- SqFt












- Sold Price
- $810,000
- List Price
- $799,000
- Closing Date
- Feb 09, 2026
- Days on Market
- 6
- Status
- CLOSED
- MLS#
- MDMC2212308
- Bedrooms
- 4
- Bathrooms
- 4
- Full Baths
- 2
- Half Baths
- 2
- Living Area
- 2,060
- Lot Size (Acres)
- 0.06
- Style
- Colonial
- Year Built
- 1999
- County
- Montgomery
- School District
- Montgomery County Public Schools
Property Description
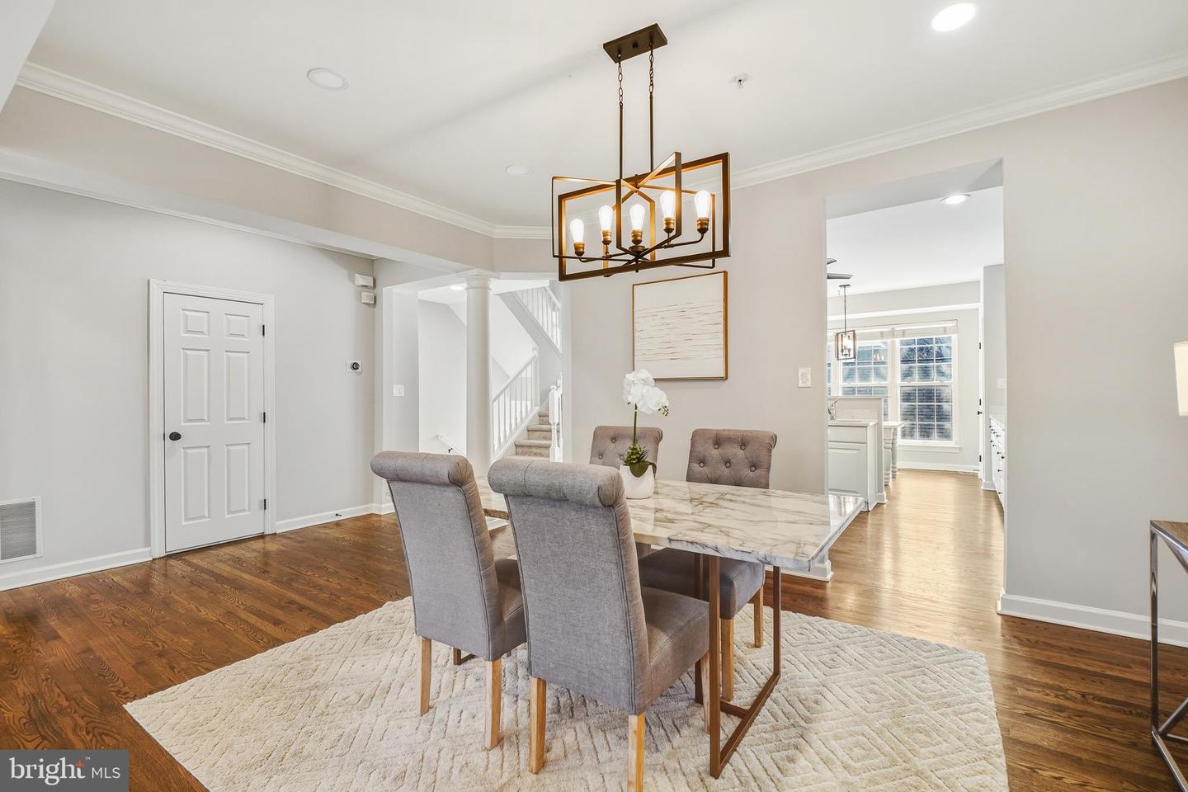
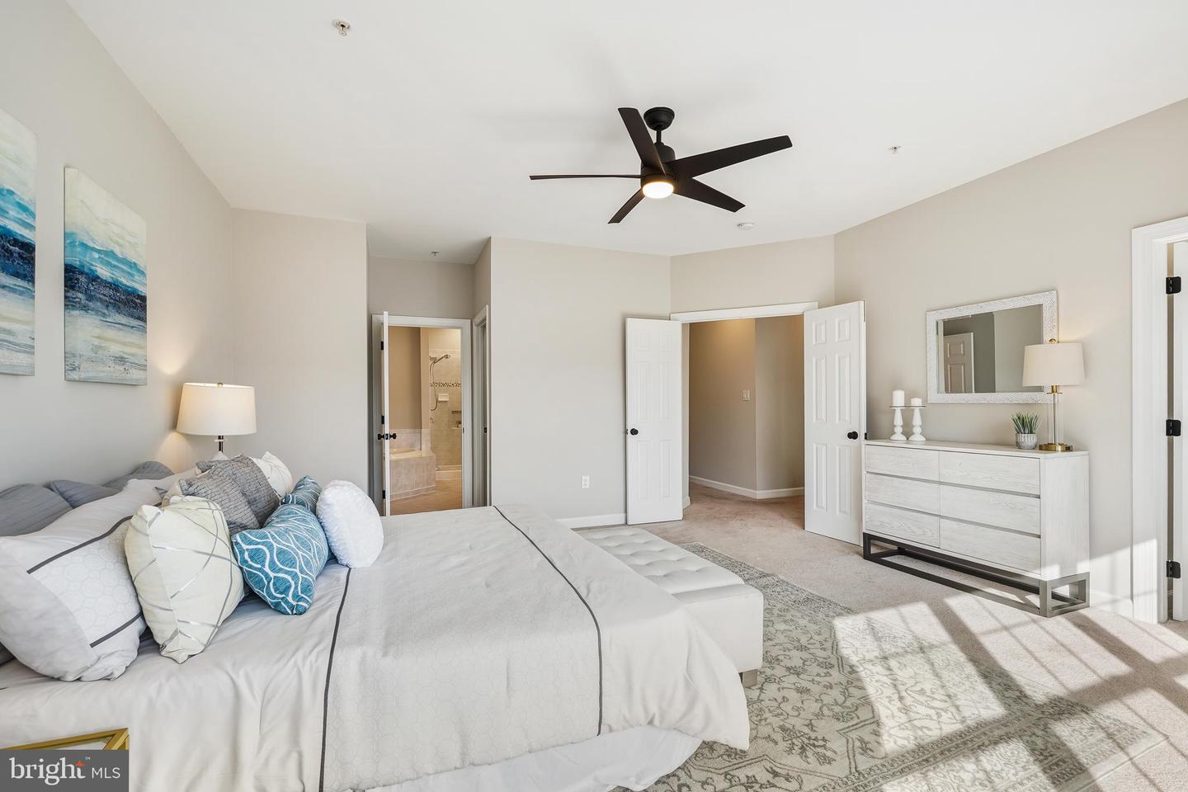
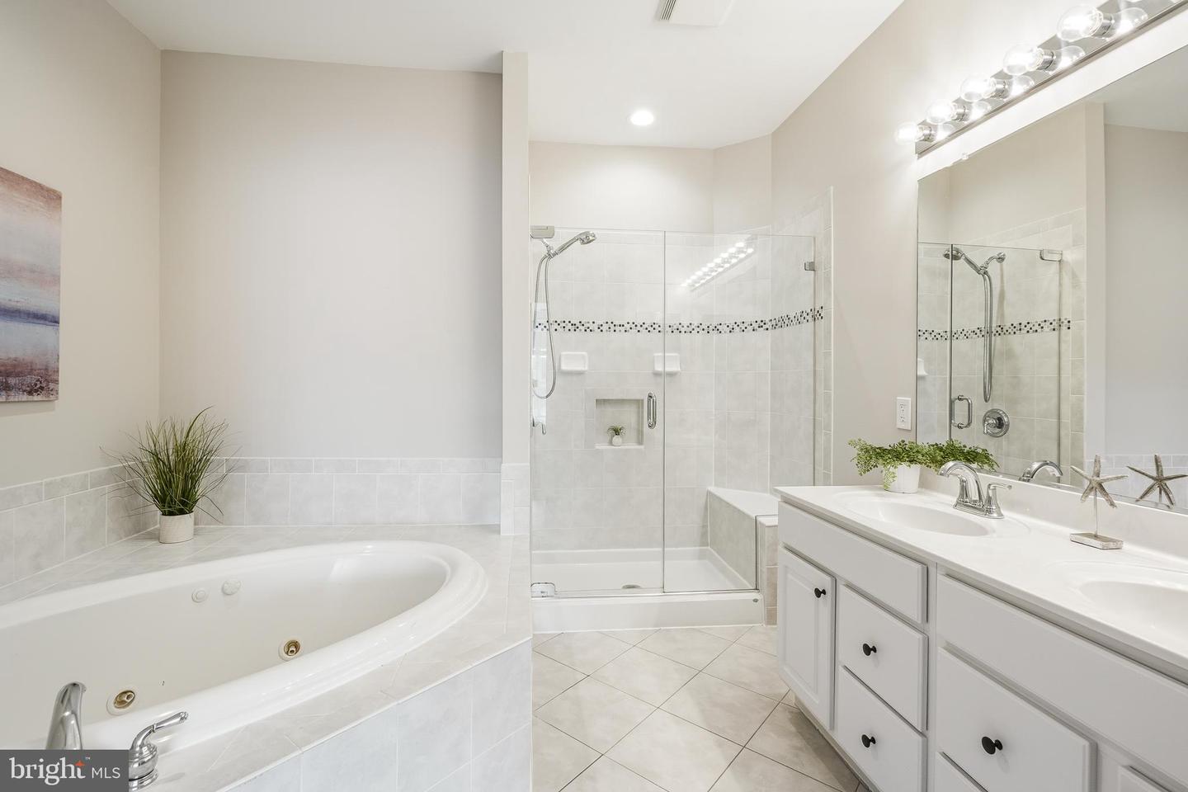
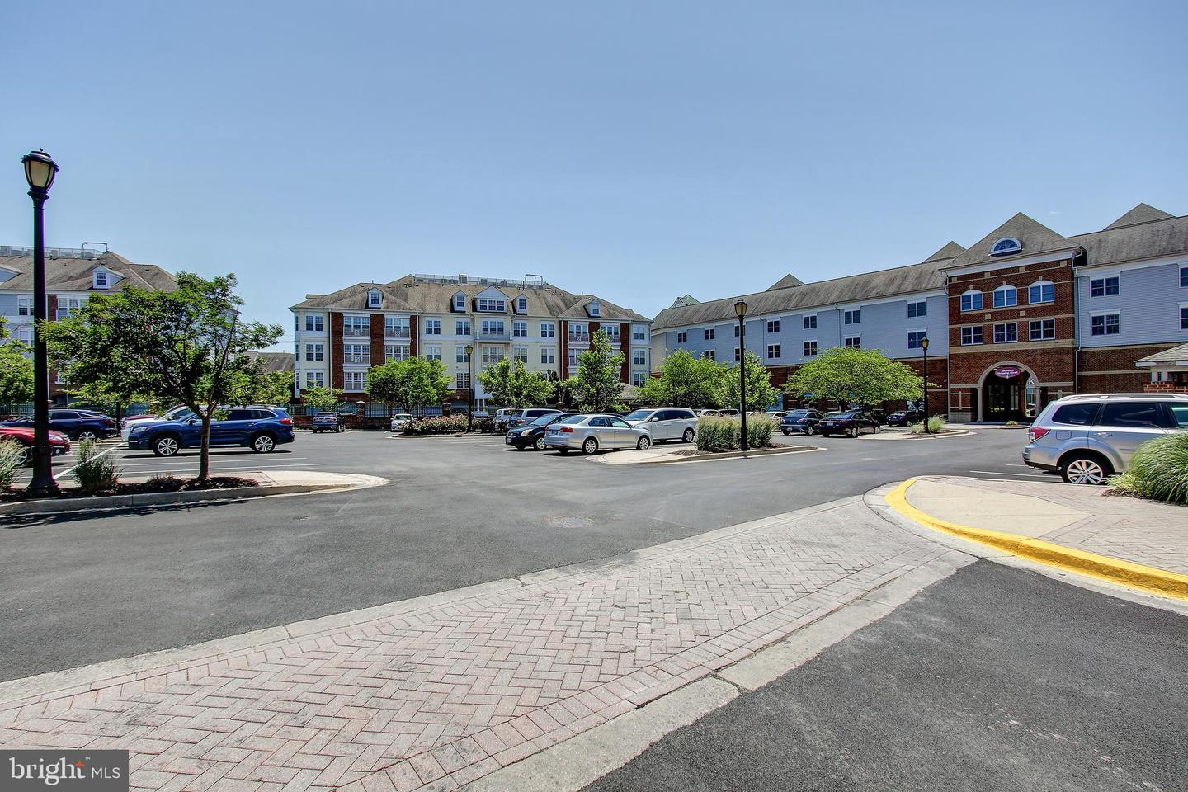
Welcome to sophisticated, move-in-ready 558 Longhorn Crescent in the highly sought-after King Farm's community offers featuring over over 3,000 sq ft of renovated, bright and modern space, and a rare detached 2-car garage. The main level dazzles with gleaming hardwood floors, elegant crown molding, Palladian windows for abundant natural light, LED recessed lighting, and separate living and dining rooms. The chef-inspired kitchen boasts white shaker cabinets, luxurious Calacatta marble quartz counters, upgraded stainless steel appliances (including dual wall oven and gas cooktop), stylish subway tile backsplash, a large center island, breakfast area, and built-in homework desk—perfect for everyday living and entertaining. Upstairs, the spacious owner's suite features dual walk-in closets and a spa-like en-suite bath with a deep soaking tub, frameless glass shower, dual vanity, and private water closet. The main level continues to include two additional generously-sized bedrooms services by a the 2nd upstairs full bath, with upper-level laundry for convenience. The fully finished walkout lower level expands your options with a large recreation/family room featuring a wet bar, a flexible guest room/office, den, half bath, and direct access to a paver patio—your private oasis for outdoor entertaining, grilling, or unwinding. An oversized two-car detached garage (with alley access) provides ample parking and storage, a rare and coveted feature in the area. King Farm is a vibrant, master-planned neighborhood designed for walkability and community, blending historic charm with contemporary conveniences. Residents enjoy an abundance of amenities through the King Farm HOA, including two outdoor swimming pools, a fitness room, walking/biking trails throughout the community, tot lots/playgrounds, a rentable community room, and complimentary shuttle service to the nearby Shady Grove Metro station for effortless commuting to work and fun. Step outside to explore King Farm Park (just minutes away), a 12-acre gem featuring playgrounds for all ages, picnic areas, basketball courts, tennis courts, soccer/multi-use fields, baseball/softball fields, paved paths, and more—ideal for active families and outdoor relaxation. Additional nearby parks like Mattie Stepanek Park include dog parks, athletic fields, and green spaces. Shopping and dining are a short walk away at the King Farm Village Center (Safeway, Coffee Republic, Fontina Grille, King's Craft Beer Wine & Deli), with easy access to Rio, Downtown Crown, and super easy access to like 270, 370, and 355.
Additional Information
- Subdivision
- King Farm Watkins Pond
- Taxes
- $10262
- HOA Fee
- $132
- HOA Frequency
- Monthly
- Interior Features
- Bar, Breakfast Area, Carpet, Ceiling Fan(s), Chair Railings, Crown Moldings, Dining Area, Family Room Off Kitchen, Floor Plan - Open, Formal/Separate Dining Room, Kitchen - Gourmet, Kitchen - Island, Kitchen - Table Space, Pantry, Primary Bath(s), Recessed Lighting, Bathroom - Stall Shower, Bathroom - Tub Shower, Upgraded Countertops, Walk-in Closet(s), Wet/Dry Bar, WhirlPool/HotTub, Window Treatments, Wood Floors
- Amenities
- Baseball Field, Basketball Courts, Common Grounds, Community Center, Fitness Center, Jog/Walk Path, Pool - Outdoor, Tennis Courts, Tot Lots/Playground, Transportation Service
- School District
- Montgomery County Public Schools
- Elementary School
- College Gardens
- Middle School
- Julius West
- High School
- Richard Montgomery
- Flooring
- Hardwood, Carpet, Ceramic Tile
- Garage
- Yes
- Garage Spaces
- 2
- Exterior Features
- Bump-outs, Exterior Lighting, Satellite Dish, Sidewalks, Street Lights
- Community Amenities
- Baseball Field, Basketball Courts, Common Grounds, Community Center, Fitness Center, Jog/Walk Path, Pool - Outdoor, Tennis Courts, Tot Lots/Playground, Transportation Service
- Heating
- Forced Air
- Heating Fuel
- Natural Gas
- Cooling
- Central A/C
- Roof
- Architectural Shingle
- Utilities
- Electric Available, Natural Gas Available, Phone Available, Sewer Available, Under Ground, Water Available
- Water
- Public
- Sewer
- Public Sewer
- Basement
- Yes
Mortgage Calculator
Listing courtesy of RE/MAX Realty Services. Contact:
Selling Office: .