16199 Columbus Avenue, Rockville, MD 20855
- $650,000
- 3
- BD
- 4
- BA
- 2,010
- SqFt




- Sold Price
- $650,000
- List Price
- $655,000
- Closing Date
- Mar 02, 2026
- Days on Market
- 61
- Status
- CLOSED
- MLS#
- MDMC2205158
- Bedrooms
- 3
- Bathrooms
- 4
- Full Baths
- 3
- Half Baths
- 1
- Living Area
- 2,010
- Lot Size (Acres)
- 0.02
- Style
- Other, Contemporary
- Year Built
- 2018
- County
- Montgomery
- School District
- Montgomery County Public Schools
Property Description
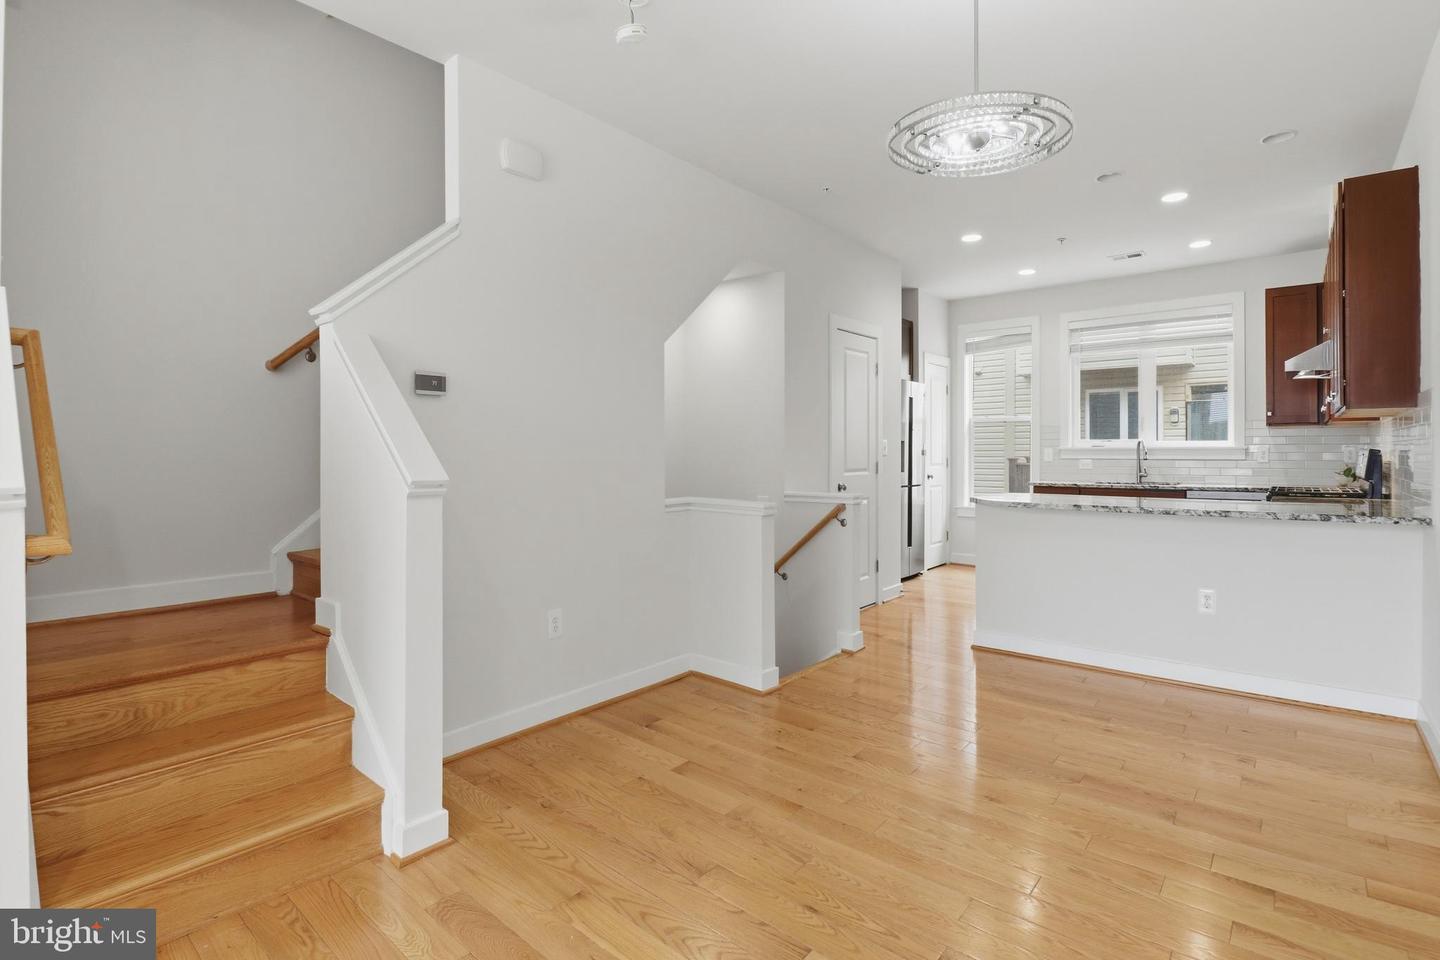
Beautiful 4-Level Townhome with Rooftop Terrace . Don’t miss this incredible opportunity to own a stunning home in the highly sought-after West Side at Shady Grove Metro community. This turnkey, move-in ready Bancroft model by EYA features 3 bedrooms, 3.5 baths, and an ideal layout for modern living. The open-concept main level includes a gourmet kitchen with top-of-the-line appliances, flowing seamlessly into the bright living and dining areas. Upstairs, you’ll find two spacious bedrooms, including a primary suite with an upgraded custom walk-in closet, dual vanity, and large shower, plus a beautifully upgraded second full bath. The top level offers a versatile family room, a third bedroom with full bath, and access to the private rooftop terrace — perfect for relaxing or entertaining while enjoying sunset views overlooking the community green space. Attached full bath in all 3 bedrooms. Additional highlights include a south-facing orientation for abundant natural light, a two-car garage, and ample storage throughout. EV charger outlet installed in the garage. The Community Center—just across the street—features a swimming pool, fitness center, and clubhouse, with a dog park coming soon. Conveniently located just half a mile from the Metro and steps from a bike-share station, this home offers the perfect blend of comfort and convenience.
Additional Information
- Subdivision
- Westside At Shady Grove
- Taxes
- $7227
- HOA Fee
- $170
- HOA Frequency
- Monthly
- Interior Features
- Breakfast Area, Dining Area, Floor Plan - Open, Kitchen - Eat-In, Recessed Lighting, Window Treatments, Wood Floors, Primary Bath(s), Ceiling Fan(s), Built-Ins
- Amenities
- Club House, Fitness Center, Pool - Outdoor, Swimming Pool, Tot Lots/Playground
- School District
- Montgomery County Public Schools
- Flooring
- Carpet, Wood
- Garage
- Yes
- Garage Spaces
- 2
- Community Amenities
- Club House, Fitness Center, Pool - Outdoor, Swimming Pool, Tot Lots/Playground
- Heating
- Central
- Heating Fuel
- Natural Gas
- Cooling
- Central A/C
- Water
- Public
- Sewer
- Public Sewer
Mortgage Calculator
Listing courtesy of Samson Properties. Contact:
Selling Office: .