Share this with your friends


(301) 977-2800
Dart Homes
4505 S Chelsea Ln, Bethesda, MD 20814
- $900,000
- 3
- BD
- 3
- BA
- 1,923
- SqFt




- Sold Price
- $900,000
- List Price
- $900,000
- Closing Date
- Nov 17, 2025
- Days on Market
- 8
- Status
- CLOSED
- MLS#
- MDMC2203186
- Bedrooms
- 3
- Bathrooms
- 3
- Full Baths
- 2
- Half Baths
- 1
- Living Area
- 1,923
- Lot Size (Acres)
- 0.12
- Style
- Cape Cod
- Year Built
- 1938
- County
- Montgomery
- School District
- Montgomery County Public Schools
Property Description
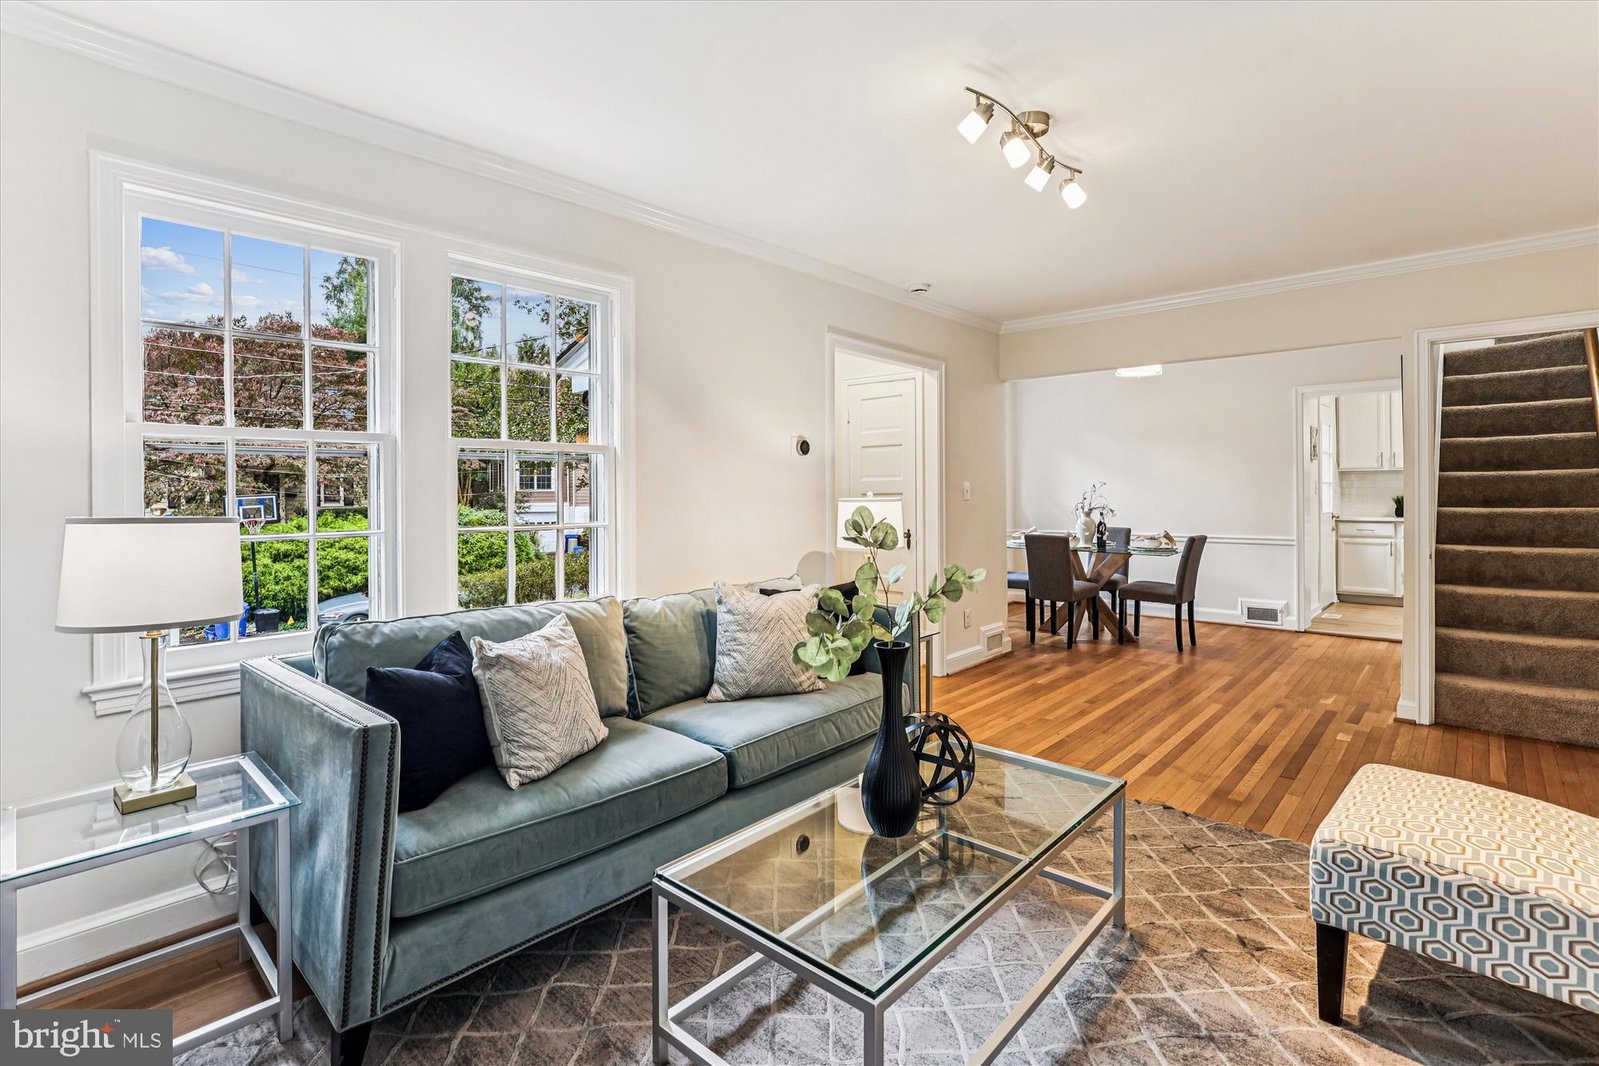
This is a fantastic opportunity to own a charming Cape Cod tucked along a quiet, tree-lined street just moments from downtown Bethesda. With two main-level bedrooms and a sunny upper level, this home offers classic design paired with thoughtful modern updates—ideal for today’s lifestyle. Step inside to find freshly refinished hardwood floors and a bright, freshly painted interior that feels immediately welcoming. The updated kitchen features new flooring, stainless steel appliances, brand-new quartz countertops, and a clean subway tile backsplash—creating a fresh, functional space for everyday cooking and entertaining alike. Upstairs, the sunny upper level provides additional flexible space, perfect for a guest room, home office, or creative retreat. Outside, the newly landscaped yard offers a calm and private setting, complemented by a resurfaced driveway that adds to the home’s curb appeal and convenience. Just blocks from the Metro and NIH, and minutes from Rock Creek Park’s trails and the dining and shopping of downtown Bethesda, this location perfectly balances neighborhood tranquility with easy access to everything you need. Homes like this rarely become available in such a sought-after area—schedule your private showing today and experience the difference of living where comfort, character, and convenience come together seamlessly.
Additional Information
- Subdivision
- Glenbrook Village
- Interior Features
- Separate Dining Room, Traditional Floorplan, Shower Stall, Tub Shower, Some Carpeting, Entry Level Bedroom, Family Room Off Kitchen, Formal Dining, Galley Kitchen, Upgraded Countertops, Walk-In Closet(s), Wood Floors, Attic
- School District
- Montgomery County Public Schools
- Elementary School
- Bethesda
- Middle School
- Westland
- High School
- Bethesda-Chevy Chase
- Fireplaces
- 1
- Flooring
- Carpet, Wood, Vinyl, Tile
- View
- Street, Trees/Woods
- Heating
- Forced Air
- Cooling
- Central Air
- Roof
- Architectural, Fiberglass, Shingle
- Water
- Public
- Sewer
- Public Sewer
- Basement
- Exterior Entry, Improved, Heated, Interior Entry, Exterior Entry, Walkout Stairs, Windows
How much is your home worth?
...get instant property value now!
Mortgage Calculator
Listing courtesy of Long & Foster Real Estate, Inc.. Contact:
Selling Office: Reverie Residential.