Share this with your friends


(301) 977-2800
Dart Homes
23105 Roberts Tavern Dr, Clarksburg, MD 20871
- $749,000
- 4
- BD
- 4
- BA
- 3,842
- SqFt




- Sold Price
- $749,000
- List Price
- $749,000
- Closing Date
- Feb 12, 2026
- Days on Market
- 93
- Status
- CLOSED
- MLS#
- MDMC2199972
- Bedrooms
- 4
- Bathrooms
- 4
- Full Baths
- 3
- Half Baths
- 1
- Living Area
- 3,842
- Lot Size (Acres)
- 0.14
- Style
- Colonial
- Year Built
- 2012
- County
- Montgomery
- School District
- Montgomery County Public Schools
Property Description
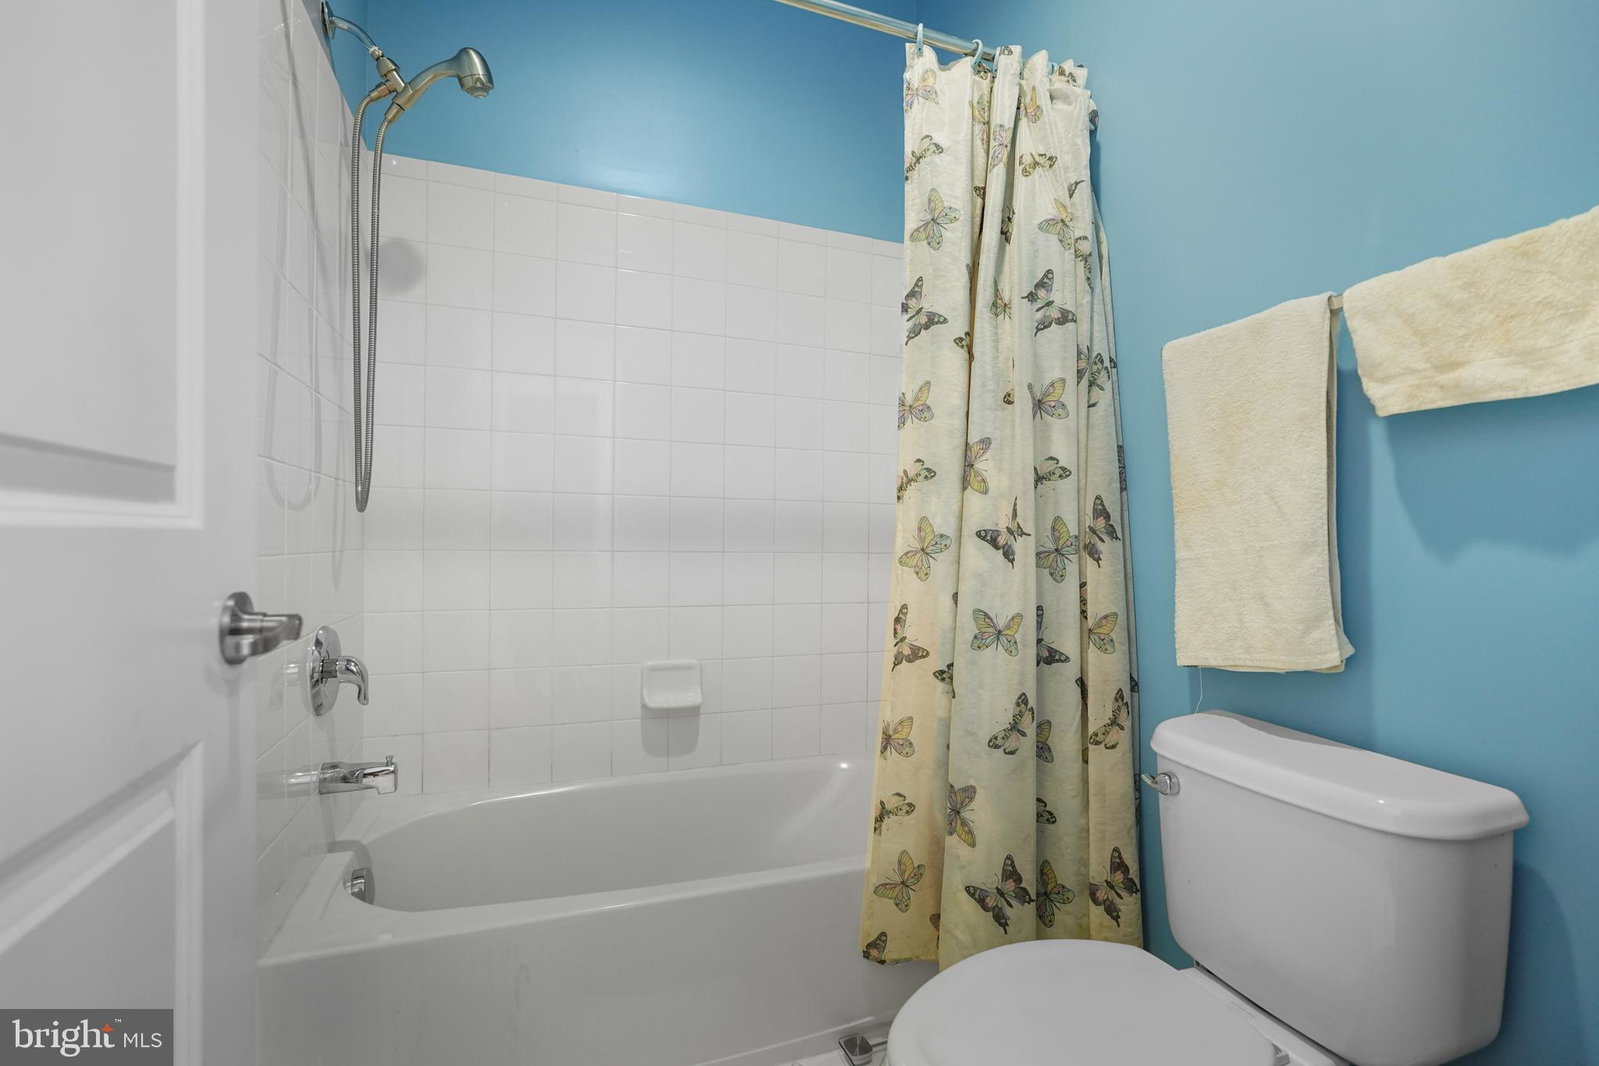
Beautiful Brick Front invites you to 3 FULL FLOORS of FINISHED LIVING SPACE with timeless elegance in this beautifully appointed home, featuring classic crown moulding and a wishbone tile shower. The main level is filled with natural light from abundant windows, creating a warm and inviting atmosphere throughout. Designed with both function and flow in mind, the floor plan is ideal for entertaining, relaxing, and spending quality time with family. Gleaming hardwood floors lead you through a separate formal living room and dining room with a spacious kitchen that opens seamlessly into the family room. The kitchen is a chef’s dream, complete with an impressive center island and sleek stainless-steel appliances. From here, enjoy easy access to the mudroom, garage, and backyard. Upstairs, you’ll find 4 generously sized bedrooms and 2 full baths. The expansive primary suite is a true retreat, featuring a tray ceiling, walk-in closets, and a luxurious bath with a soaking tub and separate shower. The fully finished lower level offers endless possibilities with a large recreation area, two versatile bonus rooms—perfect for a gym, office, playroom, hobby space, prayer room, or additional bedrooms—and a full bath. Additional highlights include a two-car garage, private driveway, and ample guest parking. All of this is set in a prime location with easy access to major commuter routes (I-270, Route 355), nearby shopping and dining, the Clarksburg Outlets, and the natural beauty of Little Bennett Park.
Additional Information
- Subdivision
- Gateway Commons
- HOA Fee
- $136
- Interior Features
- Chair Railings, Crown Molding, Separate Dining Room, Family Room Off Kitchen, Open Floor Plan, Kitchen Island, Bath in Primary Bedroom, Wood Floors
- School District
- Montgomery County Public Schools
- Flooring
- Hardwood, Carpet
- Garage Spaces
- 2
- Exterior Features
- Sidewalk
- View
- Trees/Woods
- Heating
- Forced Air
- Cooling
- Central Air
- Roof
- Architectural
- Water
- Public
- Sewer
- Public Sewer
- Basement
- Connecting Stairway, Full, Finished, Heated, Exterior Entry, Walkout Stairs
Mortgage Calculator
Listing courtesy of Realty Directions. Contact:
Selling Office: Redfin Corp.