Share this with your friends


(301) 977-2800
Dart Homes
8275 Front Loop, Rockville, MD 20855
- $792,000
- 3
- BD
- 5
- BA
- 2,481
- SqFt


- Sold Price
- $792,000
- List Price
- $789,900
- Closing Date
- Nov 05, 2025
- Status
- CLOSED
- MLS#
- MDMC2199616
- Bedrooms
- 3
- Bathrooms
- 5
- Full Baths
- 3
- Half Baths
- 2
- Living Area
- 2,481
- Lot Size (Acres)
- 0.03
- Style
- Contemporary
- Year Built
- 2024
- County
- Montgomery
- School District
- Montgomery County Public Schools
Property Description
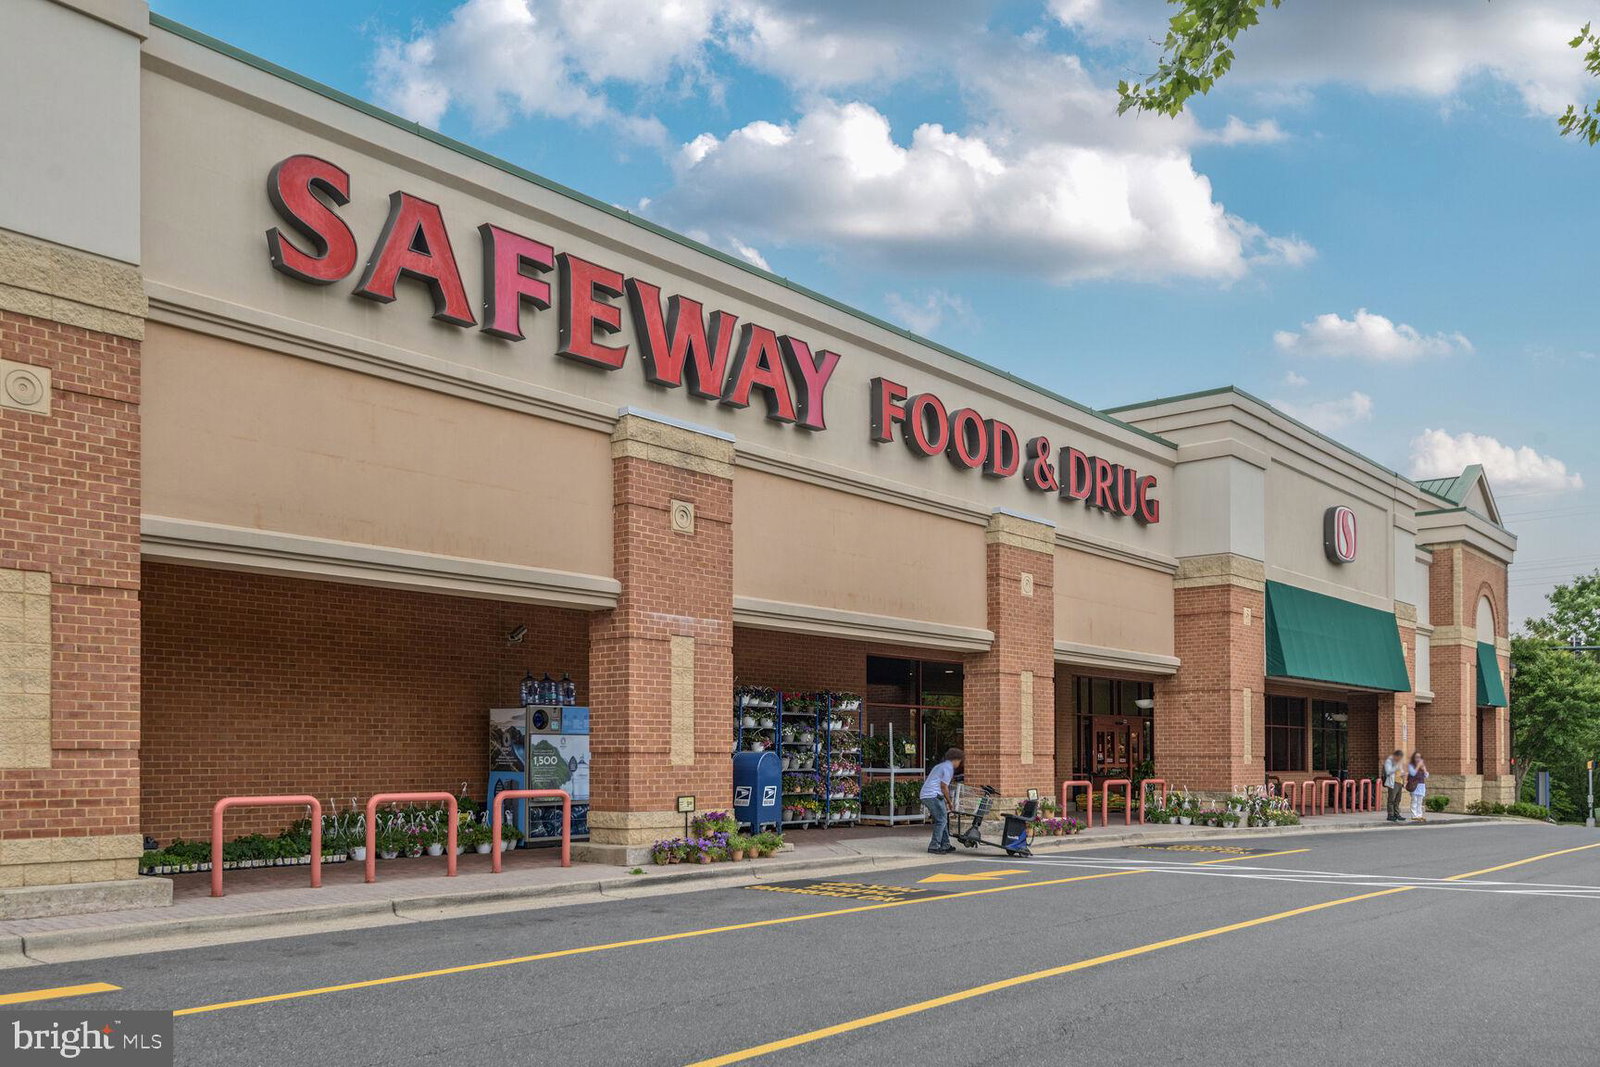
Built in 2024 by esteemed builder Stanley Martin, this luxurious 3-bed, 3-full and 2-half bath end-unit Vera townhome with rooftop deck offers elegant living in the highly sought-after Westside at Shady Grove community. Designed with both style and functionality in mind, this home features a bright, open-concept layout, upscale finishes and custom-designed window treatments throughout. The main level showcases soaring 9-ft ceilings, recessed lighting, and glamorous wide-plank LVP floors. The spacious living and dining areas flow seamlessly into the gourmet kitchen, complete with white cabinetry, herringbone tile backsplash, stainless steel appliances including a gas cooktop and double wall oven - and a massive center island with a farmhouse sink and waterfall quartz countertop. A convenient powder room and a low-maintenance composite deck, perfect for a morning coffee, complement the main living space. Upstairs, the generously sized owner's suite includes two walk-in closets and a spa-inspired ensuite bath with a frameless glass shower, dual-sink vanity, and custom-installed towel warmer. A second large bedroom with walk-in closet, an adjacent full bath with tub/shower combo, and a laundry closet complete this level. The penthouse level is a true retreat with a versatile flex space for rec room, kids' playspace, or the ideal spot to entertain guests via the wet bar, beverage fridge and direct access to the stunning rooftop deck - a magical setting for an evening under the stars! An adjacent junior suite with walk-in closet and ensuite bath is well-situated for long-term guests, office, or au pair. A light-filled ground level flex room with half bath, garage access and peaceful views of the community courtyard is ready to serve as a home gym, theater room, study or formal sitting area. The attached two-car garage includes an EV charging outlet, ceiling-mounted bike rack, and bonus storage space - plus ample street parking for guests available nearby. Tech enthusiasts will love the smart ceiling fans, smart door locks, alarm system, video doorbell, portable ice maker and two wall-mounted TVs that will convey. Enjoy all of the resort-style amenities this community has to offer including a pool, fitness center, clubhouse, tot lots, dog park, and future community garden. Located just blocks from Starbucks, CVS, restaurants, and grocery stores. An easy 0.5 mile trek to Shady Grove Metro station (Red Line), providing a direct route into DC, Arlington, Alexandria, Bethesda, Dulles airport and more, plus quick access to MD-200 and I-270. Outdoor enthusiasts will love the proximity to multiple parks such as Lake Needwood and Rock Creek, while premier shopping and dining at Crown, Rio Lakefront, and Pike+Rose are just minutes away. Don't miss this!
Additional Information
- Subdivision
- Westside At Shady Grove
- HOA Fee
- $177
- Interior Features
- Walk-In Shower, Tub Shower, Breakfast Area, Separate Dining Room, Family Room Off Kitchen, Open Floor Plan, Kitchen Island, Gourmet Kitchen, Bath in Primary Bedroom, Recessed Lighting, Upgraded Countertops, Walk-In Closet(s), Bar, Window Treatments, Wood Floors, Ceiling Fans
- School District
- Montgomery County Public Schools
- Elementary School
- Washington Grove
- Middle School
- Gaithersburg
- High School
- Gaithersburg
- Fireplaces
- 1
- Flooring
- Hardwood
- Garage Spaces
- 2
- Heating
- Central
- Cooling
- Central Air
- Water
- Public
- Sewer
- Private Sewer
- Basement
- Walkout, Garage Access, Finished, Windows
Mortgage Calculator
Listing courtesy of Keller Williams Capital Properties. Contact:
Selling Office: Signature Home Realty LLC.