6107 Dunleer Court, Bethesda, MD 20817
- $2,470,000
- 7
- BD
- 6
- BA
- 4,248
- SqFt




- Sold Price
- $2,470,000
- List Price
- $2,519,000
- Closing Date
- Feb 18, 2026
- Days on Market
- 89
- Status
- CLOSED
- MLS#
- MDMC2198552
- Bedrooms
- 7
- Bathrooms
- 6
- Full Baths
- 5
- Half Baths
- 1
- Living Area
- 4,248
- Lot Size (Acres)
- 0.17
- Style
- Craftsman, Transitional
- Year Built
- 2026
- County
- Montgomery
- School District
- Montgomery County Public Schools
Property Description
Stunning new construction residence located in a quiet Cul De Sac. Open plan, airy rooms, 10' ceilings on the first floor. Pella windows, solid white oak flooring on 1st. and 2nd. floors, 7 bedrooms and finished walkout basement. First floor: 10' high ceiling, spacious family room with gas fireplace, gourmet kitchen, 2 tone cabinets, Quartz counter tops, premium Thermador stainless steel appliances. Formal dining room, living room/library, fifth bedroom/office with private full bathroom. Screen porch and deck. Second floor: Bonus loft family room, spacious primary bedroom suit with 2 hers/his walk-in closets, bathroom including large shower, soaking free-standing tub, dual lavatories. 3 additional bedrooms on the 2nd. floor all with walk-in closets and 2 more full bathrooms. Lower level: Walk-out finished basement with 2 bedrooms and a full bathroom. Spacious walkout recreation room with wet bar sliding door opening to a beautiful covered and paved patio. Second exit door from the side of the basement as a private entrance for in-laws or office use. Large mechanical room, hi-efficiency HVAC and 75 gallons HF Water heater. 2nd. HVAC unit in attic.
Additional Information
- Subdivision
- Pt Bethesda Out Res 1
- Taxes
- $7107.56
- Interior Features
- Floor Plan - Traditional, Wet/Dry Bar
- Amenities
- None
- School District
- Montgomery County Public Schools
- Elementary School
- Wyngate
- Middle School
- North Bethesda
- High School
- Walter Johnson
- Fireplaces
- 1
- Fireplace Description
- Gas/Propane
- Flooring
- Solid Hardwood
- Garage
- Yes
- Garage Spaces
- 2
- Exterior Features
- Exterior Lighting, Flood Lights, Gutter System
- Community Amenities
- None
- View
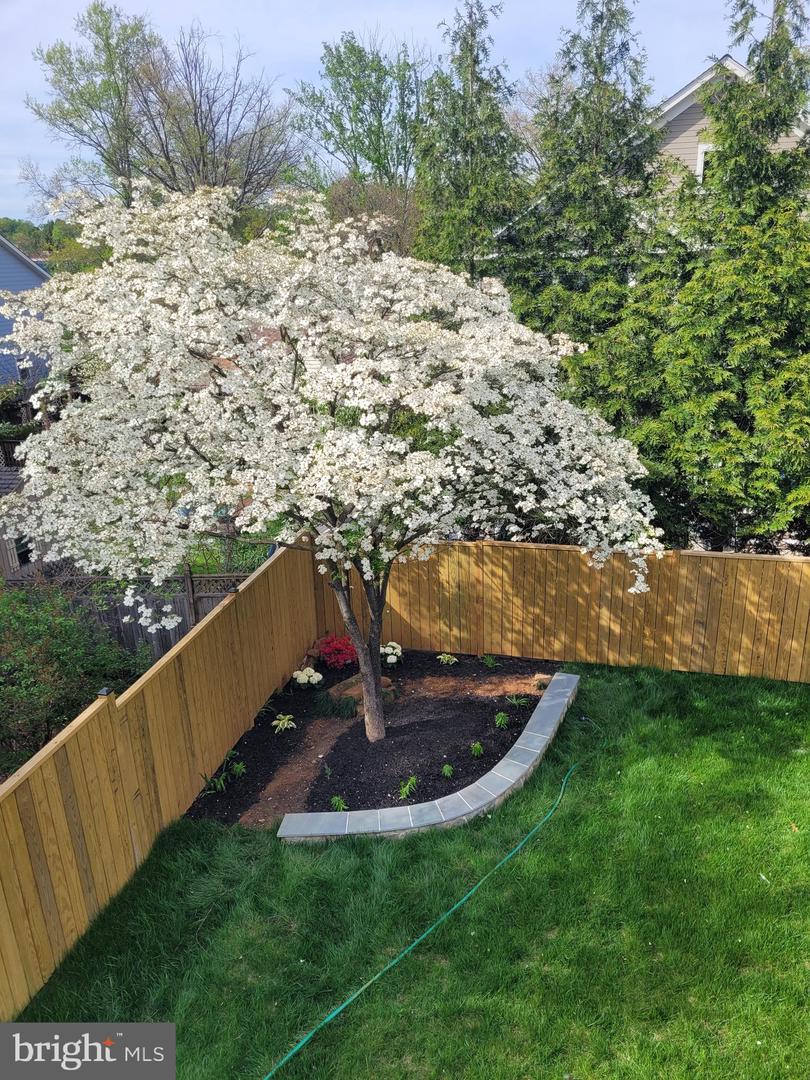
- Garden/Lawn
- Heating
- Forced Air
- Heating Fuel
- Natural Gas
- Cooling
- Central A/C, Ceiling Fan(s)
- Roof
- Architectural Shingle, Shingle
- Water
- Public
- Sewer
- Public Sewer
- Basement
- Yes
Mortgage Calculator
Listing courtesy of Spring Hill Real Estate, LLC.. Contact:
Selling Office: .