7919 Lakenheath Way, Potomac, MD 20854
- $1,495,000
- 5
- BD
- 5
- BA
- 3,246
- SqFt




- Sold Price
- $1,495,000
- List Price
- $1,495,000
- Closing Date
- Dec 10, 2025
- Days on Market
- 10
- Status
- CLOSED
- MLS#
- MDMC2198282
- Bedrooms
- 5
- Bathrooms
- 5
- Full Baths
- 4
- Half Baths
- 1
- Living Area
- 3,246
- Lot Size (Acres)
- 0.27
- Style
- Colonial, Contemporary
- Year Built
- 1987
- County
- Montgomery
- School District
- Montgomery County Public Schools
Property Description
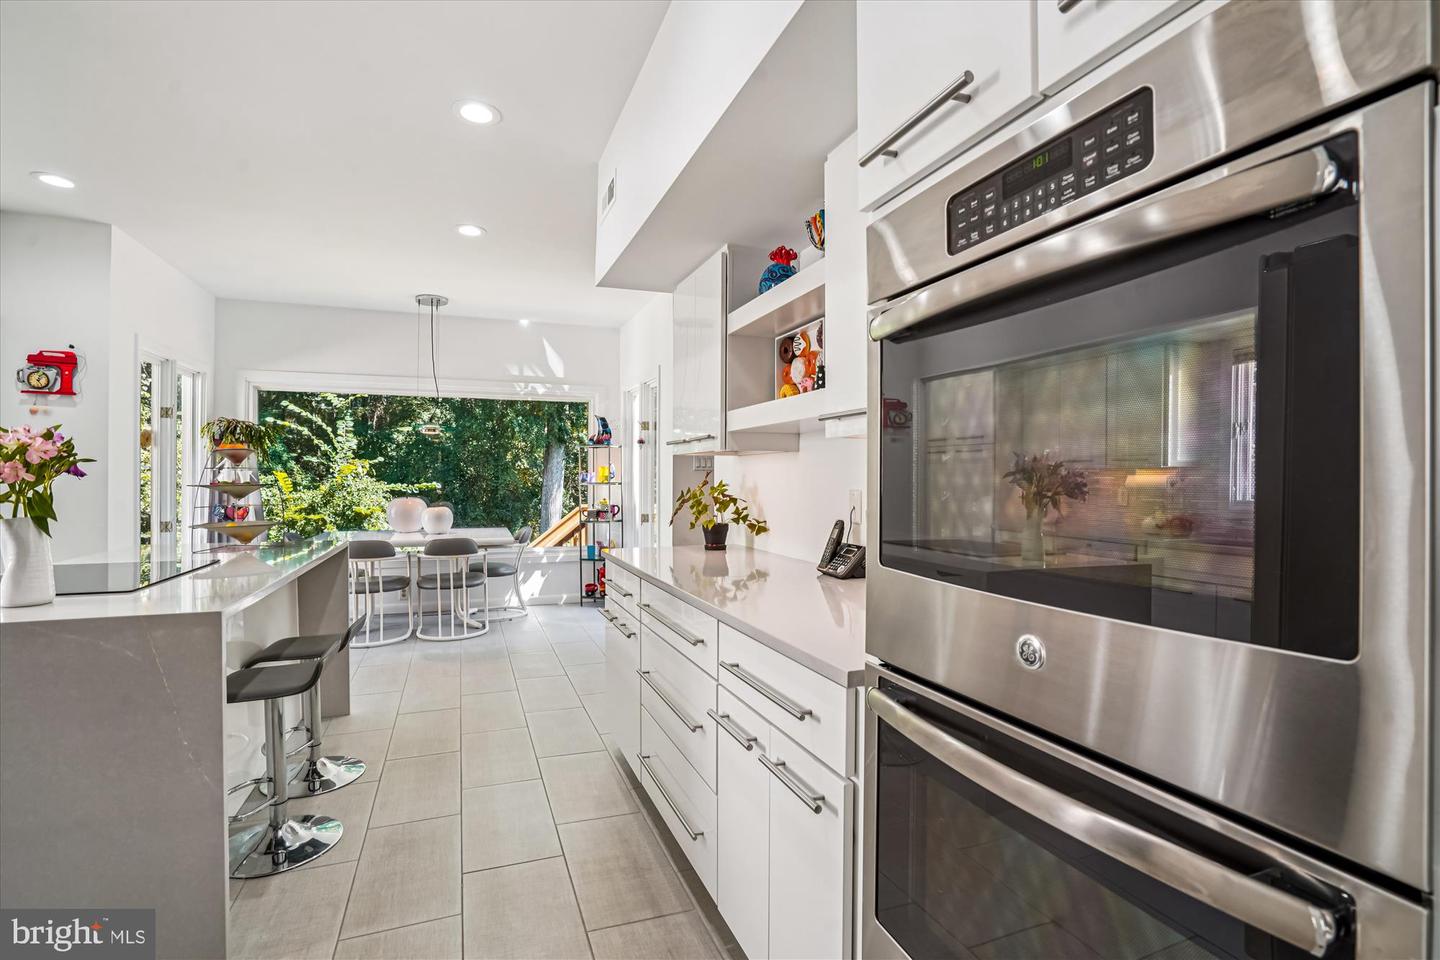
OPEN SUNDAY 11/9, 1-3PM! An Exceptional Contemporary Masterpiece On Private Cul-de-Sac! Perfectly situated at the end of a quiet cul-de-sac, backing to a tranquil wooded creek, this stunning 5-bedroom, 4.5-bathroom Contemporary Colonial offers an unparalleled blend of nature, luxury, and location. With thoughtful renovations throughout, including a brand-new roof & new skylights(2024), fully renovated gourmet kitchen (2019) , stylishly remodeled powder room (2018), and primary bath(2009), upgraded Thompson Creek windows (including new updates in 2025), and a new attic fan (2024), this home is truly move-in ready. And best of all—there's no HOA! A charming flagstone walkway leads into a striking, modern foyer where soaring ceilings and skylights welcome you into the sun-drenched, showstopper living room. Floor-to-ceiling windows flood the space with natural light and showcase wooded views, while a commanding stone fireplace anchors the room with style and warmth. Just off the foyer is a renovated powder room with a sleek vanity and oversized mirror, while a hallway leads to the oversized two-car garage and a sunlit laundry room with a storage closet, and built-in shelving. The formal dining room, enhanced by large replacement windows overlooking lush greenery, sets the stage for elegant gatherings. The fully renovated modern gourmet kitchen is a chef’s dream, boasting a picturesque breakfast nook surrounded by an oversized scenic window, top-of-the-line stainless steel appliances, and a sleek quartz center island with a cooktop and breakfast bar. Craftmade cabinetry, a deep sink, and abundant storage (including pantry closet, pull-out drawers, spice racks, and an appliance garage) ensure effortless organization. Open to the kitchen, the family room offers a cozy atmosphere with access to the private deck—an ideal space for relaxing or al fresco entertaining surrounded by a peaceful wooded setting. Upstairs, a dramatic open hallway overlooking the striking living room and foyer below adds an architectural wow-factor—creating a light-filled, gallery-like feel that is both airy and grand. The spacious primary suite features vaulted ceilings, and multiple windows. A custom dressing area leads to the bedroom and includes several walk-in closets, built-in drawers, custom shelving, and wall closets for an abundance of storage. The renovated primary bath is a true standout, with a vaulted ceiling, heated floors, and wide windows overlooking the backyard. A heated ceramic tile floor, Jacuzzi tub, dual vanities with vessel sinks, a walk-in shower, and private water closet bring spa-like comfort to everyday living. Three additional bedrooms and two full baths are situated at the other end, offering flexible living for guests or family members while maintaining the seclusion of the primary suite. Each bedroom offers double-door closets, ceiling fans, and large windows. The updated bathrooms include features such as a double vanity, new toilet (2024), and a brand-new window (2025). The finished walk-out lower level features a large recreation room with built-in bookshelves, a wet bar, a beverage fridge, and a pool table, which conveys with the home. Additional features include a spacious fifth bedroom with large window views, a dedicated exercise room, a full bath, a large storage/utility room, and a door leading directly to the backyard for convenient access. Whether you're hosting friends, hiking scenic trails at nearby Cabin John Regional Park, or commuting easily into the city, this home offers the best of all worlds. Enjoy access to miles of trails, ball fields, playgrounds, and recreational amenities just minutes away. A multitude of premium shopping and dining options just minutes away make errands and evenings out a breeze, while close proximity to I-270 and the Capital Beltway ensures easy access to Bethesda, Rockville, and Washington, D.C. Don’t miss out!
Additional Information
- Subdivision
- Inverness Forest
- Taxes
- $13091
- Interior Features
- Attic/House Fan, Bathroom - Jetted Tub, Bathroom - Tub Shower, Bathroom - Walk-In Shower, Carpet, Ceiling Fan(s), Family Room Off Kitchen, Floor Plan - Open, Kitchen - Gourmet, Kitchen - Table Space, Recessed Lighting, Skylight(s), Walk-in Closet(s), Upgraded Countertops, Wet/Dry Bar, Wood Floors
- School District
- Montgomery County Public Schools
- Elementary School
- Bells Mill
- Middle School
- Cabin John
- High School
- Winston Churchill
- Fireplaces
- 1
- Flooring
- Solid Hardwood, Carpet, Ceramic Tile
- Garage
- Yes
- Garage Spaces
- 2
- Heating
- Forced Air, Heat Pump(s)
- Heating Fuel
- Natural Gas, Electric
- Cooling
- Ceiling Fan(s), Central A/C, Heat Pump(s), Zoned
- Water
- Public
- Sewer
- Public Sewer
- Basement
- Yes
Mortgage Calculator
Listing courtesy of Long & Foster Real Estate, Inc.. Contact:
Selling Office: .