Share this with your friends


(301) 977-2800
Dart Homes
13313 Burnt Woods Pl, Germantown, MD 20874
- $600,000
- 3
- BD
- 3
- BA
- 1,960
- SqFt




- Sold Price
- $600,000
- List Price
- $599,000
- Closing Date
- Oct 16, 2025
- Status
- CLOSED
- MLS#
- MDMC2197800
- Bedrooms
- 3
- Bathrooms
- 3
- Full Baths
- 2
- Half Baths
- 1
- Living Area
- 1,960
- Lot Size (Acres)
- 0.15
- Style
- Colonial
- Year Built
- 1987
- County
- Montgomery
- School District
- Montgomery County Public Schools
Property Description
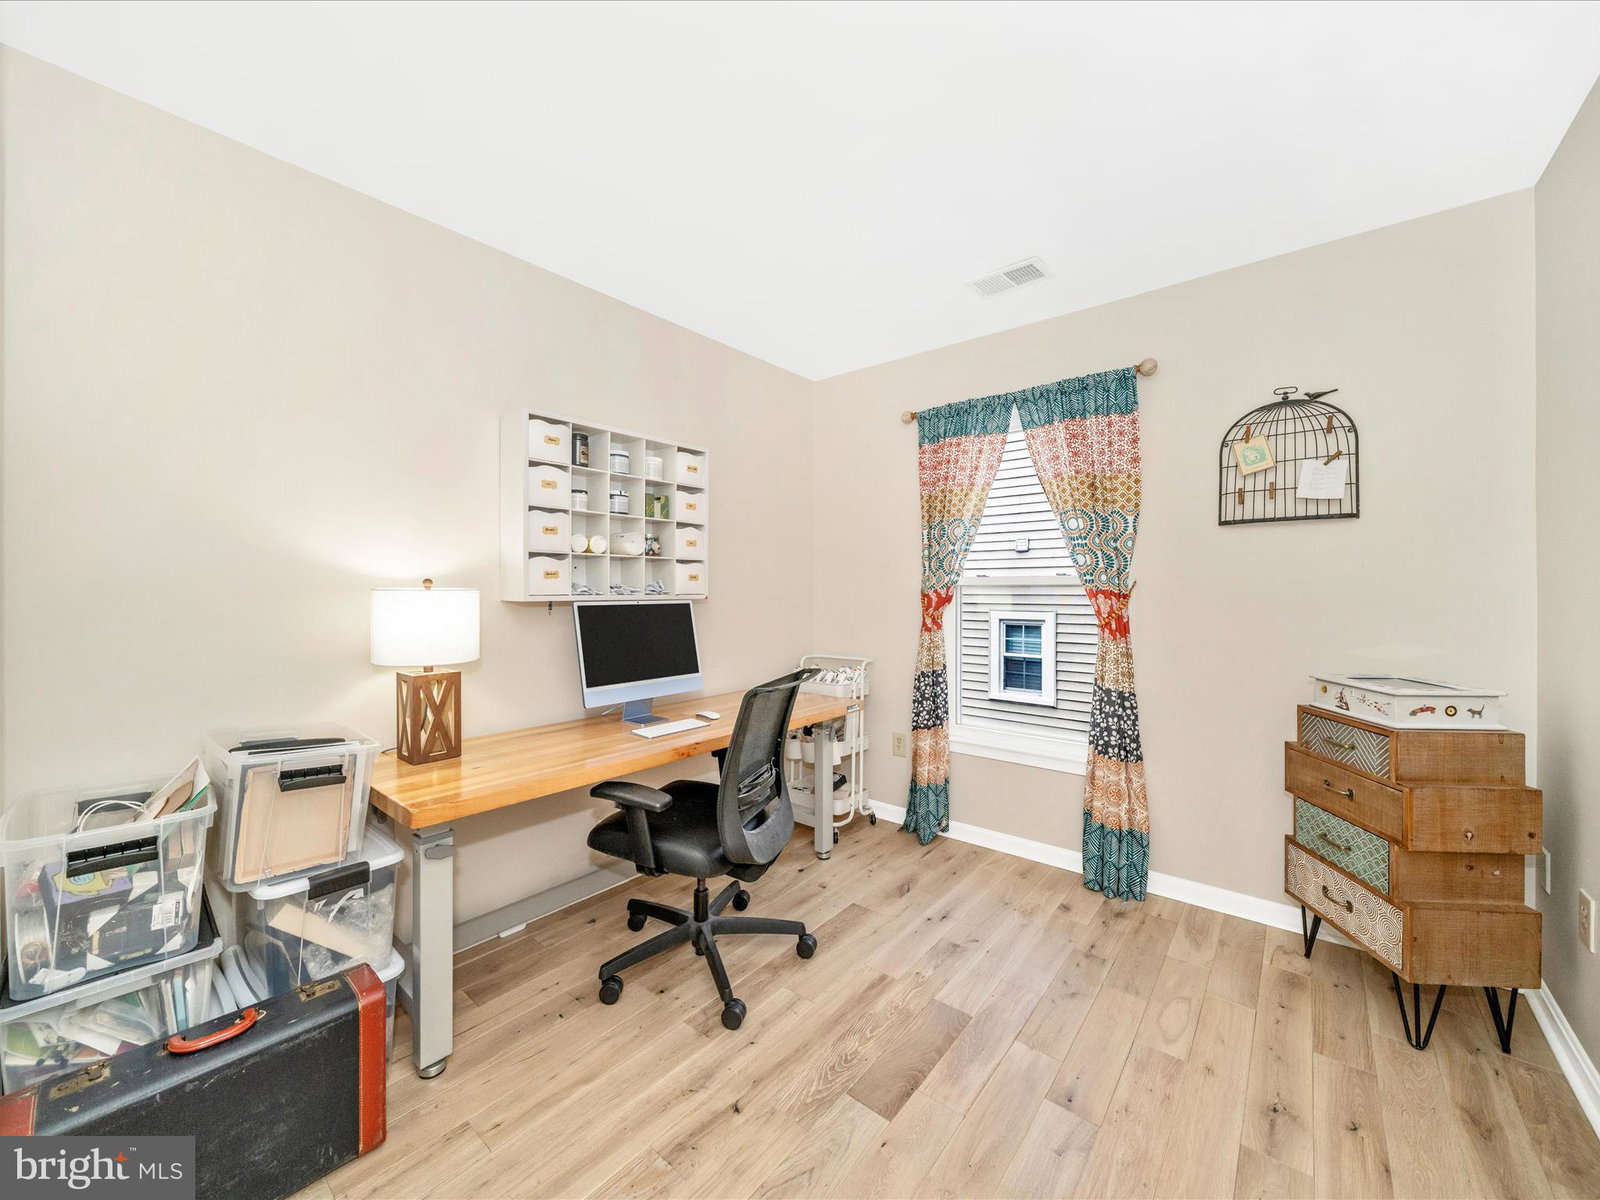
Discover your dream home in this charming colonial in a sought-after Waters Landing location. This stunning 3-bedroom, 2.5-bathroom home offers 1,960 square feet of thoughtfully updated living space with its peaceful cul-de-sac location. Step inside to soaring cathedral ceilings and an abundance of natural light streaming through skylights and windows throughout. This powerhouse of a home has a very appealing floorplan that seamlessly blends a sense of openness with dedicated space for the demands of life today. There is both a living room and separate family room, a dining room and a kitchen with tablespace, and a main level laundry room with garage access. This entry level showcases beautifully refinished oak hardwood floors (2025), while built-in shelves and niches add utility and character. There is access to the deck and the backyard from both the kitchen and the family room. The stairwells, family room and primary and second bedrooms feature new carpet, while the third bedroom features beautiful hardwood flooring. The lower level boasts attractive and low-maintenance luxury vinyl plank flooring. The heart of the home features high-end appliances in both the kitchen and laundry room, perfect for the home chef and busy family life. Both the primary and hallway bathrooms have been tastefully updated, combining modern convenience with timeless appeal. Recent major updates ensure worry-free living with a new hot water heater and HVAC system, plus many new windows. The entire interior of the home has been freshly painted within the last five years, creating a completely move-in ready experience for the new homeowner. Step outside to your outdoor paradise, featuring a cottage-like storage shed and a gorgeous Brazilian hardwood deck built to last for decades. The cul-de-sac location provides safety and tranquility, while being perfectly positioned adjacent to neighborhood trails and those leading to Black Hill Regional Park and Little Seneca Lake. Residents in this neighborhood enjoy two community swimming pools and abundant walking trails, for a reasonable monthly HOA fee. This prime location in Germantown, off of Father Hurley Boulevard, offers the perfect blend of suburban comfort and natural beauty, with easy access to outdoor recreation and community amenities, as well as nearby shopping and entertainment. This meticulously maintained home is ready for its next chapter. Don't miss this opportunity to call it your own! Open Houses on 9/12, 5-7pm and 9/14, 1-3pm.
Additional Information
- Subdivision
- Churchill Town Sector
- HOA Fee
- $54
- Interior Features
- Family Room Off Kitchen, Separate Dining Room, Chair Railings, Crown Molding, Upgraded Countertops, Bath in Primary Bedroom, Wood Floors, Open Floor Plan, Traditional Floorplan
- School District
- Montgomery County Public Schools
- Fireplaces
- 1
- Garage Spaces
- 1
- Exterior Features
- Street Lights
- Heating
- Heat Pump
- Cooling
- Central Air
- Roof
- Shingle
- Utilities
- Underground Utilities
- Water
- Public
- Sewer
- Public Sewer
- Basement
- Connecting Stairway, Finished
Mortgage Calculator
Listing courtesy of Samson Properties. Contact:
Selling Office: Gordon James Brokerage.