12318 Woody Lane, North Potomac, MD 20878
- $2,200,000
- 6
- BD
- 7
- BA
- 5,129
- SqFt



- Sold Price
- $2,200,000
- List Price
- $2,350,000
- Closing Date
- Aug 21, 2025
- Days on Market
- 29
- Status
- CLOSED
- MLS#
- MDMC2190536
- Bedrooms
- 6
- Bathrooms
- 7
- Full Baths
- 6
- Half Baths
- 1
- Living Area
- 5,129
- Lot Size (Acres)
- 0.37
- Style
- Contemporary
- Year Built
- 2025
- County
- Montgomery
- School District
- Montgomery County Public Schools
Property Description
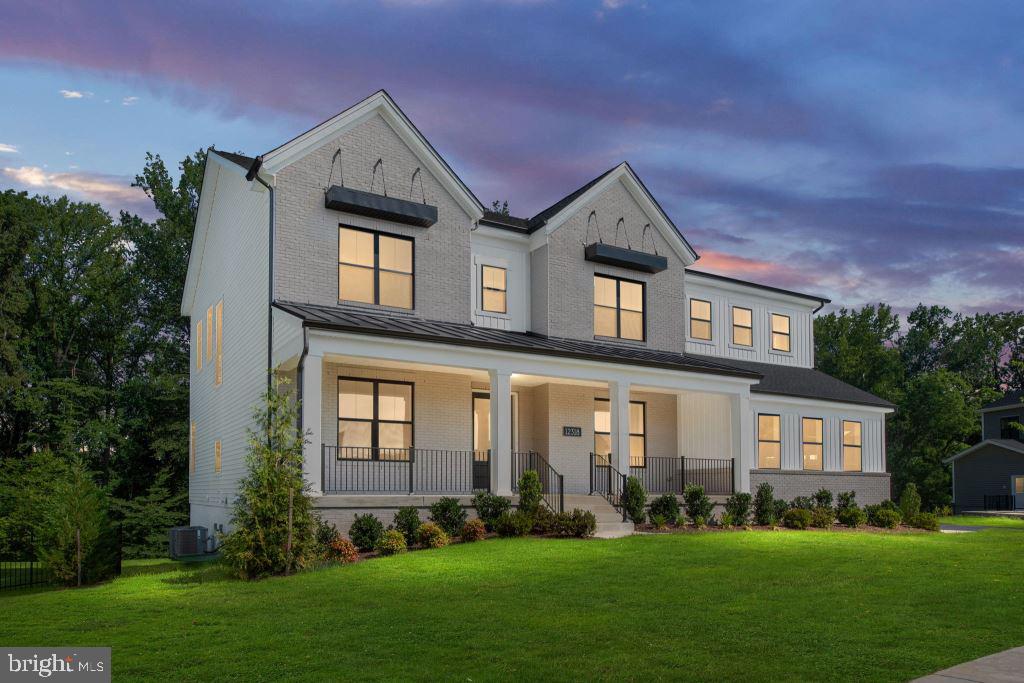
A Rare Opportunity in Sold-Out Mt. Prospect Don't miss this unique chance to own a brand-new Parkhurst Fairview in the highly sought-after and sold-out Mt. Prospect community of N. Potomac. Perfectly situated in one of Montgomery County’s most desirable neighborhoods, this stunning home offers access to top-rated, prestigious public and private schools, making it an ideal choice for families seeking excellence in education and lifestyle. This exceptional residence has been thoughtfully crafted to meet the needs of every member of your household—offering luxury, comfort, and functionality in every detail. Step into the inviting foyer, where a tray ceiling adds a touch of elegance and sets the tone for the home’s warm and welcoming atmosphere. Flanking the foyer are a formal dining room and a versatile flex room—perfect for entertaining guests or relaxing with family. At the heart of the home lies the beautifully appointed gourmet kitchen, a true chef’s dream. It features professional-grade appliances, a generous center island with breakfast bar, abundant counter and cabinet space, a spacious walk-in pantry, and a bright, casual dining area. Whether you're preparing a quick weeknight meal or hosting a dinner party, this kitchen is ready for any occasion. From the great room, step through 12’ multi-panel stacking doors onto a stunning luxury deck featuring an elegant outdoor fireplace—perfect for year-round entertaining. What truly sets this home apart is the privacy and serenity offered by the deck backing directly to protected parkland. Enjoy peaceful mornings and unforgettable evenings in your private outdoor sanctuary—no neighbors in sight, just open space and nature at your doorstep. Below, a spacious covered patio offers a peaceful retreat with direct access to the backyard and finished basement, creating a seamless blend of indoor and outdoor living. Retreat to the luxurious primary bedroom suite, where comfort meets sophistication. Highlights include dual walk-in closets, a sitting area, and a spa-inspired ensuite bath with dual vanities, a free-standing tub, a glass-enclosed shower with built-in seating, a linen closet, and a private water closet. Each secondary bedroom is designed for comfort and privacy, featuring its own walk-in closet and full private bath. For added convenience, a main-level guest bedroom also includes a full bath—ideal for overnight visitors or multi-generational living. Practical touches throughout the home include an everyday entry from the 4-car garage, a centrally located 2nd floor laundry room, a spacious loft, and abundant storage throughout to support your busy lifestyle. The expansive finished basement provides even more living space, complete with a private bedroom, full bathroom, media room, and built-in bar—perfect for entertaining or simply relaxing with family and friends. This is more than a home—it's a lifestyle. Schedule your private tour today and discover the unmatched value, location, and luxury of this one-of-a-kind Mt. Prospect gem before it's gone.
Additional Information
- Subdivision
- Mt. Prospect
- HOA Fee
- $125
- HOA Frequency
- Monthly
- Interior Features
- Walk-in Closet(s), Breakfast Area, Recessed Lighting, Attic, Dining Area, Pantry, Bar, Entry Level Bedroom, Sprinkler System, Bathroom - Stall Shower, Family Room Off Kitchen, Upgraded Countertops, Floor Plan - Open, Formal/Separate Dining Room, Kitchen - Gourmet, Crown Moldings, Kitchen - Island
- Amenities
- Common Grounds, Jog/Walk Path, Tot Lots/Playground
- School District
- Montgomery County Public Schools
- Elementary School
- Travilah
- Middle School
- Robert Frost
- High School
- Thomas S. Wootton
- Fireplaces
- 2
- Fireplace Description
- Gas/Propane, Insert
- Flooring
- Carpet, Ceramic Tile, Luxury Vinyl Plank
- Garage
- Yes
- Garage Spaces
- 4
- Exterior Features
- Sidewalks, Street Lights
- Community Amenities
- Common Grounds, Jog/Walk Path, Tot Lots/Playground
- View
- Garden/Lawn
- Heating
- Programmable Thermostat
- Heating Fuel
- Natural Gas
- Cooling
- Programmable Thermostat, Central A/C
- Roof
- Architectural Shingle
- Utilities
- Under Ground
- Water
- Public
- Sewer
- Public Sewer
- Basement
- Yes
Mortgage Calculator
Listing courtesy of Toll MD Realty, LLC. Contact:
Selling Office: .