9204 Redwood Avenue, Bethesda, MD 20817
- $2,685,000
- 5
- BD
- 7
- BA
- 5,774
- SqFt







- Sold Price
- $2,685,000
- List Price
- $2,695,000
- Closing Date
- Aug 01, 2025
- Days on Market
- 4
- Status
- CLOSED
- MLS#
- MDMC2189330
- Bedrooms
- 5
- Bathrooms
- 7
- Full Baths
- 5
- Half Baths
- 2
- Living Area
- 5,774
- Lot Size (Acres)
- 0.9500000000000001
- Style
- Villa
- Year Built
- 1994
- County
- Montgomery
- School District
- Montgomery County Public Schools
Property Description
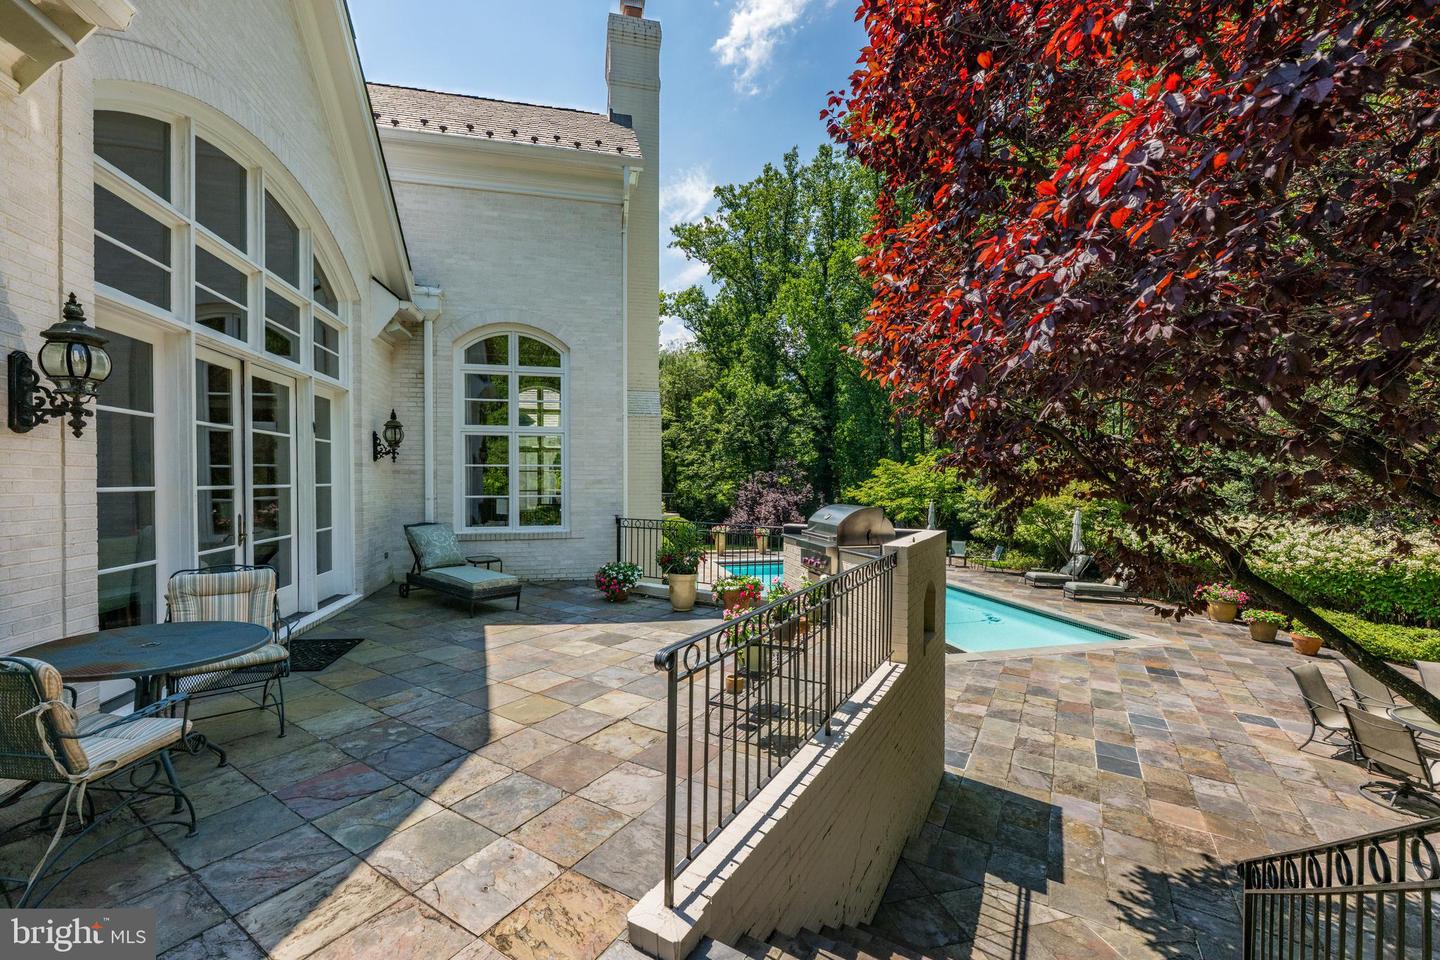
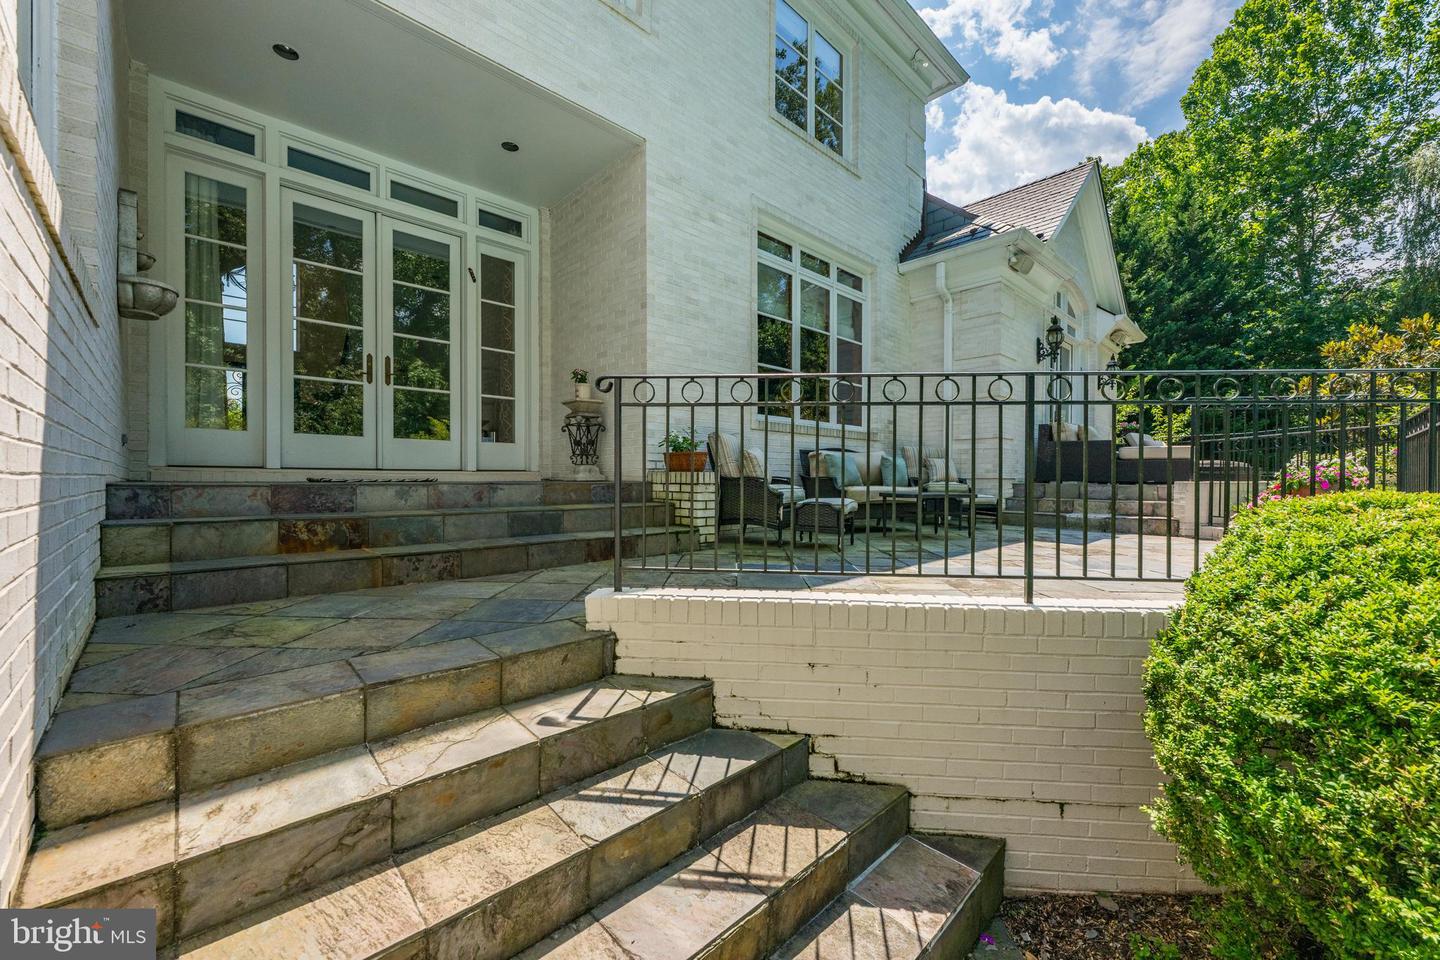

A grand presence in the heart of Bethesda. This stately residence offers over 7,000 square feet of refined living space, set behind a sweeping stone driveway with a roundabout approach, an attached 3-car garage, pool with hot tub and lush professional landscaping surrounding the entire property. Enter through elegant double glass doors into a soaring two-story foyer, where a dramatic curved staircase with detailed ironwork sets the tone for the sophistication found throughout the home. Designed for both gracious entertaining and everyday comfort. The main level features the expansive primary suite, which is a true retreat. An oversized bedroom with vaulted ceilings, French doors that open to an idyllic private terrace, a custom walk-in closet, a spa-inspired bath with soaking tub, oversized glass shower, dual vanities, and exquisite stone finishes. Adjacent to the primary suite is a richly paneled library/office. The main level also features a formal living room with a fireplace, spacious dining room with butler’s pantry, and a sunlit family room anchored by a floor-to-ceiling stone fireplace. At the heart of the home, the gourmet kitchen impresses with tall ceilings, walls of windows, and top-of-the-line appliances including a Sub-Zero refrigerator, Wolf double wall ovens as well as a professional-grade Wolf six-burner gas range with pot filler. A generous center island with bar seating completes the space. Upstairs, 3 additional en-suite bedrooms offer comfort and privacy for family and guests. The finished walk-out lower level is designed for both entertaining and everyday living, featuring a spacious recreation room with fireplace and half bathroom, a beautifully crafted wood-paneled bar, a dedicated gym area with a mirrored wall, additional room ideal for a home theater and a guest bedroom/au-pair suite with doors to the outside. Outside, the backyard unfolds like a private resort, with mature trees, an expansive stone patio, built-in gas grill, and serene views of the pool and spa—perfect for al fresco dining and outdoor entertaining. This exceptional residence offers privacy, timeless architecture, and modern luxury—just minutes from Bethesda Country Club, Congressional Country Club, Burning Tree Club, and other premier local amenities. Located in the Walt Whitman School Cluster. *Please note: Square footage is estimated and calculated by an independent third party; information is deemed accurate but not guaranteed.
Additional Information
- Subdivision
- Kafauver Tract
- Taxes
- $29218
- Interior Features
- Attic, Breakfast Area, Kitchen - Gourmet, Kitchen - Country, Dining Area, Built-Ins, Chair Railings, Crown Moldings, Window Treatments, Entry Level Bedroom, Upgraded Countertops, Primary Bath(s), Wet/Dry Bar, Wood Floors, WhirlPool/HotTub
- School District
- Montgomery County Public Schools
- Elementary School
- Burning Tree
- Middle School
- Thomas W. Pyle
- High School
- Walt Whitman
- Fireplaces
- 3
- Fireplace Description
- Fireplace - Glass Doors
- Garage
- Yes
- Garage Spaces
- 3
- Exterior Features
- Underground Lawn Sprinkler, Water Falls
- Heating
- Forced Air
- Heating Fuel
- Natural Gas
- Cooling
- Central A/C
- Utilities
- Under Ground
- Water
- Public
- Sewer
- Public Sewer
- Basement
- Yes
Mortgage Calculator
Listing courtesy of Washington Fine Properties, LLC. Contact:
Selling Office: .