220 Rabbitt Road, Gaithersburg, MD 20878
- $750,000
- 4
- BD
- 3
- BA
- 2,316
- SqFt



- Sold Price
- $750,000
- List Price
- $749,900
- Closing Date
- Aug 29, 2025
- Days on Market
- 5
- Status
- CLOSED
- MLS#
- MDMC2188366
- Bedrooms
- 4
- Bathrooms
- 3
- Full Baths
- 2
- Half Baths
- 1
- Living Area
- 2,316
- Lot Size (Acres)
- 0.35000000000000003
- Style
- Colonial
- Year Built
- 1981
- County
- Montgomery
- School District
- Montgomery County Public Schools
Property Description
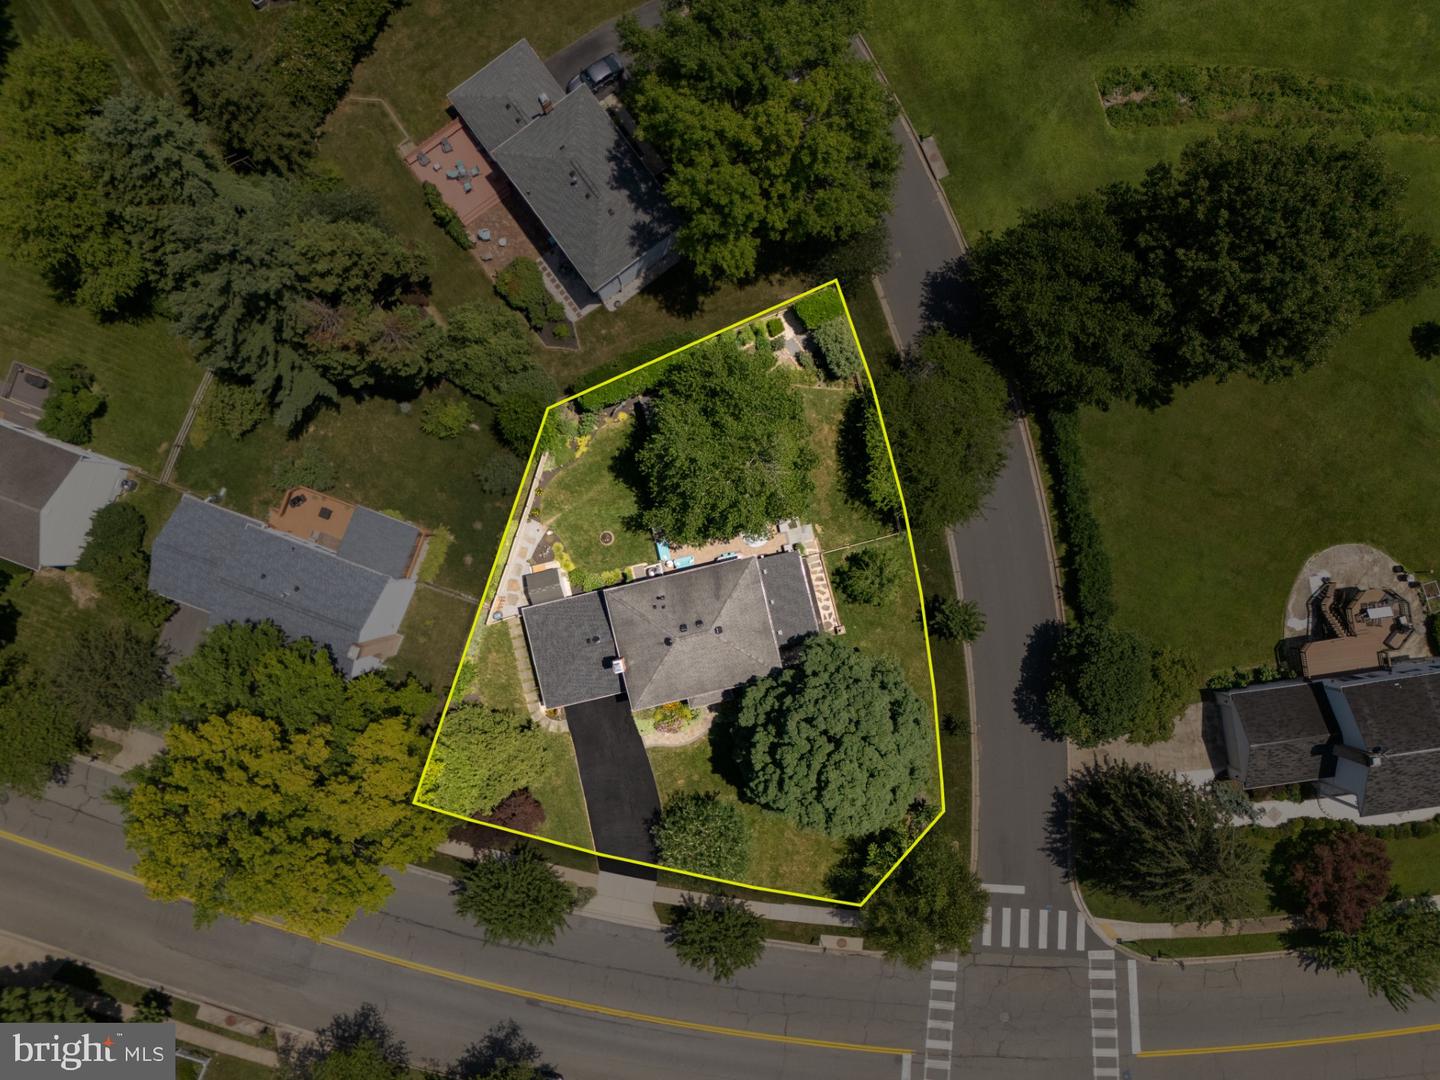
Elegantly updated, meticulously maintained, and full of comfort and care, please welcome yourself to this stunning corner-lot colonial at 220 Rabbitt Road. Every room and living space has been graced with a custom touch! When you approach the home, you will see the customization and care immediately with the slate walkway and mature landscaping. At first entry, you'll fall in love with the shining hardwood flooring, wainscotting, and open visual to two living areas, the gourmet kitchen, and second floor. Welcome Home! Newly renovated in 2017, the kitchen now hosts hardwood flooring, cream shaker cabinets (2 with glass fronts), quartz countertops, a deep stainless steel sink, and stainless steel appliances to include a double oven, hood vent, drawer microwave and more! The kitchen also extends in to a bright and airy dining room addition complete with French doors leading to the outdoor patio and its own ductless split for customized heating and air conditioning options. Choose one of two living areas for relaxing and entertaining! Watch television in one room and enjoy the quiet ambiance of a wood-burning fireplace in the other. You'll be sure to appreciate the Italian-imported marble on the fireplace as well as the custom antique door leading to the laundry/utility area in the back of the home. The details here are truly endless. Let's head upstairs before we go outside! On the upper level, you'll find a stellar primary suite with modern, built-in shelving and storage, glass French doors leading to the custom closet system, and a full bathroom to include a ceramic-tiled tub/shower and custom vanity with granite top. The hallway hosts another full bath with the most beautiful ceramic tile shower from floor to ceiling! Three more bedrooms accompany the second floor all with hardwood flooring, extensive closet storage and updated lighting fixtures. Even more luxuries adorn the rear yard of this property! As soon as you enter this fully fenced-in space, you'll step on to a professionally installed hardscape patio with built-in planters, built-in bar, and curved steps. The insulated and newly painted Casita is perfect for storage or that "she-shed" you've been dreaming of. An additional garden shed (also insulated) is also included! The well-maintained lawn and landscape is home to hydrangeas, lavender, lilies, peonies, and more. At least 10 different types of trees are strategically placed around the property. Sit by the fire pit or enjoy an outdoor dinner in peace and quiet and you may just witness an eagle or owl making this home feel like the suburban oasis that it is. Behind the scenes, a new roof is scheduled to be installed on the main portion of the home with a freshly seal-coated driveway to follow. The HVAC was updated in 2018 and the tankless water heater is brand new as of last year! Electrical was even updated in 2017. All that you have left to do is schedule your own private tour, but please feel free to attend the Open House on Sunday, July 6th from 1:00pm - 4:00pm. This is truly a rare opportunity to live the best of both worlds; a welcoming and quiet neighborhood full of dog-walkers and bright smiles along with proximity to the park, city and highway! Call today for more information and scheduling!
Additional Information
- Subdivision
- Pheasant Run
- Taxes
- $6789
- Interior Features
- Attic, Crown Moldings, Formal/Separate Dining Room, Kitchen - Gourmet, Pantry, Recessed Lighting, Wainscotting, Upgraded Countertops, Walk-in Closet(s), Window Treatments, Wood Floors
- School District
- Montgomery County Public Schools
- Elementary School
- Brown Station
- Middle School
- Lakelands Park
- High School
- Quince Orchard
- Fireplaces
- 1
- Fireplace Description
- Marble
- Flooring
- Ceramic Tile, Hardwood, Carpet
- Garage
- Yes
- Garage Spaces
- 2
- Exterior Features
- Extensive Hardscape, Outbuilding(s), Sidewalks
- View
- Garden/Lawn
- Heating
- Forced Air
- Heating Fuel
- Natural Gas
- Cooling
- Central A/C
- Roof
- Architectural Shingle
- Water
- Public
- Sewer
- Public Sewer
Mortgage Calculator
Listing courtesy of Iron Valley Real Estate of Central PA. Contact:
Selling Office: .