5818 Ipswich Road, Bethesda, MD 20814
- $2,000,000
- 6
- BD
- 7
- BA
- 3,495
- SqFt




- Sold Price
- $2,000,000
- List Price
- $2,099,000
- Closing Date
- Jul 22, 2025
- Days on Market
- 13
- Status
- CLOSED
- MLS#
- MDMC2188182
- Bedrooms
- 6
- Bathrooms
- 7
- Full Baths
- 6
- Half Baths
- 1
- Living Area
- 3,495
- Lot Size (Acres)
- 0.2
- Style
- Craftsman
- Year Built
- 2025
- County
- Montgomery
- School District
- Montgomery County Public Schools
Property Description
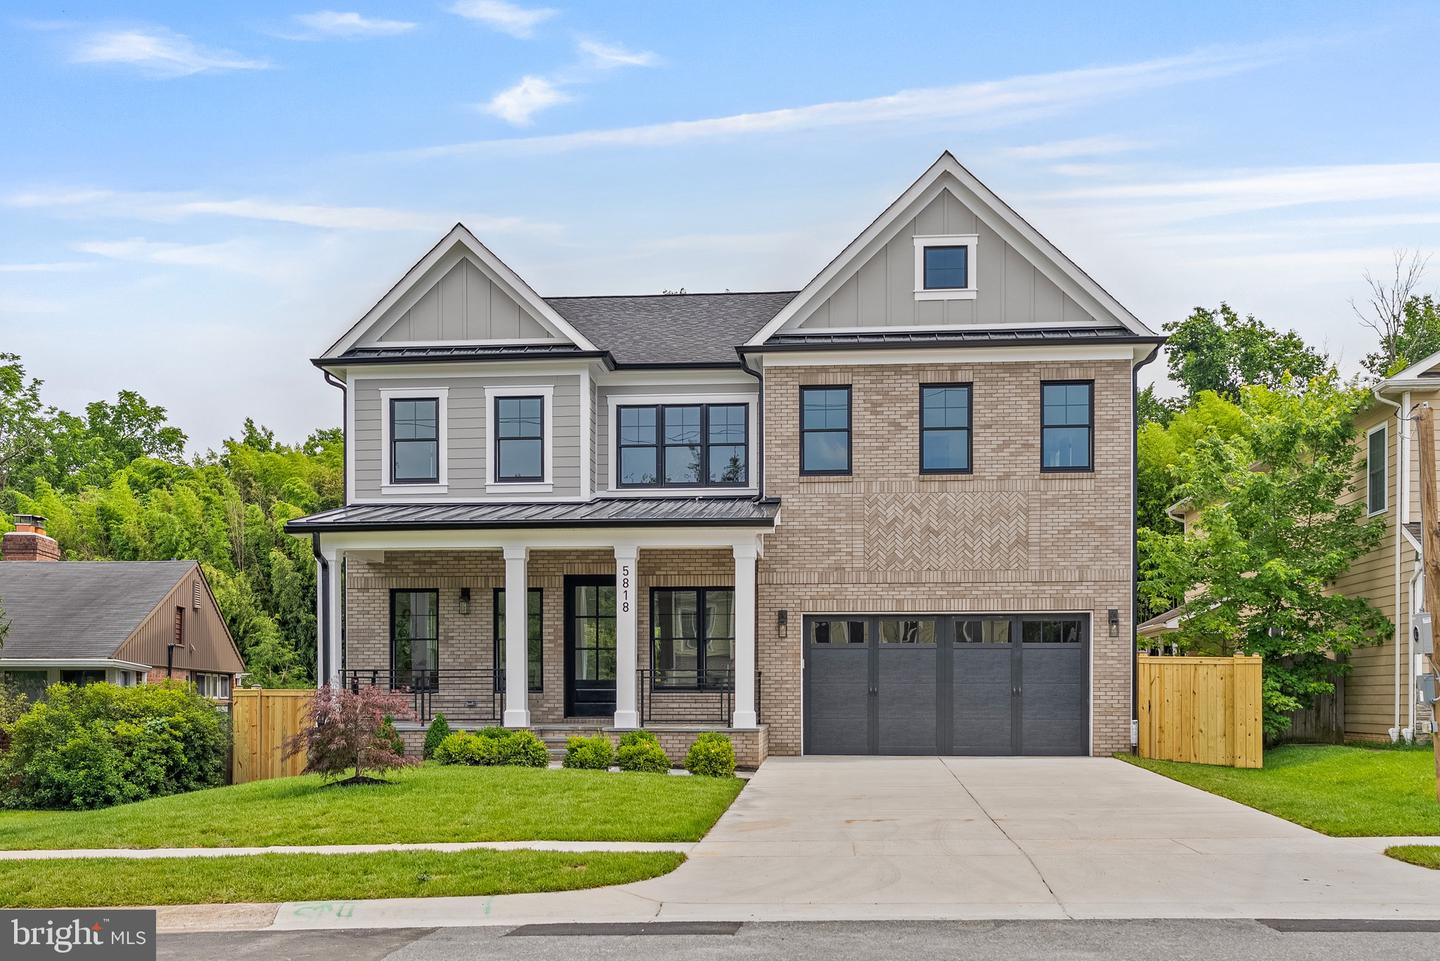
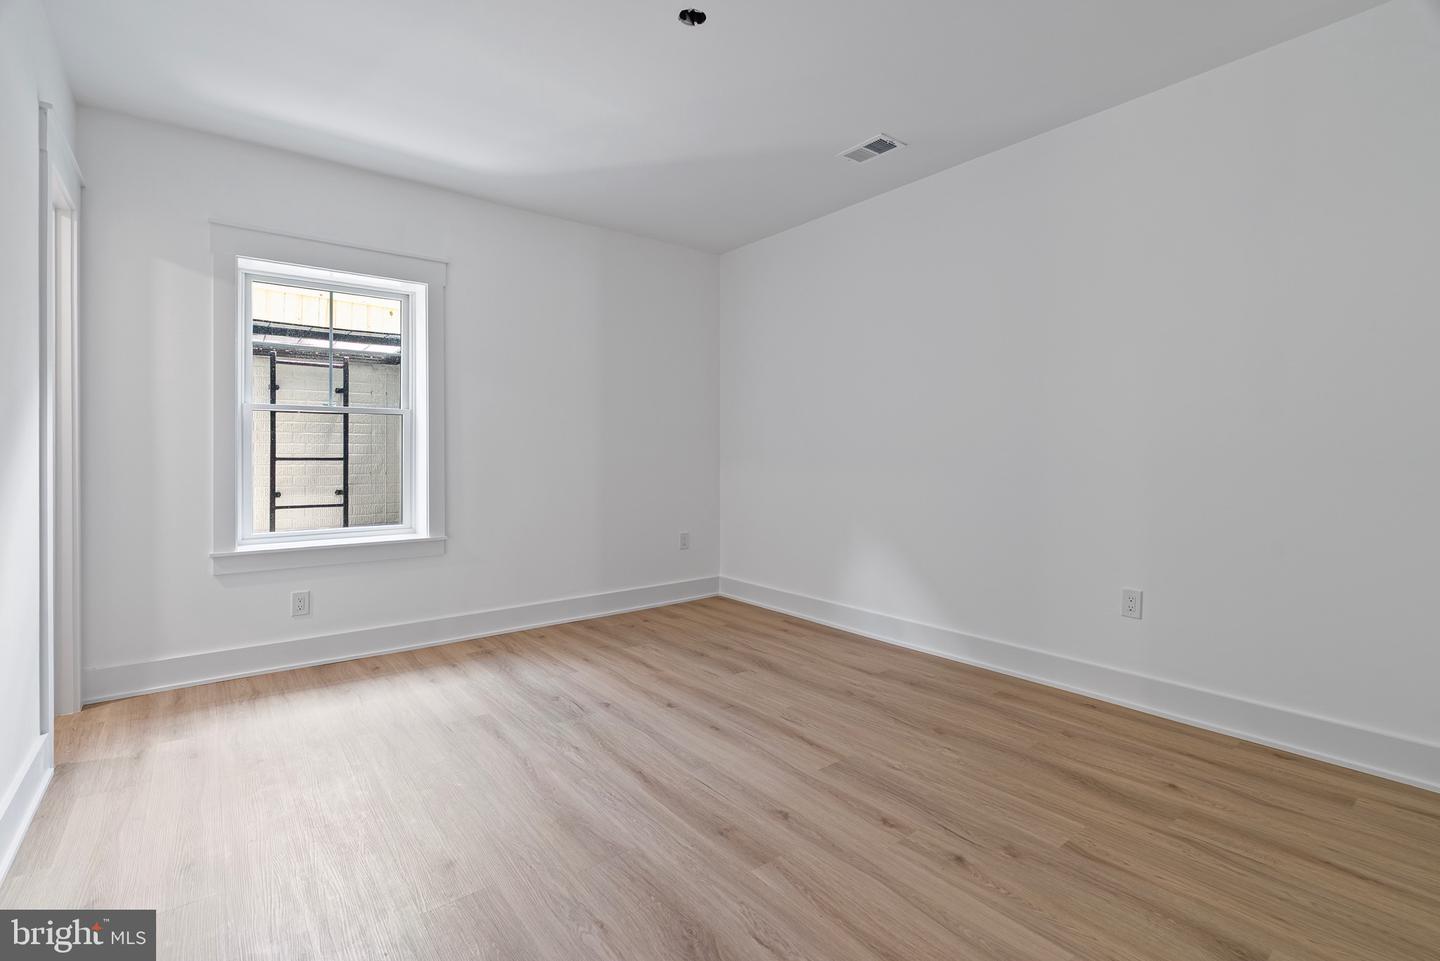
Welcome to 5818 Ipswich, Bethesda MD, a brand-new haven of comfort and style. This spacious, 4851 square foot gem is nestled on a generous lot, providing an ideal blend of indoor and outdoor living. With six bedrooms and six bathrooms, this home is designed for modern living, while maintaining a timeless charm that's sure to captivate. Upon arrival, you're greeted by a striking brick facade, setting the stage for the quality and craftsmanship within. Step inside to discover a well thought out open floor plan, seamlessly integrating the main living areas. The main floor features a bedroom and full bath, offering flexibility for various living arrangements without any bias. As you ascend to the upper level, you'll find a large loft, perfect for a multitude of uses. Whether you envision a game room, home office, or fitness studio, this space can adapt to your needs. For those with a penchant for fine wines, the wine cellar will be a delightful surprise. Here, you can store your collection in optimal conditions, ready for your next dinner party or quiet evening at home. On the lower level, the basement offers walkout stairs, providing an additional access point to the home and enhancing the flow of indoor-outdoor living. The exterior of the home is equally impressive, boasting a covered patio in the back and a covered porch. These outdoor spaces invite you to enjoy the surrounding greenery, whether you're sipping your morning coffee or hosting a summer barbeque. Situated in the welcoming community of Bethesda, this home offers a blend of tranquility and convenience. Local amenities are just a short drive away, ensuring you have easy access to everything you need. In summary, 5818 Ipswich is more than just a house - it's a lifestyle. This property offers a harmonious blend of comfort, style, and practicality, ready to welcome its next residents. Whether you're a seasoned homeowner or purchasing for the first time, this home is a canvas ready for your personal touch. We invite you to come and experience it for yourself.
Additional Information
- Subdivision
- Alta Vista Gardens
- Taxes
- $731
- School District
- Montgomery County Public Schools
- Fireplaces
- 1
- Fireplace Description
- Gas/Propane
- Garage
- Yes
- Garage Spaces
- 2
- Heating
- Forced Air, Zoned
- Heating Fuel
- Natural Gas
- Cooling
- Central A/C
- Water
- Public
- Sewer
- Public Sewer
- Basement
- Yes
Mortgage Calculator
Listing courtesy of Douglas Elliman of Metro DC, LLC. Contact:
Selling Office: .