11919 Little Seneca Parkway, Clarksburg, MD 20871
- $545,000
- 3
- BD
- 4
- BA
- 1,880
- SqFt






- Sold Price
- $545,000
- List Price
- $563,000
- Closing Date
- Aug 25, 2025
- Days on Market
- 34
- Status
- CLOSED
- MLS#
- MDMC2187752
- Bedrooms
- 3
- Bathrooms
- 4
- Full Baths
- 2
- Half Baths
- 2
- Living Area
- 1,880
- Lot Size (Acres)
- 0.04
- Style
- Colonial
- Year Built
- 2009
- County
- Montgomery
- School District
- Montgomery County Public Schools
Property Description
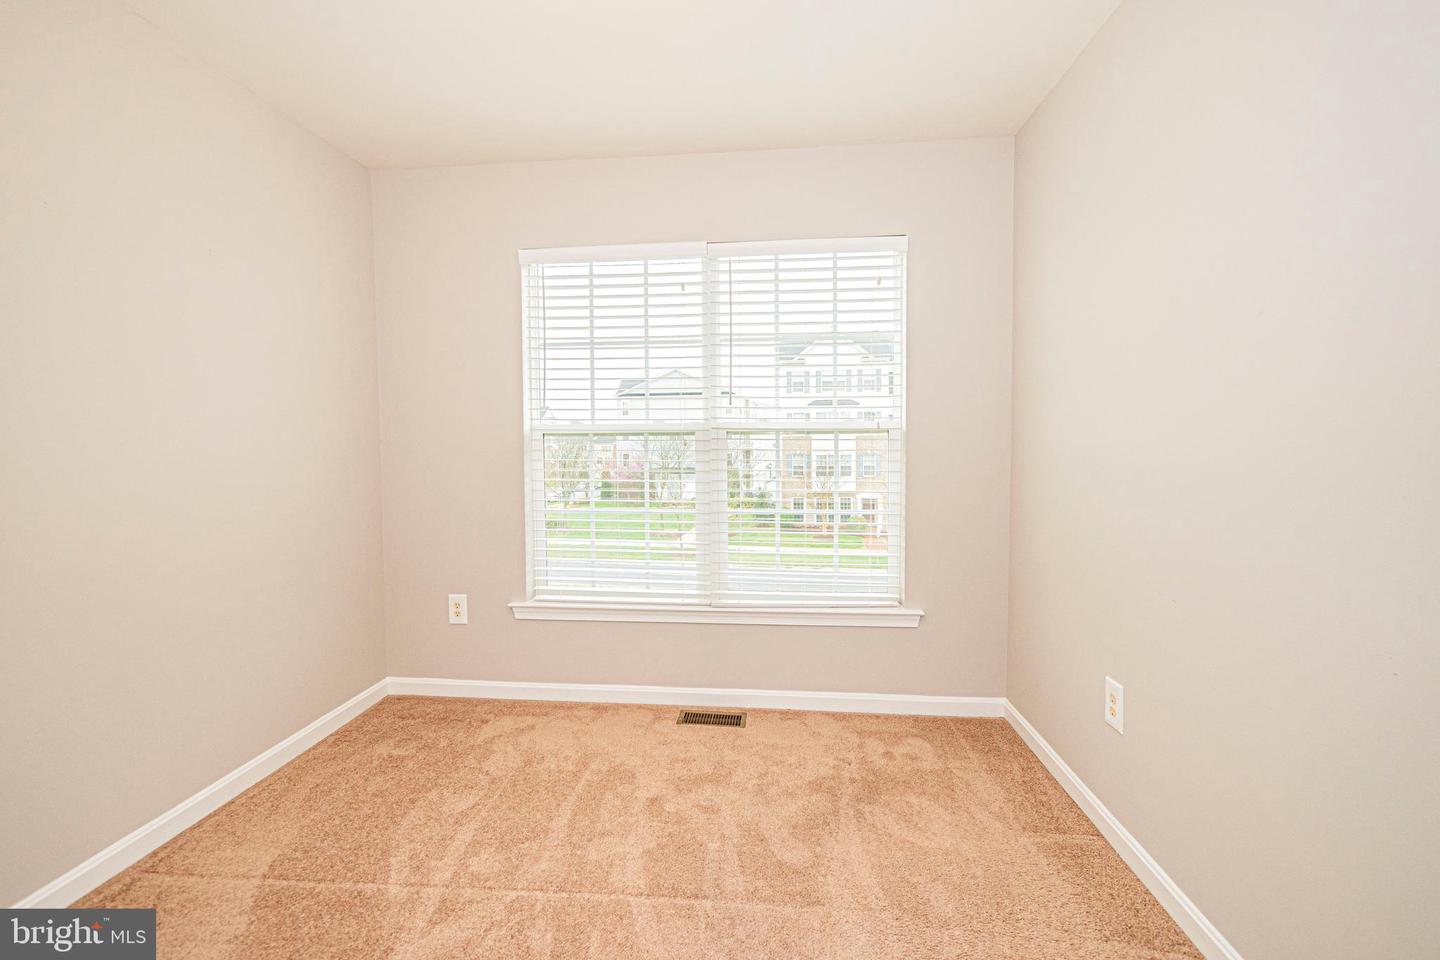
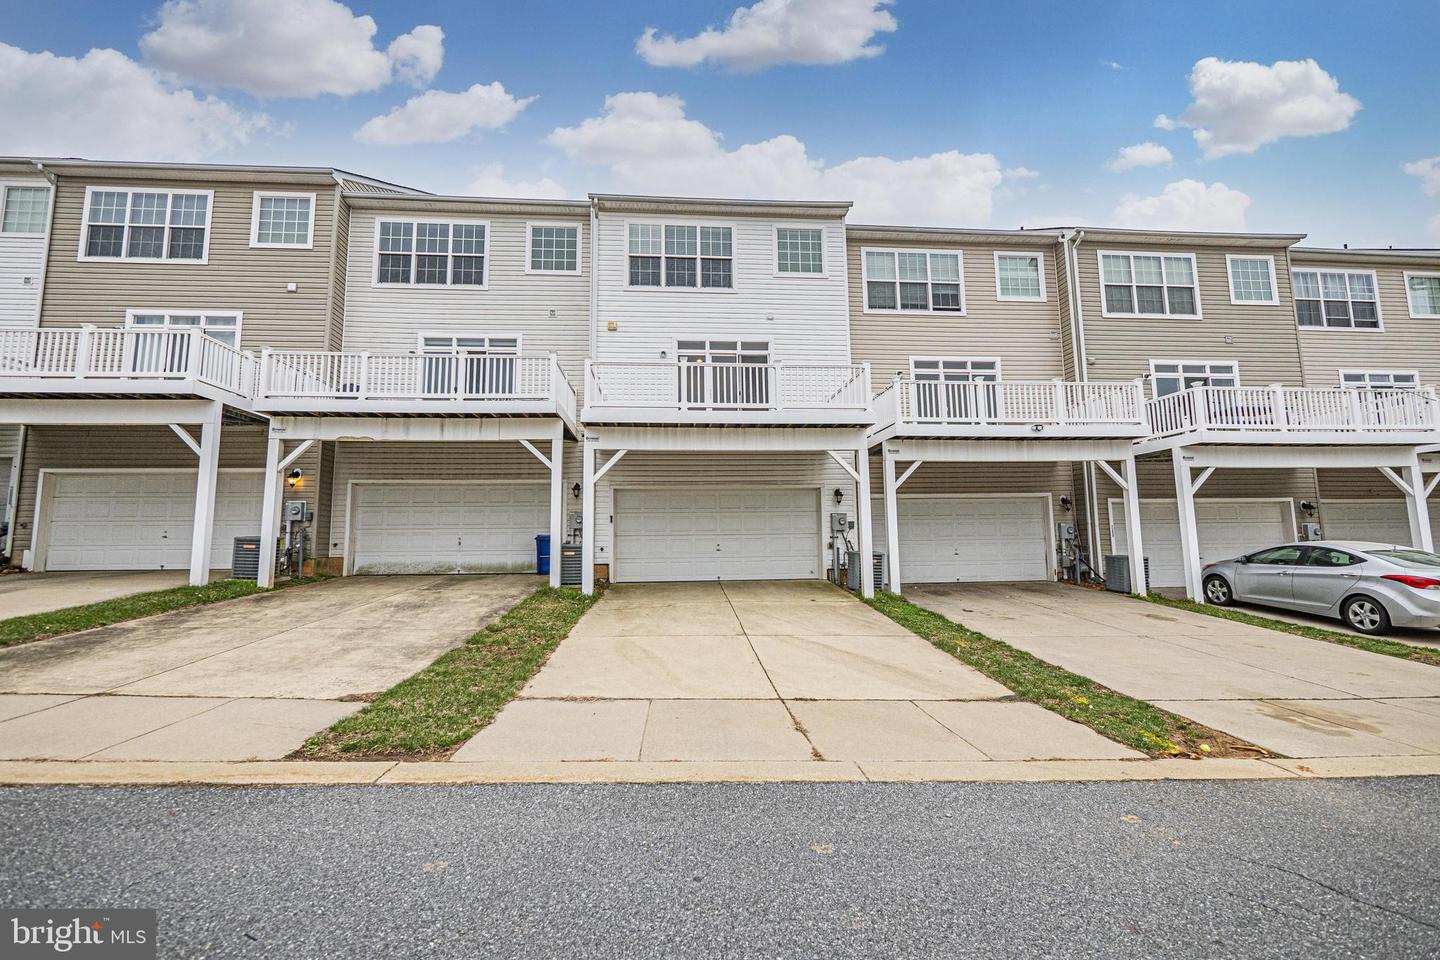
WELCOME HOME TO YOUR TURN-KEY, SPACIOUS BRICK CHESWICK MODEL IN DESIRABLE ARORA HILLS ** MAJESTIC ENTRY LEVEL FEATURES GLEAMING HW FLOORS, LIVING ROOM, GOURMET KITCHEN W/GRANITE COUNTERS, SS (GAS) APPLIANCES, 42" CABINETS, ISLAND, BREAKFAST NOOK, FORMAL DINING & STEP OUT TO SPACIOUS DECK FOR ENTERTAINING** UPPER LEVEL W/LUXURY PRIMARY SUITE W/AMPLE CLOSET SPACE, DOUBLE VANITY, SOAKING TUB & SHOWER** LOWER LEVEL FLEX ROOM BOASTS AN OFFICE/DEN/BONUS ROOM, STORAGE & UTILITY & ACCESS TO 2 CAR-GARAGE + 2 MORE PARKING SPACES** ABUNDANT NATURAL LIGHT THROUGHOUT** STEPS FROM TRAILS, TOT LOTS, COMMUNITY POOL, SCHOOLS, HARRIS TEETER & RESTAURANTS*** CLOSE TO EVERYTHING: ROUTES 355, 27, 270 & PUBLIC TRANSPORTATION* SEE VIDEO TOUR!
Additional Information
- Subdivision
- Greenway Village
- Taxes
- $5625
- HOA Fee
- $95
- HOA Frequency
- Monthly
- Interior Features
- Breakfast Area, Bathroom - Tub Shower, Dining Area, Family Room Off Kitchen, Kitchen - Eat-In, Kitchen - Gourmet, Kitchen - Island, Pantry, Primary Bath(s), Walk-in Closet(s), Window Treatments, Wood Floors, Bathroom - Stall Shower, Carpet, Chair Railings, Crown Moldings, Floor Plan - Open, Kitchen - Table Space, Recessed Lighting, Sprinkler System, Upgraded Countertops, Other, Bathroom - Soaking Tub
- Amenities
- Basketball Courts, Club House, Common Grounds, Community Center, Soccer Field, Swimming Pool, Tot Lots/Playground
- School District
- Montgomery County Public Schools
- Elementary School
- Cedar Grove
- Middle School
- Hallie Wells Middle
- High School
- Damascus
- Flooring
- Carpet, Ceramic Tile, Solid Hardwood
- Garage
- Yes
- Garage Spaces
- 2
- Exterior Features
- Sidewalks, Exterior Lighting, Gutter System
- Community Amenities
- Basketball Courts, Club House, Common Grounds, Community Center, Soccer Field, Swimming Pool, Tot Lots/Playground
- Heating
- Central, Forced Air
- Heating Fuel
- Natural Gas
- Cooling
- Central A/C
- Roof
- Composite
- Utilities
- Cable TV Available, Electric Available, Natural Gas Available, Phone Available, Sewer Available, Under Ground, Water Available
- Water
- Public
- Sewer
- Public Sewer
- Basement
- Yes
Mortgage Calculator
Listing courtesy of RE/MAX Realty Group. Contact:
Selling Office: .