11425 Seneca Forest Circle, Germantown, MD 20876
- $892,000
- 4
- BD
- 3
- BA
- 3,364
- SqFt




- Sold Price
- $892,000
- List Price
- $875,000
- Closing Date
- Jul 18, 2025
- Days on Market
- 4
- Status
- CLOSED
- MLS#
- MDMC2185770
- Bedrooms
- 4
- Bathrooms
- 3
- Full Baths
- 2
- Half Baths
- 1
- Living Area
- 3,364
- Lot Size (Acres)
- 0.21
- Style
- Colonial
- Year Built
- 1999
- County
- Montgomery
- School District
- Montgomery County Public Schools
Property Description
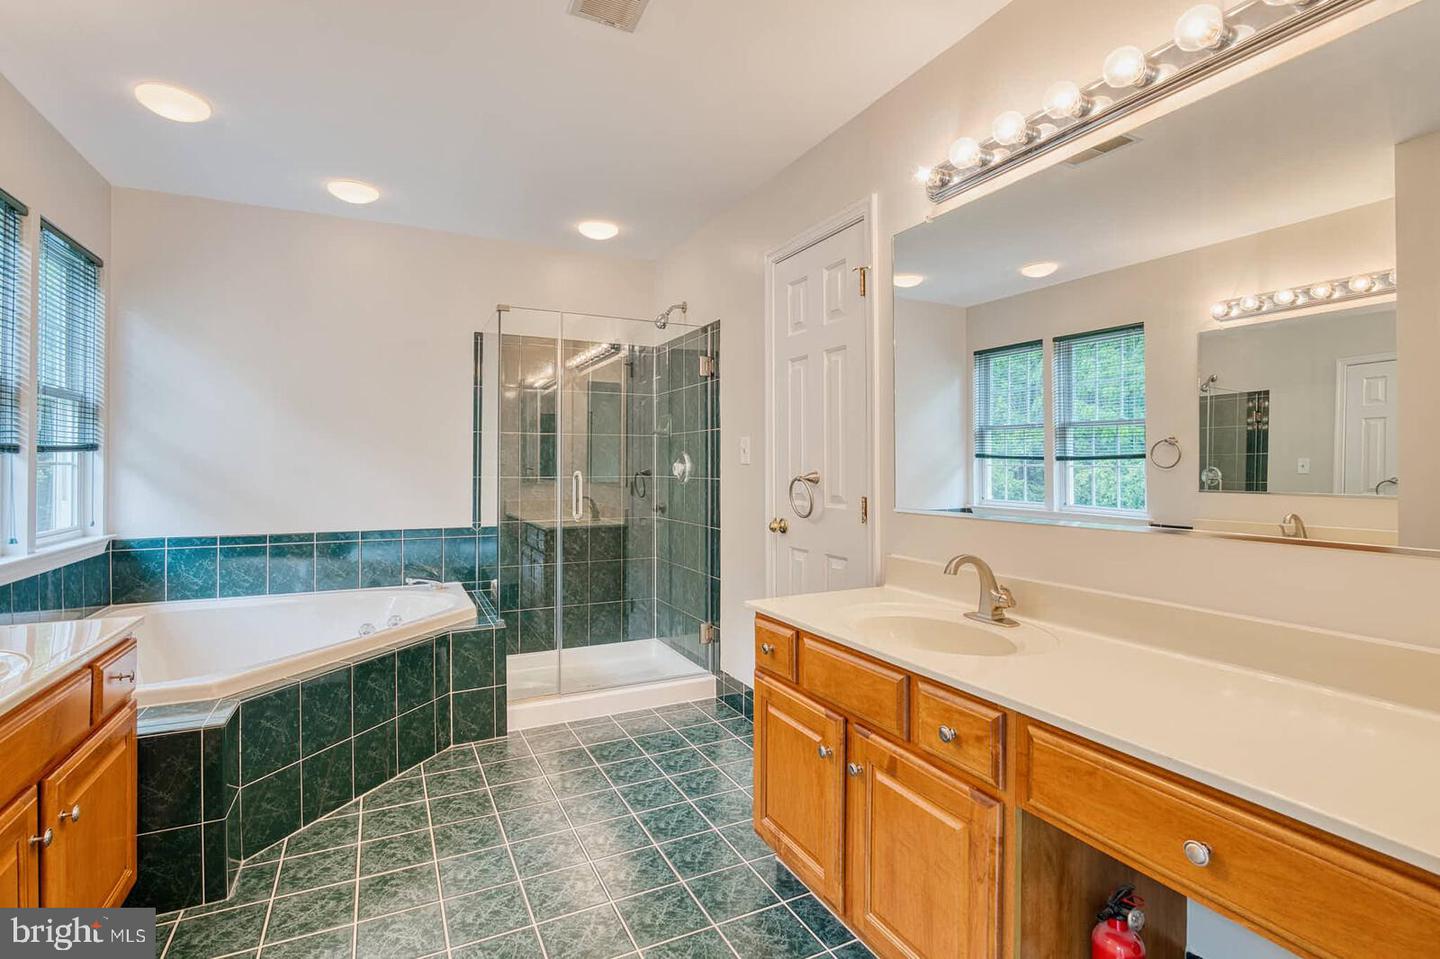
THERE WILL BE NO OPEN HOUSE ON 6/21 - UNDER CONTRACT! Lovely brick-front colonial in the desirable Seneca Crossing community! Home is perfect for your everyday living, large-scale entertaining, and overnight guests! This beauty has been recently refurbished with a complete paint job, new carpeting, and freshly-buffed hardwood floors. Enter through covered front porch to grand two-story entry foyer with Palladian window, a roomy office on the left and a welcoming living room on the right. Dining room is light-filled and overlooks the lovely back yard. Immaculate and updated table-space kitchen features upscale appliances, a center island with built-in gas cooktop, tall maple cabinets, and a large walk-in pantry. Kitchen is open to a massive, bright family room with gas fireplace and walk-out to to a Trex deck with post lighting and a tranquil, leafy vista -- perfect for quiet and relaxing indoor/outdoor living or entertaining! Step down to a fenced backyard, room for fun! Immense primary bedroom looks out to the same peaceful backyard view and boasts a large sitting area, two walk-in closets, and primary bath with jetted tub, separate shower with new glass surround, water closet, and dual vanities. Also upstairs are three generously-sized additional bedrooms to welcome guests or another office, and a hall bath. Downstairs, find an enormous recreation room, two large unfinished areas (one with utilities) where there is room to create new spaces (1-2 bedrooms, office, exercise area), and a rough-in for a bath. Other features include double-pane windows throughout the house, a large oversized garage, and an Aprilaire humidifier. Recent upgrades include roof (2021), natural gas furnace (2025), air conditioning (2025), and natural gas hot water heater (2025). The neighborhood features tree-lined streets, beautifully maintained community green spaces, an elementary school with adjacent public tot lot, and proximity to commuter routes, shopping, and restaurants. This home is spotless and move-in ready, available for your next chapter!
Additional Information
- Subdivision
- Seneca Crossing
- Taxes
- $8499
- HOA Fee
- $150
- HOA Frequency
- Quarterly
- Interior Features
- Attic, Bathroom - Jetted Tub, Bathroom - Soaking Tub, Bathroom - Stall Shower, Bathroom - Tub Shower, Carpet, Ceiling Fan(s), Chair Railings, Crown Moldings, Dining Area, Family Room Off Kitchen, Formal/Separate Dining Room, Kitchen - Island, Pantry, Primary Bath(s), Recessed Lighting, Upgraded Countertops, Walk-in Closet(s), Window Treatments, Wood Floors
- Amenities
- Common Grounds, Tot Lots/Playground
- School District
- Montgomery County Public Schools
- Fireplaces
- 1
- Fireplace Description
- Fireplace - Glass Doors, Gas/Propane, Mantel(s)
- Flooring
- Carpet, Ceramic Tile, Hardwood, Other
- Garage
- Yes
- Garage Spaces
- 2
- Exterior Features
- Bump-outs, Exterior Lighting, Sidewalks, Street Lights
- Community Amenities
- Common Grounds, Tot Lots/Playground
- View
- Trees/Woods
- Heating
- Forced Air, Humidifier, Programmable Thermostat, Zoned
- Heating Fuel
- Natural Gas
- Cooling
- Ceiling Fan(s), Central A/C, Programmable Thermostat, Zoned
- Utilities
- Under Ground
- Water
- Public
- Sewer
- Public Sewer
- Basement
- Yes
Mortgage Calculator
Listing courtesy of Long & Foster Real Estate, Inc.. Contact:
Selling Office: .