5600 Lone Oak Drive, Bethesda, MD 20814
- $865,000
- 3
- BD
- 3
- BA
- 1,484
- SqFt




- Sold Price
- $865,000
- List Price
- $899,000
- Closing Date
- Jul 24, 2025
- Days on Market
- 18
- Status
- CLOSED
- MLS#
- MDMC2184096
- Bedrooms
- 3
- Bathrooms
- 3
- Full Baths
- 2
- Half Baths
- 1
- Living Area
- 1,484
- Lot Size (Acres)
- 0.16
- Style
- Cape Cod
- Year Built
- 1952
- County
- Montgomery
- School District
- Montgomery County Public Schools
Property Description
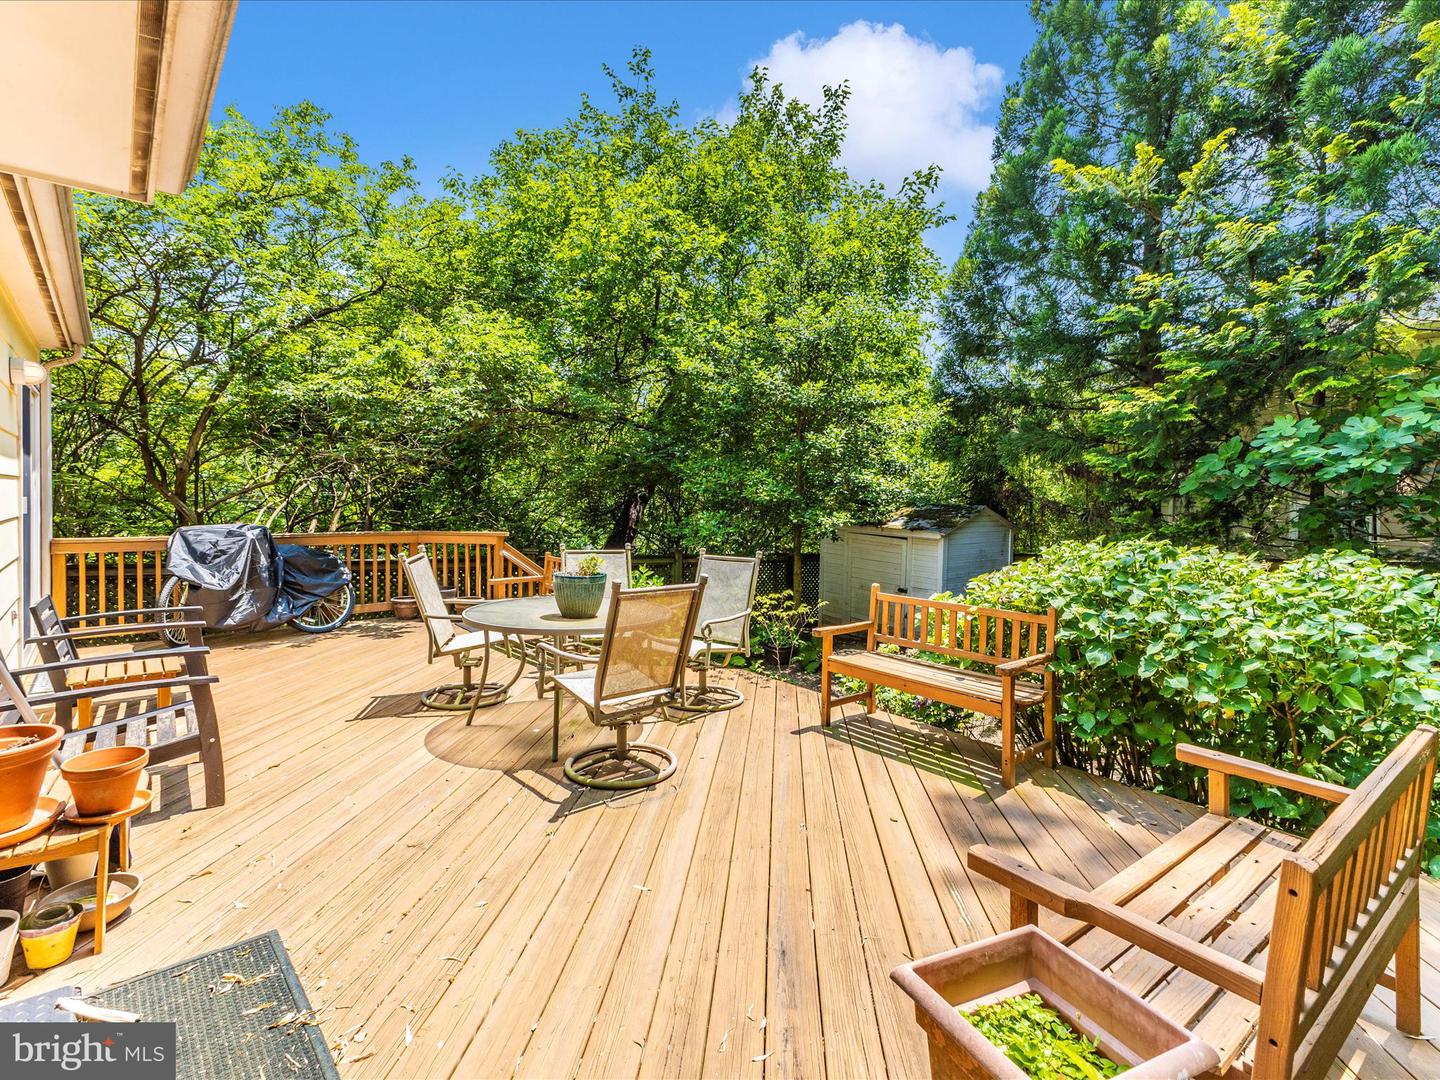
The rarely available corner lot you've been waiting for, in North Bethesda Grove. The possibilities are endless with this private, quiet property, adjacent to Fleming Park! This Cape Cod is nestled amidst renovated and new construction homes, valued at $ 1.8-2.3 million, and provides an ideal setting for customization, renovation, or rebuilding. Bright and airy, 3 bdrm, 3 level, 2.5 bath, extended main level, hardwood floors on main and upper levels. An expanded main level with updated kitchen with w/walk-out to deck and a lush, landscaped, fenced back yard and additional main floor study/ den and half bath with additional walk-out to deck and lush backyard! The lower level is finished with recessed lighting, a full bathroom, and laundry facilities. Well-maintained and offering recent, large updates: HVAC (October 2022), Water heater (June 2022). Electrical Heavy Up (June 2022). Extensive insulation and energy proofing in the Attic (2024), Roof with 25-year shingles (2012). Very convenient to the Grosvenor Metro, Strathmore Music Hall, Wildwood Shopping Center, downtown Bethesda, Pike & Rose! Ideally close to 495 and 270! Enjoy the many trails and parks nearby!
Additional Information
- Subdivision
- North Bethesda Grove
- Taxes
- $9083
- Stories
- 3
- Interior Features
- Kitchen - Gourmet, Kitchen - Table Space, Dining Area, Recessed Lighting, Floor Plan - Traditional
- Amenities
- Tot Lots/Playground
- School District
- Montgomery County Public Schools
- High School
- Walter Johnson
- Flooring
- Solid Hardwood, Tile/Brick, Laminated
- Exterior Features
- Gutter System
- Community Amenities
- Tot Lots/Playground
- View
- Park/Greenbelt
- Heating
- Forced Air
- Heating Fuel
- Natural Gas
- Cooling
- Ceiling Fan(s)
- Water
- Public
- Sewer
- Public Sewer
- Basement
- Yes
Mortgage Calculator
Listing courtesy of Samson Properties. Contact:
Selling Office: .