19005 Harkness Lane, Gaithersburg, MD 20879
- $530,000
- 4
- BD
- 3
- BA
- 2,321
- SqFt






- Sold Price
- $530,000
- List Price
- $550,000
- Closing Date
- Sep 08, 2025
- Days on Market
- 89
- Status
- CLOSED
- MLS#
- MDMC2180510
- Bedrooms
- 4
- Bathrooms
- 3
- Full Baths
- 2
- Half Baths
- 1
- Living Area
- 2,321
- Lot Size (Acres)
- 0.19
- Style
- Colonial
- Year Built
- 1974
- County
- Montgomery
- School District
- Montgomery County Public Schools
Property Description
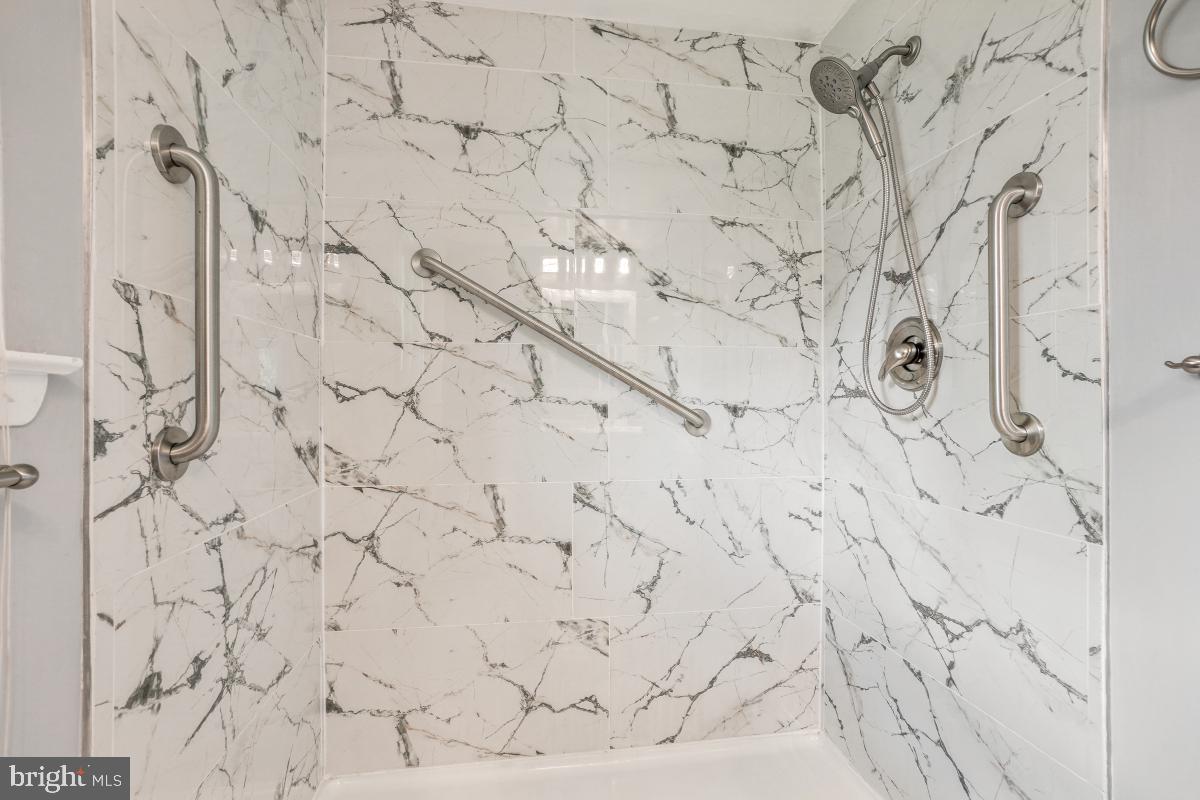
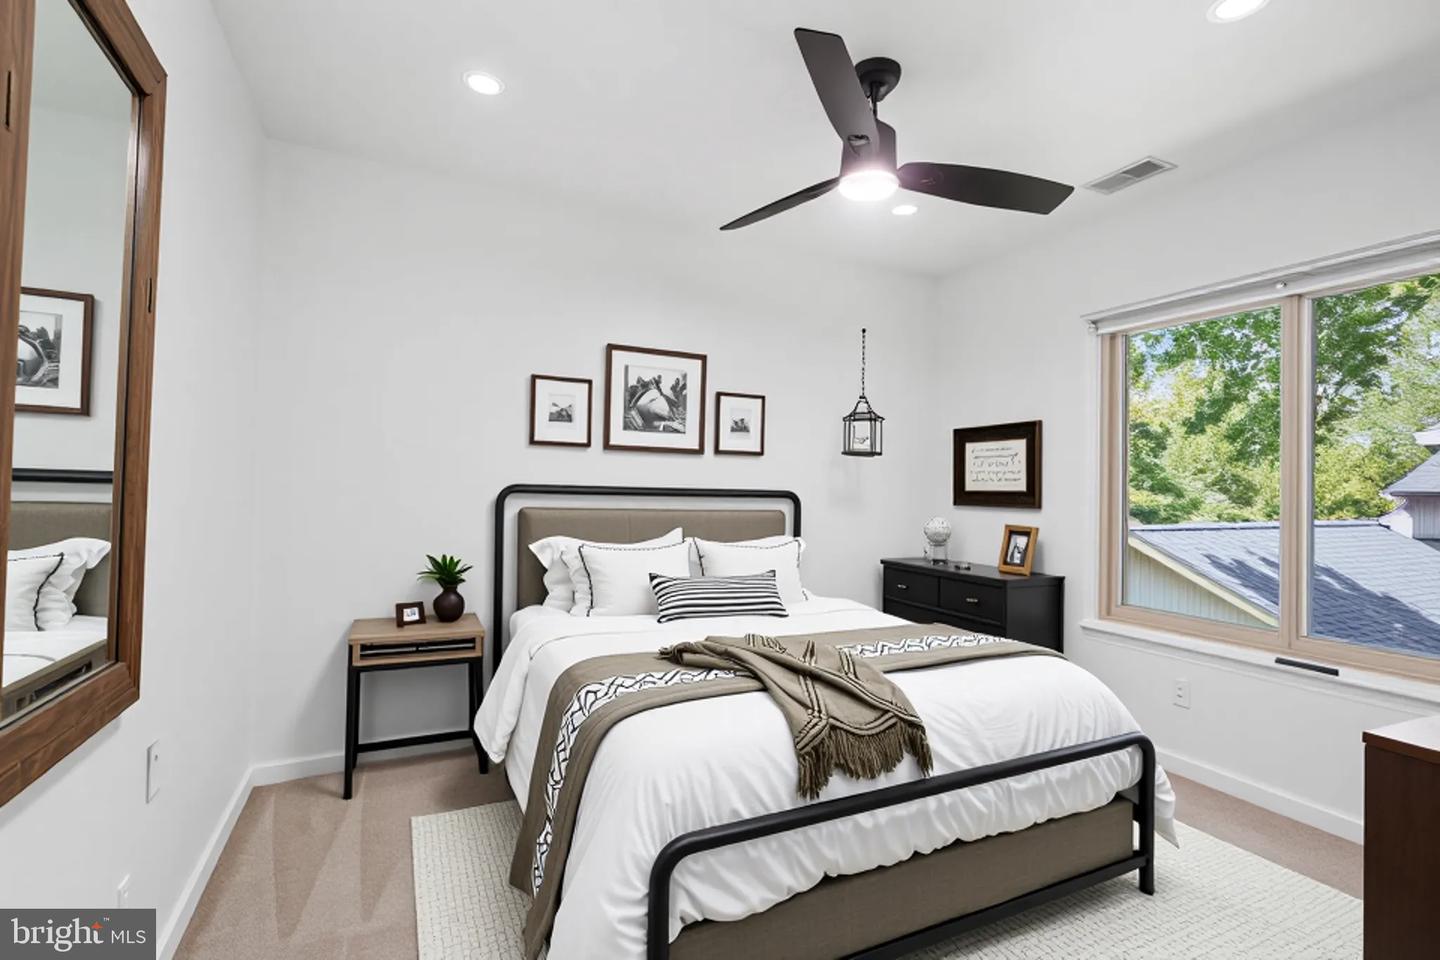
Price Reduced! Spacious 4-Bedroom Home in Prime Gaithersburg Location! Welcome to this beautiful single-family home offering over 2,300 square feet of comfortable living space across two levels. Nestled on a generous lot, this home combines style, space, and functionality—perfect for modern living. Step inside through a welcoming entryway into the bright and airy living room featuring vaulted ceilings and an abundance of natural light. Entertain with ease in the expansive formal dining room, ideal for gatherings. The heart of the home is the open-concept kitchen and family room, boasting durable LVP flooring and built-in shelving flanking a cozy fireplace. The gourmet eat-in kitchen is complete with custom cabinetry, granite countertops, stainless steel appliances, and an island with breakfast bar seating. The adjoining breakfast area opens to a huge back deck and fully fenced backyard—perfect for outdoor entertaining or relaxation. The main level also includes a convenient half bath and a laundry/mudroom with direct access to the attached two-car garage. Upstairs, retreat to the spacious primary suite featuring vaulted ceilings, a walk-in closet with an organization system, and a private outdoor balcony. The luxurious ensuite bath includes a beautifully tiled walk-in shower. Three additional well-appointed bedrooms share a full hall bath equipped with a walk-in tub for added accessibility. Updates include new HVAC, windows, and exterior doors in 2016, a new hot water heater in 2024, fresh paint and new ceiling fans and light fixtures. A whole-house generator conveys with the home. Solar panels on the roof assist with additional savings on utility bills! Enjoy community amenities such as a pool, tennis courts, playgrounds, and scenic walking paths. Ideally located just minutes from shopping, dining, and entertainment with easy access to commuter routes and public transit. Don't miss your chance to own this exceptional home in one of Gaithersburg’s most sought-after neighborhoods!
Additional Information
- Subdivision
- Charlene
- Taxes
- $5201
- HOA Fee
- $152
- HOA Frequency
- Quarterly
- Interior Features
- Bathroom - Soaking Tub, Bathroom - Tub Shower, Bathroom - Walk-In Shower, Breakfast Area, Carpet, Combination Dining/Living, Combination Kitchen/Dining, Family Room Off Kitchen, Floor Plan - Open, Formal/Separate Dining Room, Kitchen - Eat-In, Kitchen - Island, Kitchen - Table Space, Recessed Lighting, Upgraded Countertops, Walk-in Closet(s), Window Treatments, Wood Floors
- Amenities
- Common Grounds, Tot Lots/Playground, Tennis Courts, Jog/Walk Path
- School District
- Montgomery County Public Schools
- Elementary School
- Strawberry Knoll
- Middle School
- Gaithersburg
- High School
- Gaithersburg
- Fireplaces
- 1
- Fireplace Description
- Wood
- Flooring
- Wood, Carpet, Ceramic Tile
- Garage
- Yes
- Garage Spaces
- 2
- Exterior Features
- Extensive Hardscape, Exterior Lighting
- Community Amenities
- Common Grounds, Tot Lots/Playground, Tennis Courts, Jog/Walk Path
- View
- Trees/Woods, Street
- Heating
- Forced Air
- Heating Fuel
- Electric
- Cooling
- Central A/C
- Roof
- Asphalt, Shingle
- Water
- Public
- Sewer
- Public Sewer
Mortgage Calculator
Listing courtesy of RE/MAX Realty Group. Contact:
Selling Office: .