17808 Toboggan Lane, Rockville, MD 20855
- $1,390,000
- 5
- BD
- 5
- BA
- 5,066
- SqFt








- Sold Price
- $1,390,000
- List Price
- $1,500,000
- Closing Date
- Jul 31, 2025
- Days on Market
- 40
- Status
- CLOSED
- MLS#
- MDMC2177458
- Bedrooms
- 5
- Bathrooms
- 5
- Full Baths
- 4
- Half Baths
- 1
- Living Area
- 5,066
- Lot Size (Acres)
- 1.92
- Style
- Colonial
- Year Built
- 2015
- County
- Montgomery
- School District
- Montgomery County Public Schools
Property Description
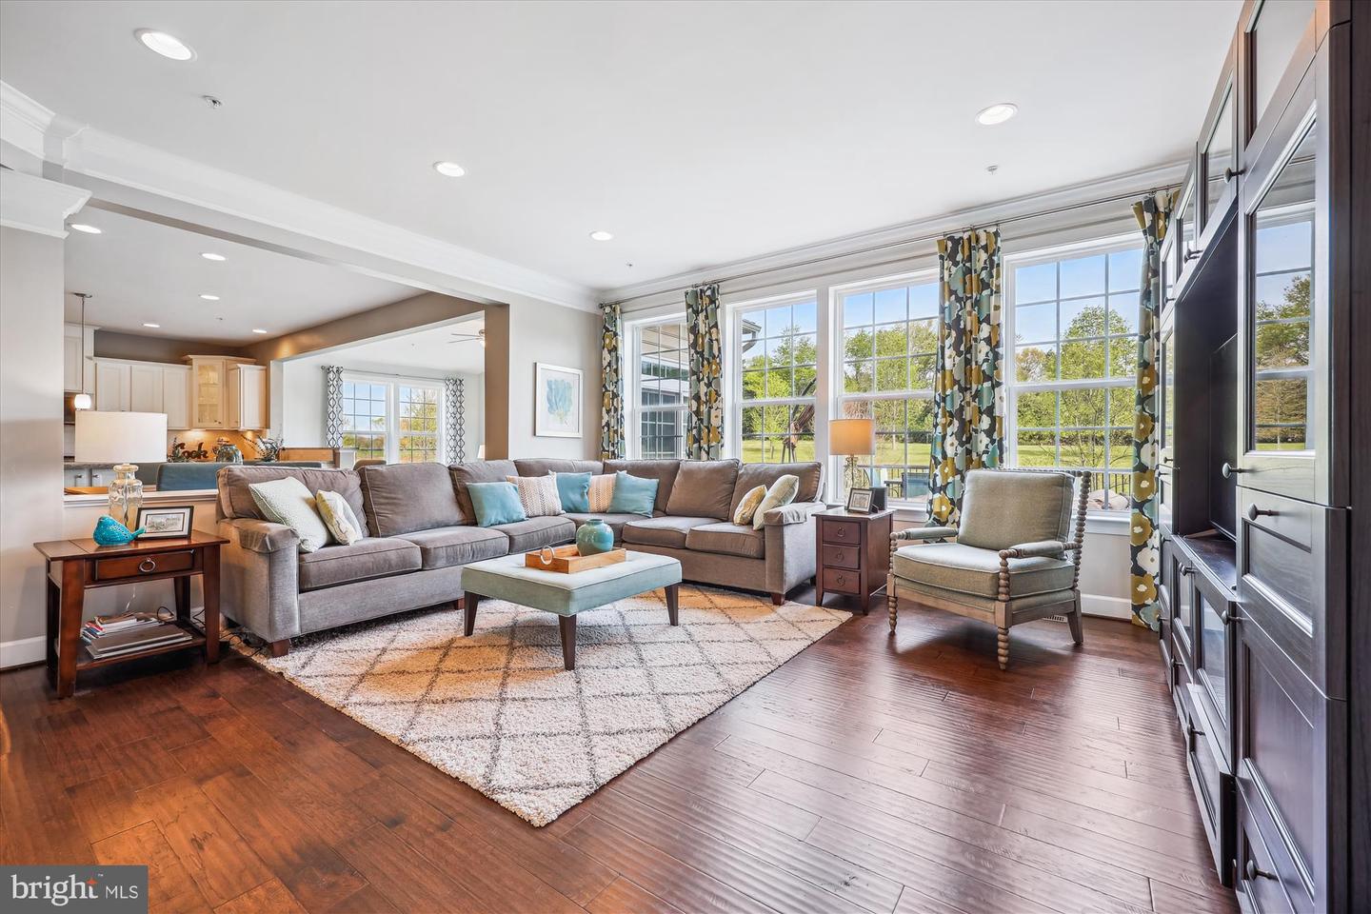
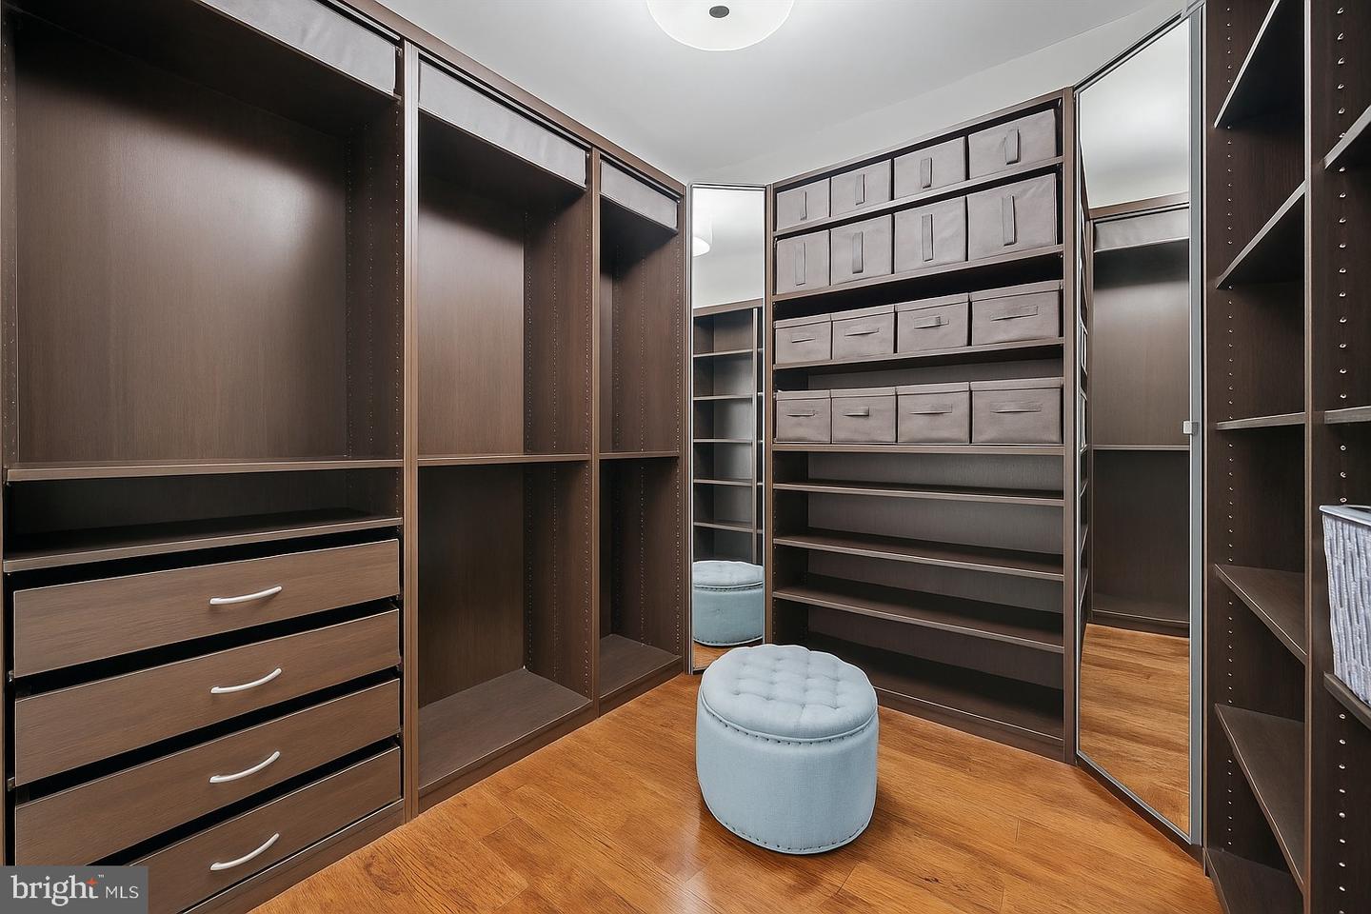
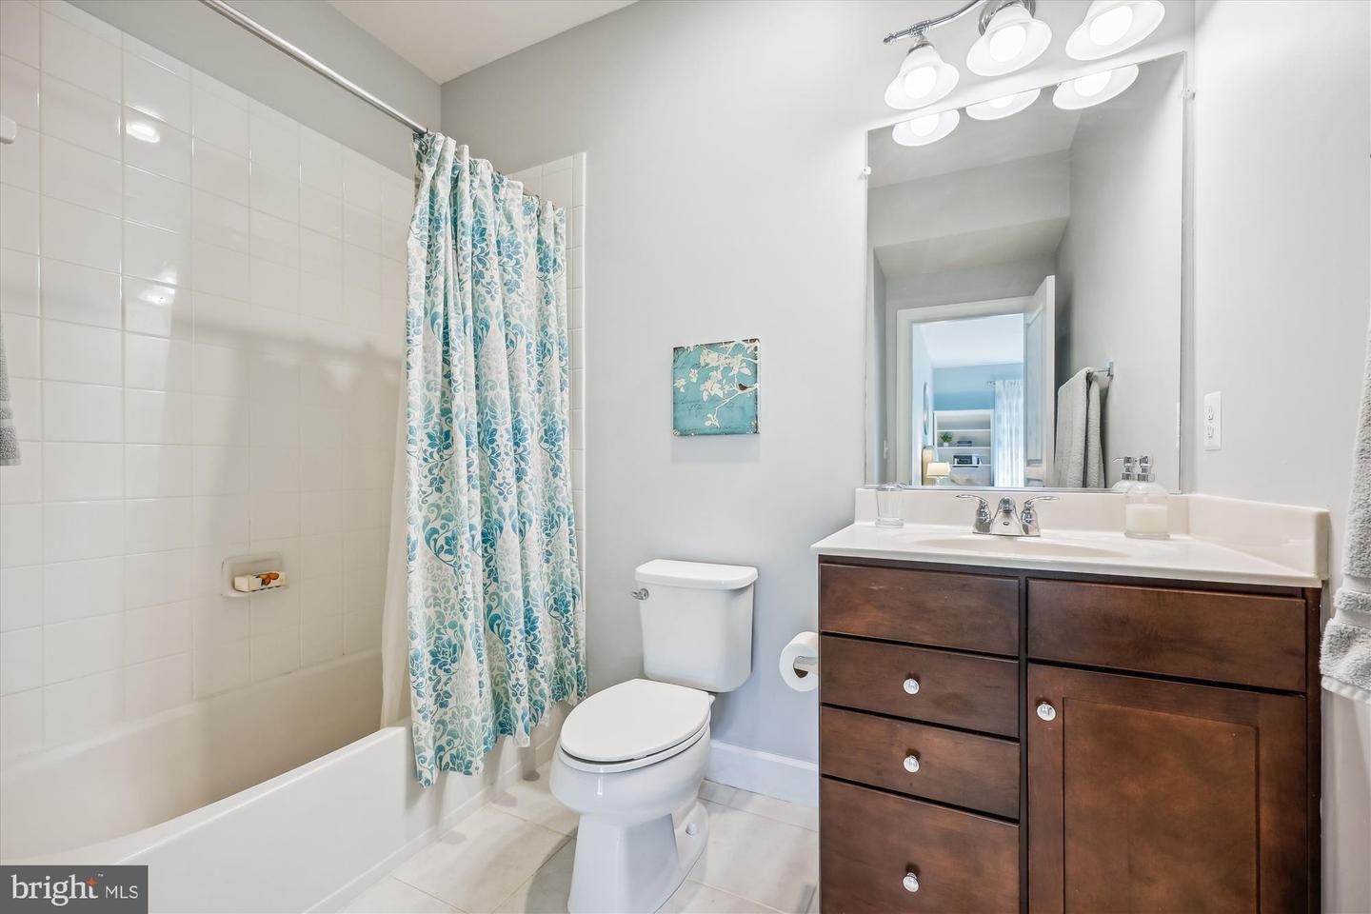
Discover 17808 Toboggan Lane, nestled on a tranquil lot in the sought-after Preserve at Rock Creek. This exceptional location borders the Rock Creek Park conservation area and offers direct access to scenic walking and biking trails — with no future development! This brick-front Crosby model by Stanley Martin Homes boasts 7,203 square feet of light-filled living space across three finished levels, featuring 5 bedrooms, 4 full bathrooms, and a powder room. The private 1.92-acre lot provides an expansive, level lawn and a low-maintenance Ipe deck (hot tub negotiable) — ideal for both relaxing and entertaining. This meticulously maintained home offers countless features, including: A SUNROOM (BUILDER UPGRADE), A LOWER LEVEL BUMP-OUT (BUILDER UPGRADE), NEW 2-ZONE HVAC (2023), WHOLE-HOUSE GAS GENERATOR, RICHLY STAINED HARDWOOD FLOORS (main level, upper landing, owner’s suite), EXTENSIVE MOLDING, RECESSED LIGHTING, OVERSIZED WINDOWS WITH WINDOW TREATMENTS, 9-FOOT CEILINGS, 2-SIDED FIREPLACE, BUILT-IN CLOSET ORGANIZERS THROUGHOUT, HUGE WALK-IN PANTRY, 3-CAR GARAGE, WALK-UP LOWER LEVEL, and more! Step inside and feel the bright, airy ambiance as the grand 2-story foyer welcomes you. The gourmet kitchen is the heart of the home, seamlessly flowing into the sunroom, breakfast area, and family room. It features a large center island with breakfast bar, 5-burner gas cooktop, dual wall ovens with convection option, granite countertops, stainless steel appliances, crisp white cabinetry, and a classic subway tile backsplash. The sunroom is bathed in light from three walls of windows and offers access to the rear deck. The family room, with its two-sided gas fireplace, connects beautifully to both the kitchen and sunroom. Formal living and dining rooms, a powder room, private office, and access to the attached garages complete the main level. Upstairs, you’ll find four spacious bedrooms and three full bathrooms. The owner’s suite includes a sitting room and an expansive dual-sided walk-in closet with custom built-ins. The luxurious, spa-inspired bath features contemporary tile, a Kohler jetted soaking tub, glass-enclosed shower, dual vanities, and a private water closet. The expansive walk-up lower level offers a large flex space — perfect for a lounge, playroom, gym, or guest suite. It also includes a 5th bedroom/bonus room, a full bathroom, and abundant storage. Enjoy a prime location with convenient access to shopping, dining, entertainment, and major commuter routes. Nearby parks, recreational amenities, and golf courses add to the appeal — all within the top-rated Montgomery County school system.
Additional Information
- Subdivision
- Preserve At Rock Creek
- Taxes
- $14543
- HOA Fee
- $98
- HOA Frequency
- Monthly
- Interior Features
- Bathroom - Jetted Tub, Bathroom - Soaking Tub, Bathroom - Walk-In Shower, Breakfast Area, Built-Ins, Butlers Pantry, Ceiling Fan(s), Carpet, Chair Railings, Crown Moldings, Family Room Off Kitchen, Floor Plan - Open, Kitchen - Eat-In, Kitchen - Gourmet, Kitchen - Island, Kitchen - Table Space, Pantry, Primary Bath(s), Recessed Lighting, Upgraded Countertops, Wainscotting, Walk-in Closet(s), Window Treatments, Wood Floors
- Amenities
- Tot Lots/Playground
- School District
- Montgomery County Public Schools
- Elementary School
- Sequoyah
- Middle School
- Redland
- High School
- Col. Zadok Magruder
- Fireplaces
- 1
- Fireplace Description
- Double Sided, Gas/Propane
- Flooring
- Wood, Carpet, Ceramic Tile
- Garage
- Yes
- Garage Spaces
- 3
- Community Amenities
- Tot Lots/Playground
- Heating
- Forced Air
- Heating Fuel
- Natural Gas
- Cooling
- Central A/C
- Roof
- Asphalt, Shingle
- Water
- Public
- Sewer
- Public Sewer
- Basement
- Yes
Mortgage Calculator
Listing courtesy of Long & Foster Real Estate, Inc.. Contact:
Selling Office: .