8012 Hampden Lane, Bethesda, MD 20814
- $1,600,000
- 4
- BD
- 4
- BA
- 2,981
- SqFt




- Sold Price
- $1,600,000
- List Price
- $1,695,000
- Closing Date
- Aug 19, 2025
- Days on Market
- 82
- Status
- CLOSED
- MLS#
- MDMC2175764
- Bedrooms
- 4
- Bathrooms
- 4
- Full Baths
- 3
- Half Baths
- 1
- Living Area
- 2,981
- Lot Size (Acres)
- 0.26
- Style
- Tudor
- Year Built
- 1938
- County
- Montgomery
- School District
- Montgomery County Public Schools
Property Description
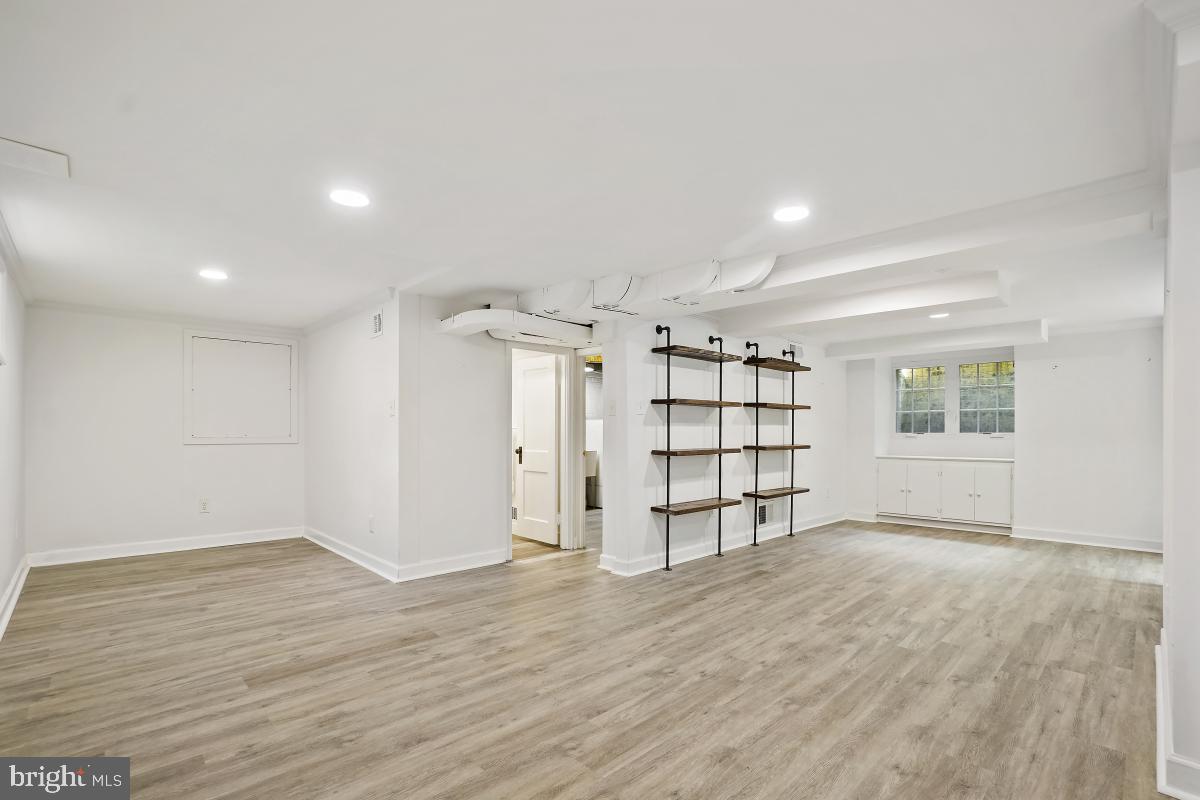
Price Improved...Welcome to 8012 Hampden Lane. This picturesque Tudor style home in Greenwich Forest has 4 bedrooms and 3.5 baths. Upon entering on the main level, you will notice the abundance of natural light and beautiful hardwood flooring. This level includes an office, a living room, a dining room, a kitchen that opens to a family room and a powder room. Upstairs, the owner's suite has a large walk-in closet, an en-suite bath with dual vanities and a steam shower. There are 3 additional bedrooms as well as a hall bath on this level. The lower level has a large recreation space as well as a full bath and laundry. The backyard is the ultimate at-home oasis with a back deck and beautiful landscaping. Located in the Walt Whitman school cluster and just minutes from downtown Bethesda makes this house your perfect home!
Additional Information
- Subdivision
- Greenwich Forest
- Taxes
- $19014.44
- Interior Features
- Combination Kitchen/Living, Kitchen - Gourmet, Kitchen - Eat-In, Primary Bath(s), Built-Ins, Chair Railings, Upgraded Countertops, Crown Moldings, Recessed Lighting, Floor Plan - Open
- School District
- Montgomery County Public Schools
- Elementary School
- Bradley Hills
- Middle School
- Thomas W. Pyle
- High School
- Walt Whitman
- Fireplaces
- 1
- Fireplace Description
- Mantel(s)
- Garage
- Yes
- Garage Spaces
- 1
- Exterior Features
- Extensive Hardscape
- Heating
- Forced Air
- Heating Fuel
- Natural Gas
- Cooling
- Central A/C
- Water
- Public
- Sewer
- Public Sewer
- Basement
- Yes
Mortgage Calculator
Listing courtesy of Long & Foster Real Estate, Inc.. Contact:
Selling Office: .