16701 George Washington Drive, Rockville, MD 20853
- $810,000
- 4
- BD
- 3
- BA
- 3,128
- SqFt







- Sold Price
- $810,000
- List Price
- $800,000
- Closing Date
- Nov 21, 2025
- Days on Market
- 125
- Status
- CLOSED
- MLS#
- MDMC2175326
- Bedrooms
- 4
- Bathrooms
- 3
- Full Baths
- 2
- Half Baths
- 1
- Living Area
- 3,128
- Lot Size (Acres)
- 1.1400000000000001
- Style
- Colonial
- Year Built
- 1970
- County
- Montgomery
- School District
- Montgomery County Public Schools
Property Description
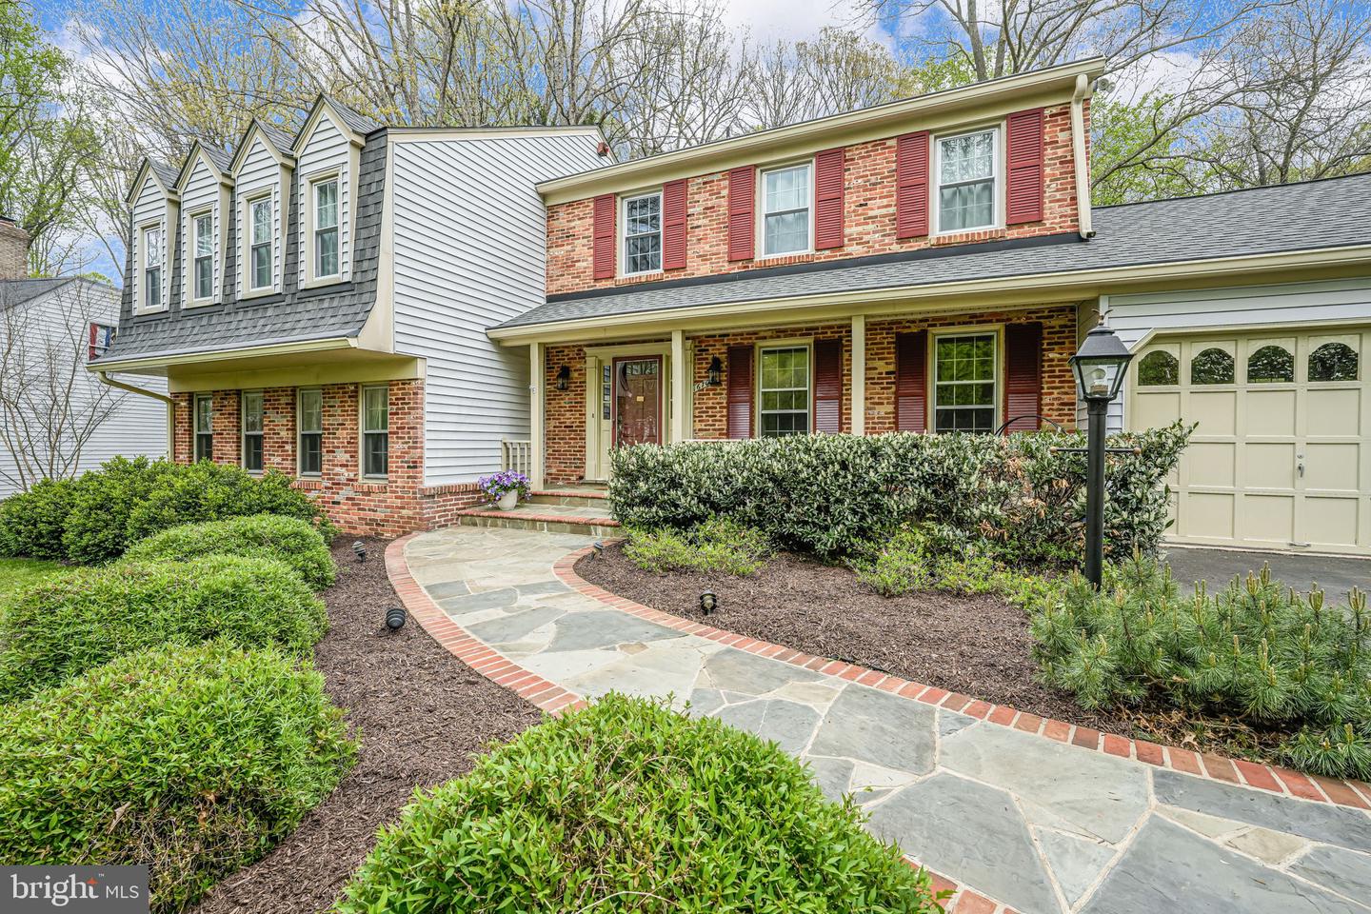
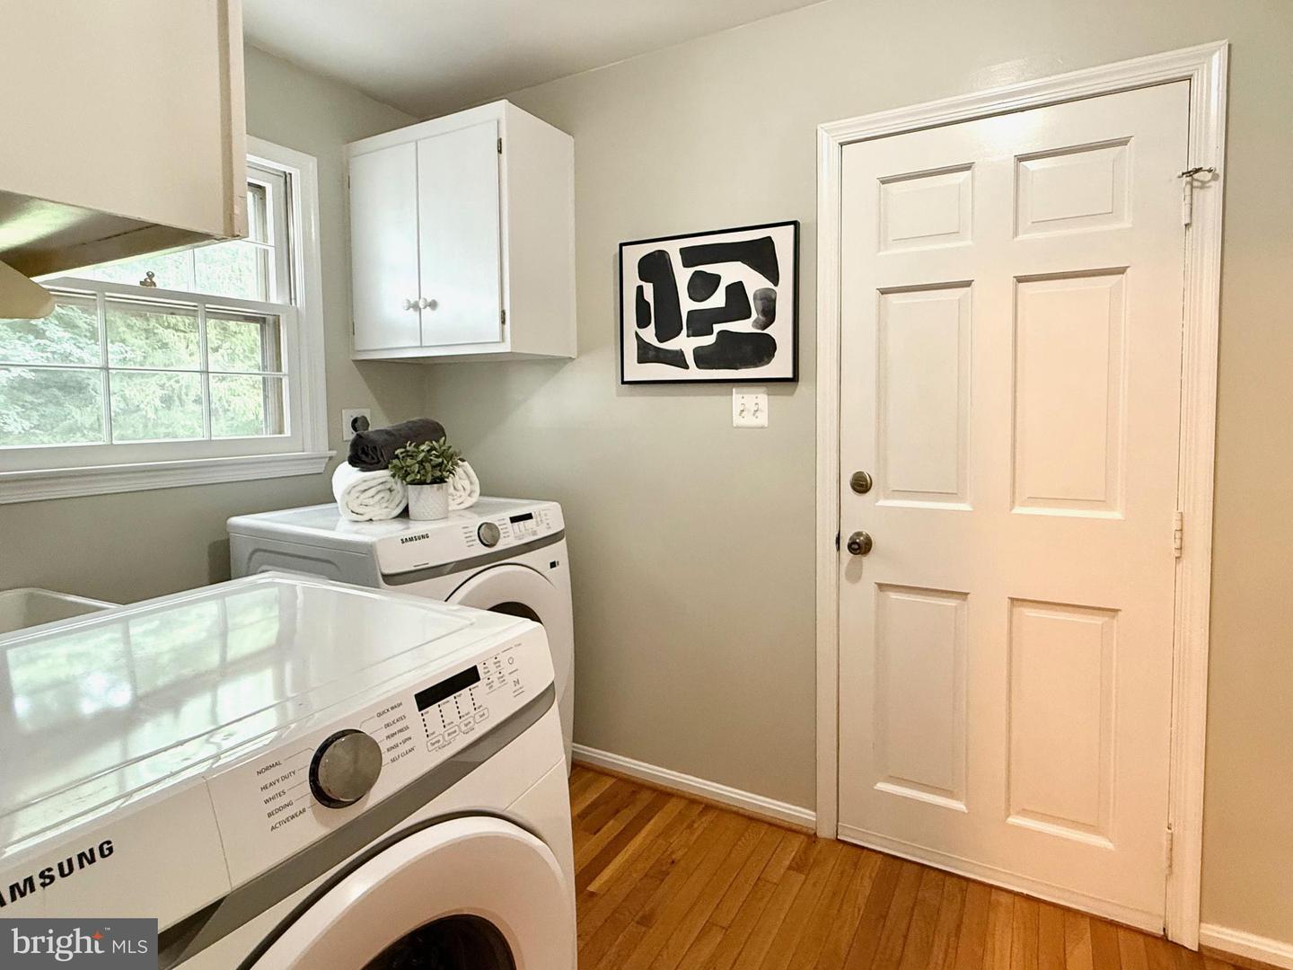
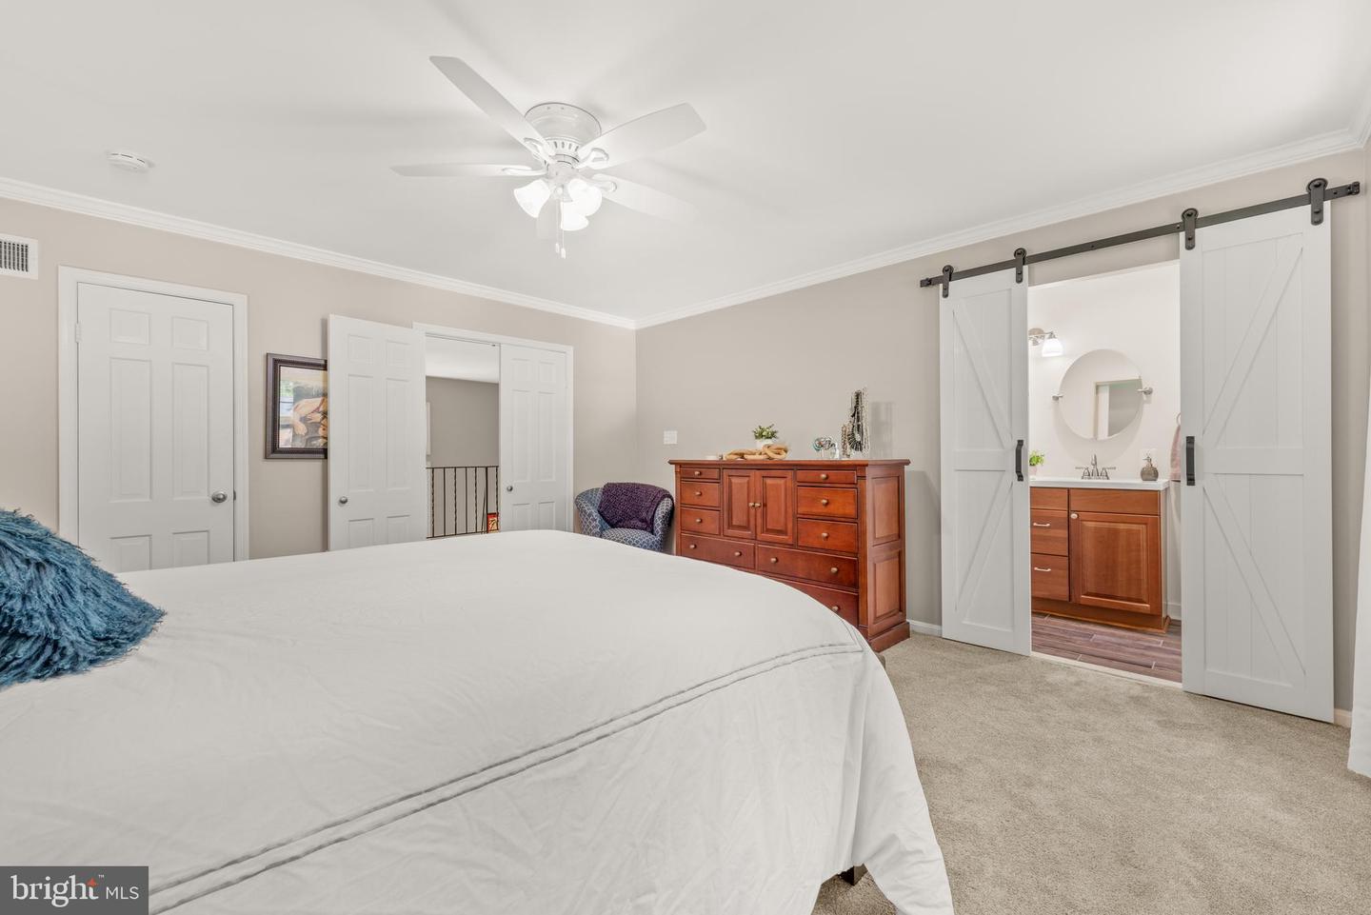
Don't miss out--This stunning home just became an even better value with a significant price improvement! Wonderful opportunity to own this is a beautiful property! Step into this thoughtfully updated 4-bedroom, 2.5-bath home in Norbeck Estates! Offering 3,722 square feet of finished living space and a spacious two-level addition, this residence blends comfort with functionality. Nestled on one of the largest lots in the neighborhood—1.14 acres total—it provides privacy, space, and room to grow. The main level welcomes you with expansive living areas, including a formal dining room, a large living room (currently used as an office), and a dramatic two-story family room featuring a classic brick, wood-burning fireplace—perfect for cozy winter evenings. A light-filled sunroom overlooks the serene, tree-lined backyard and is the ideal spot to enjoy your morning coffee after yoga or Pilates. The galley-style kitchen is a chef’s delight, featuring stainless steel appliances (including a gas range and built-in microwave), granite countertops, a subway tile backsplash, a walk-in pantry, and a convenient breakfast bar. Also on the main level, you’ll find a generous laundry room with a utility sink and direct access from the oversized garage. Upstairs, the primary suite offers a walk-in closet and a stylishly updated en-suite bath with a double vanity and beautifully tiled shower behind sliding barn doors. Three additional well-sized bedrooms share a newly remodeled hall bath. One of the secondary bedrooms, part of the addition, includes a wet bar, walk-in closet, and private balcony—ideal for guests, hobbies, or a potential in-law suite. The finished lower level features a versatile recreation room complete with a wet bar and wine fridge—perfect for movie nights, game days, or home workouts. Step outside to enjoy the expansive brick and flagstone tiered patio, surrounded by mature trees and parkland—an entertainer’s dream and an inviting space for summer BBQs or fall gatherings. Enjoy a world of convenience with the vibrant amenities of Olney and Rockville just moments away, including proximity to two Metro stations and local bus service. Additional highlights: Heat Pump (2024) AC unit for Main house (2024) Water Heater (2020) Washer & Dryer (2024/2025) HVAC for Addition (2018) Roof (2014) The property includes a combined 1.14 acres—0.40 acres with the home and an adjacent, separately deeded 0.73-acre lot (Tax ID# 1608 0075 4883).
Additional Information
- Subdivision
- Norbeck Estates
- Taxes
- $8216
- Interior Features
- Bathroom - Stall Shower, Breakfast Area, Ceiling Fan(s), Dining Area, Family Room Off Kitchen, Formal/Separate Dining Room, Kitchen - Galley, Primary Bath(s), Recessed Lighting, Upgraded Countertops, Walk-in Closet(s), Window Treatments, Wood Floors
- School District
- Montgomery County Public Schools
- Elementary School
- Cashell
- Middle School
- Redland
- High School
- Col. Zadok Magruder
- Fireplaces
- 1
- Fireplace Description
- Screen, Wood
- Flooring
- Wood, Carpet, Luxury Vinyl Plank
- Garage
- Yes
- Garage Spaces
- 2
- Exterior Features
- Extensive Hardscape, Play Area
- View
- Garden/Lawn, Trees/Woods
- Heating
- Forced Air, Heat Pump(s), Zoned
- Heating Fuel
- Electric, Natural Gas
- Cooling
- Central A/C
- Roof
- Architectural Shingle
- Water
- Public
- Sewer
- Public Sewer
- Basement
- Yes
Mortgage Calculator
Listing courtesy of Compass. Contact:
Selling Office: .