Share this with your friends


(301) 977-2800
Dart Homes
10721 Red Barn Ln, Potomac, MD 20854
- $4,525,000
- 6
- BD
- 9
- BA
- 16,718
- SqFt



- Sold Price
- $4,525,000
- List Price
- $4,595,000
- Closing Date
- May 15, 2025
- Days on Market
- 1
- Status
- CLOSED
- MLS#
- MDMC2175238
- Bedrooms
- 6
- Bathrooms
- 9
- Full Baths
- 8
- Half Baths
- 1
- Living Area
- 16,718
- Lot Size (Acres)
- 10
- Style
- French Provincial, Tudor
- Year Built
- 2008
- County
- Montgomery
- School District
- Montgomery County Public Schools
Property Description
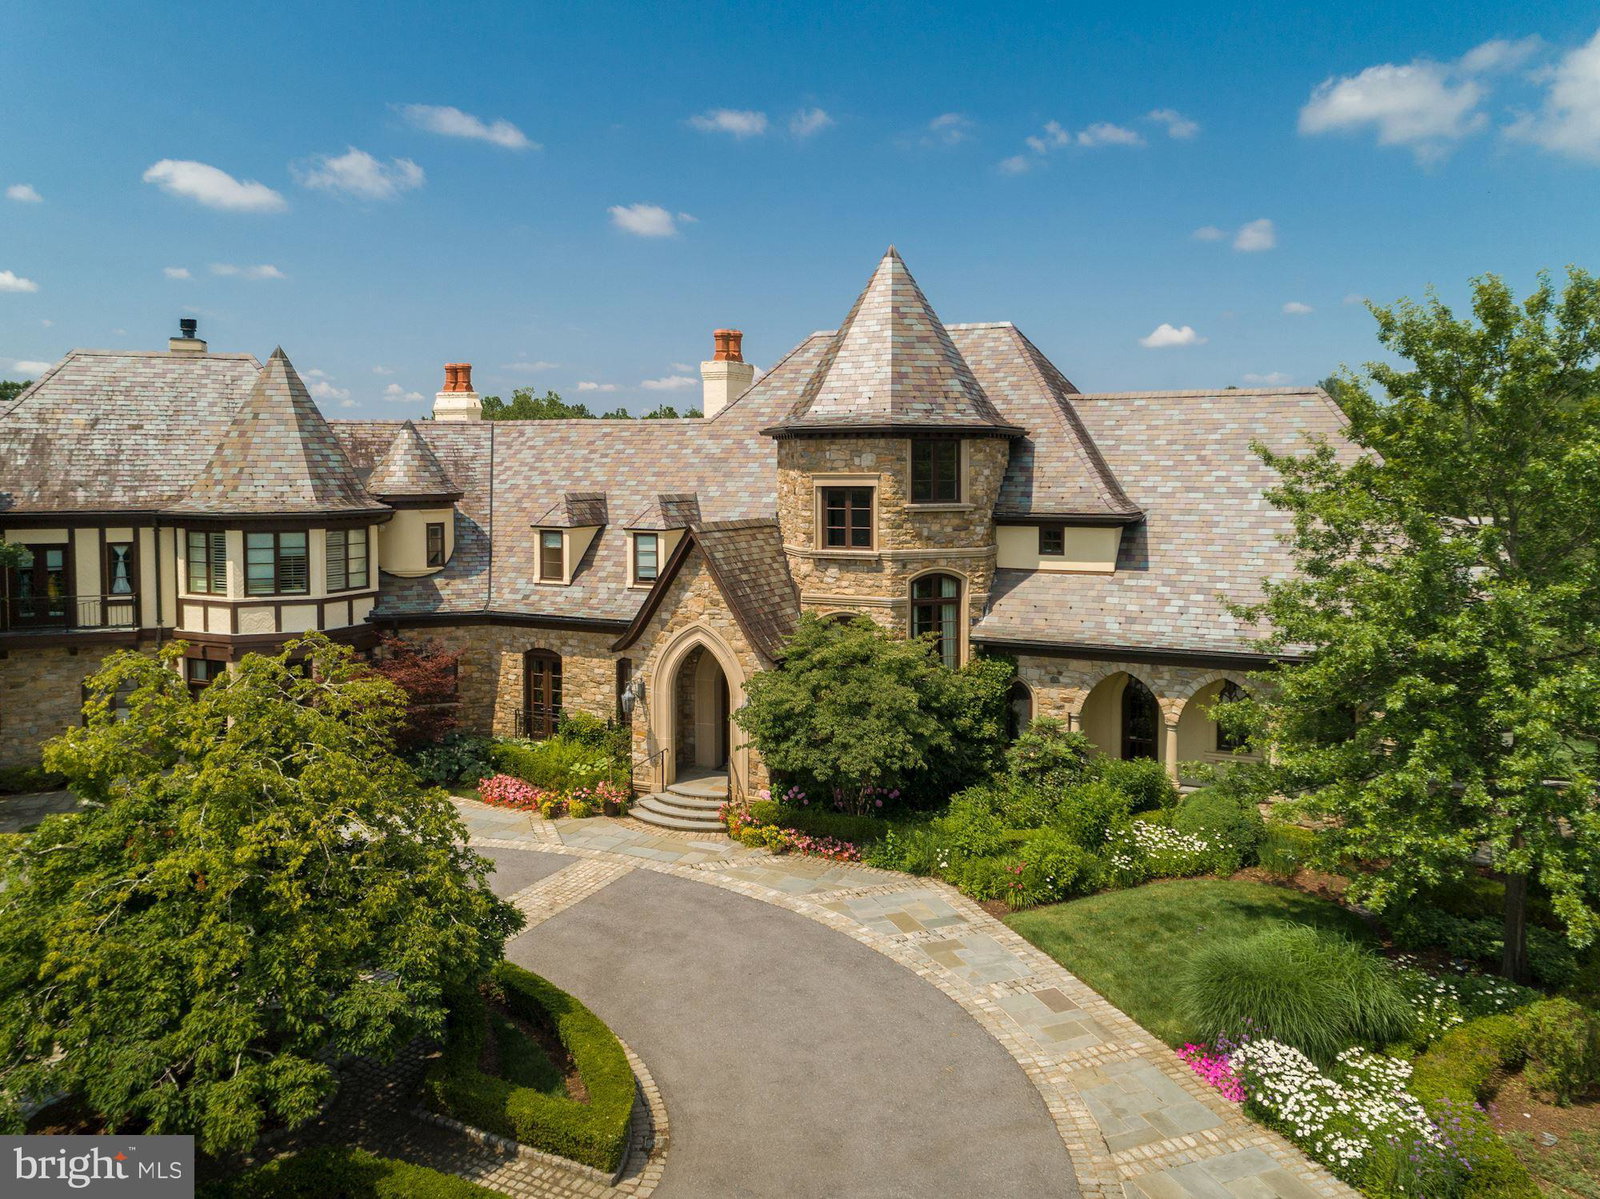
Located on one of the most coveted streets in Potomac, this fairy tale estate on 10 acres is an architectural masterpiece. A circular auto court and professionally landscaped grounds introduce an impressive stone facade with limestone accents. Custom built by Brendan O'Neill and boasting 6 bedrooms/8.5 baths, six fireplaces and 5 car garage, extraordinary workmanship and materials abound. Vaulted ceilings, elegant archways, custom millwork and panoramic vistas from every room. The home's entry provides immediate impact: Jerusalem Limestone flooring, a massive staircase with custom walnut balustrade and newel post, and 14' ceilings. The Main Level provides two stately home offices, a junior primary suite, dramatic step-down salon, grand Dining Room, and stunning double volume great room with floor to ceiling Palladian windows. A chef's kitchen with adjoining butler's pantry includes high end appliances, designer finishes, informal dining space and a cozy fireside seating area. Enhancing the home's functionality are a generous command center, walk-in pantries, gear storage closets, and robust mudroom. Ascend to the Upper Level via one of three stairways - one of which is hidden! The primary suite is simply sublime with its own balcony, fireplace, spa-like bath, dual walk in closets and private sitting room. Four secondary bedrooms, an upstairs homework/study space and laundry room complete the Upper Level. The walkout Lower Level provides endless recreation opportunities from the sports/basketball court, to an oversized home gym, sauna, future wine cellar and copious space for movies, television and games. Opportunities for outdoor entertaining and relaxation abound. A fabulous covered loggia with oversized outdoor fireplace provides three season dining and enjoyment. Numerous patios and hidden terraces allow contemplation of the panoramic vistas and specimen plantings from every angle. Truly the most special offering currently available in Potomac.
Additional Information
- Subdivision
- Horizon Hill
- Interior Features
- Multiple Staircases, Bar, Walk-In Pantry, Crown Molding, Entry Level Bedroom, Family Room Off Kitchen, Traditional Floorplan, Formal Dining, Eat-in Kitchen, Gourmet Kitchen, Kitchen Island, Pantry, Bath in Primary Bedroom, Recessed Lighting, Sauna/Steam Room, Upgraded Countertops, Walk-In Closet(s), Bar, Window Treatments, Wood Floors, Walk-In Shower, Breakfast Area, Exposed Beams
- School District
- Montgomery County Public Schools
- Elementary School
- Wayside
- Middle School
- Herbert Hoover
- High School
- Winston Churchill
- Fireplaces
- 6
- Flooring
- Hardwood, Stone
- Garage Spaces
- 5
- Exterior Features
- Extensive Hardscape, Lighting, Rain Gutters, Sport Court, Stone Retaining Walls
- View
- Pasture, Pond, Trees/Woods
- Heating
- Forced Air, Heat Pump, Humidity Control, Programmable Thermostat, Zoned
- Cooling
- Central Air
- Roof
- Slate
- Water
- Public
- Sewer
- Septic Tank
- Basement
- Connecting Stairway, Daylight, Full, Daylight, Partial, Finished, Exterior Entry, Exterior Entry, Walkout, Windows
Mortgage Calculator
Listing courtesy of Compass. Contact:
Selling Office: Washington Fine Properties, LLC.