3 Maplecrest Court, Potomac, MD 20854
- $1,450,000
- 5
- BD
- 5
- BA
- 3,244
- SqFt






- Sold Price
- $1,450,000
- List Price
- $1,399,000
- Closing Date
- May 16, 2025
- Days on Market
- 5
- Status
- CLOSED
- MLS#
- MDMC2174340
- Bedrooms
- 5
- Bathrooms
- 5
- Full Baths
- 4
- Half Baths
- 1
- Living Area
- 3,244
- Lot Size (Acres)
- 0.30000000000000004
- Style
- Colonial
- Year Built
- 1995
- County
- Montgomery
- School District
- Montgomery County Public Schools
Property Description
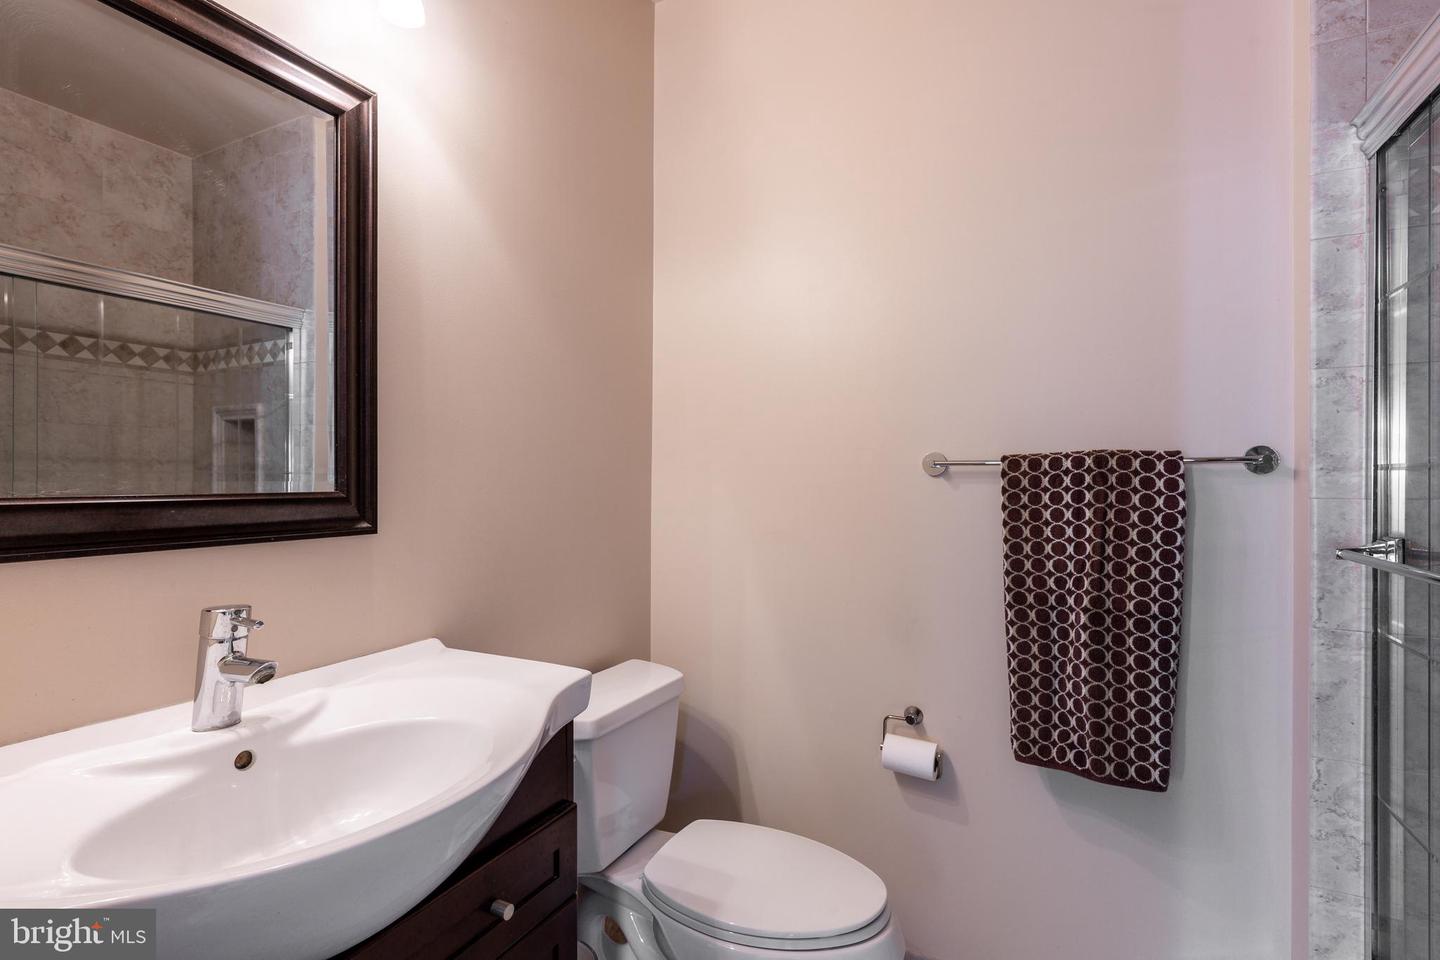
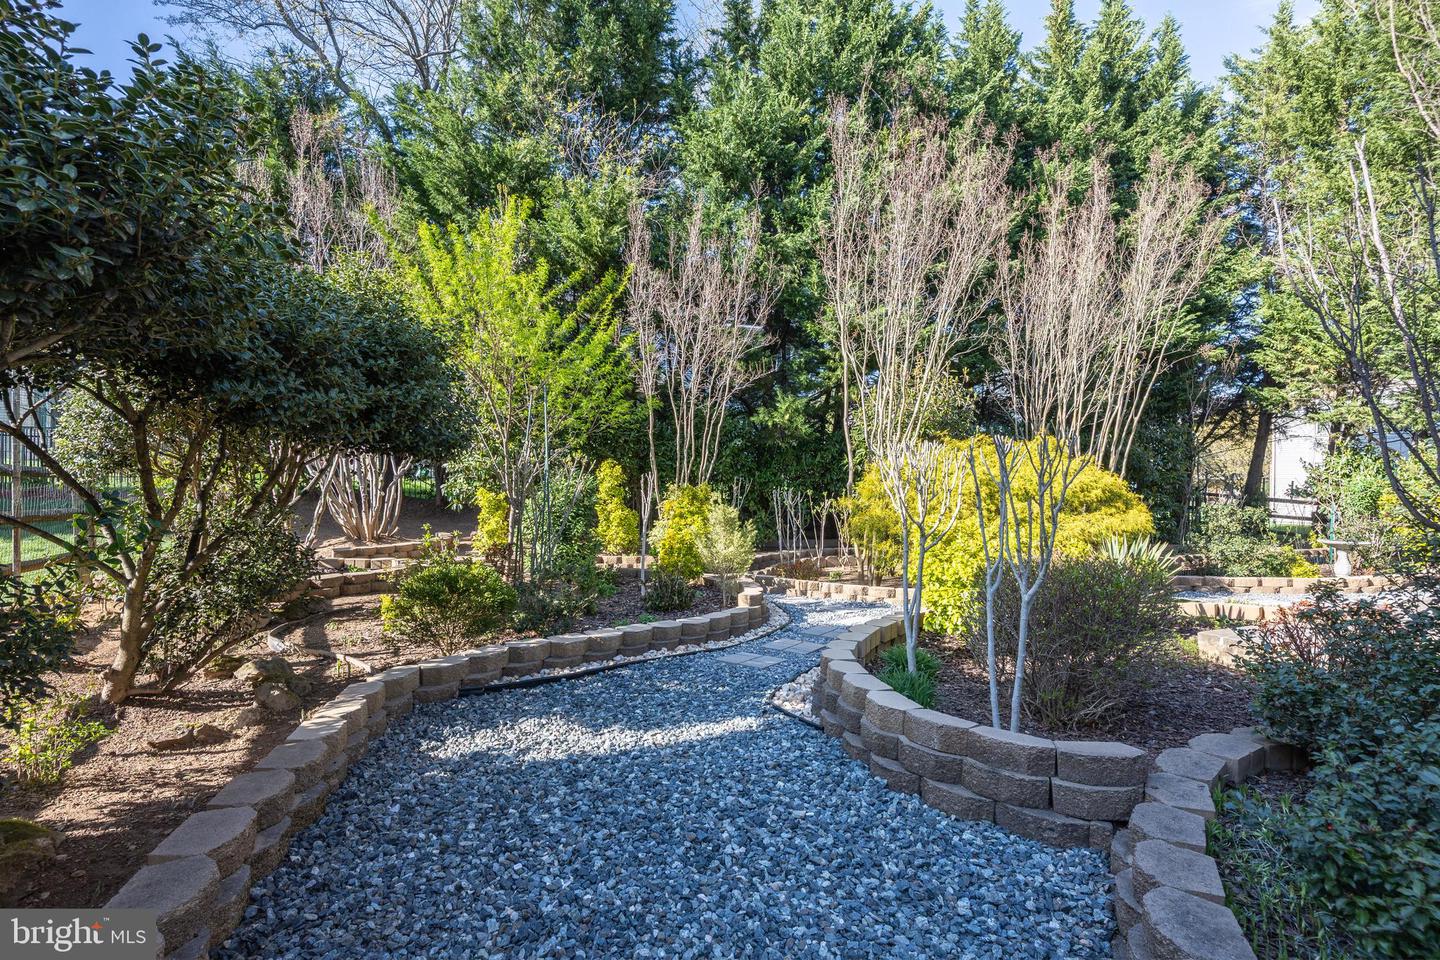
Beautifully Renovated 5BR/4.5BA Colonial with Show-Stopping Gardens in Piney Glen Village-Churchill High School Cluster Fully renovated from top to bottom in 2009 and boasting one of the most breathtaking gardens in town (over $30K spent on flowers alone!), this exceptional 5-bedroom, 4.5-bath Colonial in sought-after Piney Glen Village offers luxurious living inside and out. Step inside the two-story foyer and be greeted by French doors leading to a sunlit library/home office. The formal living and dining rooms feature elegant columns, triple crown molding, and large windows that flood the space with natural light. At the heart of the home is a stunning gourmet kitchen, redesigned with entertaining in mind. Enjoy solid wood cabinetry, granite countertops, decorative brick backsplash, and top-of-the-line KitchenAid stainless steel appliances, including a double oven with a convection/microwave combo. A spacious center island (with capped gas line for optional cooktop), deep sink with backyard views, and abundant storage options, including a Lazy Susan, pull-out drawers, and double-door pantry, make this space as functional as it is beautiful. A separate wet bar with beverage fridge adds the perfect touch. Durable tile floors lead directly out to a tranquil backyard oasis. Adjacent to the kitchen, the inviting family room features 10-foot ceilings, gleaming hardwood floors, a cozy wood-burning fireplace, recessed lighting, and four oversized windows overlooking the lush gardens. An oversized two-car garage with built-in storage completes the main level. Upstairs, find five generously sized bedrooms and three full bathrooms, all with high-quality new carpeting (installed in 2022). The luxurious primary suite impresses with cathedral ceilings, recessed lighting, a relaxing sitting area, and two walk-in closets with windows. The spa-inspired en-suite bath includes a jacuzzi tub, double vanity, large glass walk-in shower with bench, and a private water closet. A guest suite offers its own private bath, while three additional bedrooms share a well-appointed hall bath. One bedroom even features a charming octagonal window and walk-in closet with attic access for extra storage. The expansive finished lower level provides endless possibilities with a large double recreation room, recessed lighting, plush carpeting, and direct walk-out access to the backyard. A brand-new full bathroom, a bonus room ideal for a home gym, guest room, or second office, and a spacious laundry/utility room (featuring a Whirlpool washer and brand-new 2025 Whirlpool dryer) round out the space. The backyard is a true retreat, lush, colorful, and beautifully landscaped with a brick paver patio, crape myrtle, hydrangeas, and more. Enjoy seamless indoor-outdoor living with direct access from both the kitchen and the lower level. Recent updates include: * New Roof (2017) * Zoned HVAC System (2012) * Upstairs Carpeting (2022) * Brand-New Dryer (2025) Enjoy the full range of community amenities including a swimming pool, clubhouse, tennis and basketball courts, tot lots, walking paths, and more, all conveniently close to shopping, dining, and major commuter routes.
Additional Information
- Subdivision
- Piney Glen Village
- Taxes
- $13230
- HOA Fee
- $88
- HOA Frequency
- Monthly
- Interior Features
- Chair Railings, Crown Moldings, Family Room Off Kitchen, Floor Plan - Traditional, Formal/Separate Dining Room, Kitchen - Eat-In, Walk-in Closet(s), Wood Floors, Wine Storage
- School District
- Montgomery County Public Schools
- Elementary School
- Wayside
- Middle School
- Herbert Hoover
- High School
- Winston Churchill
- Fireplaces
- 1
- Garage
- Yes
- Garage Spaces
- 2
- Heating
- Forced Air, Zoned
- Heating Fuel
- Natural Gas
- Cooling
- Central A/C, Zoned
- Roof
- Composite
- Water
- Public
- Sewer
- Public Sewer
- Basement
- Yes
Mortgage Calculator
Listing courtesy of Long & Foster Real Estate, Inc.. Contact:
Selling Office: .