7316 Masters Drive, Potomac, MD 20854
- $1,780,000
- 5
- BD
- 4
- BA
- 3,250
- SqFt




- Sold Price
- $1,780,000
- List Price
- $1,635,000
- Closing Date
- May 15, 2025
- Days on Market
- 5
- Status
- CLOSED
- MLS#
- MDMC2169218
- Bedrooms
- 5
- Bathrooms
- 4
- Full Baths
- 3
- Half Baths
- 1
- Living Area
- 3,250
- Lot Size (Acres)
- 0.36
- Style
- Colonial
- Year Built
- 1968
- County
- Montgomery
- School District
- Montgomery County Public Schools
Property Description
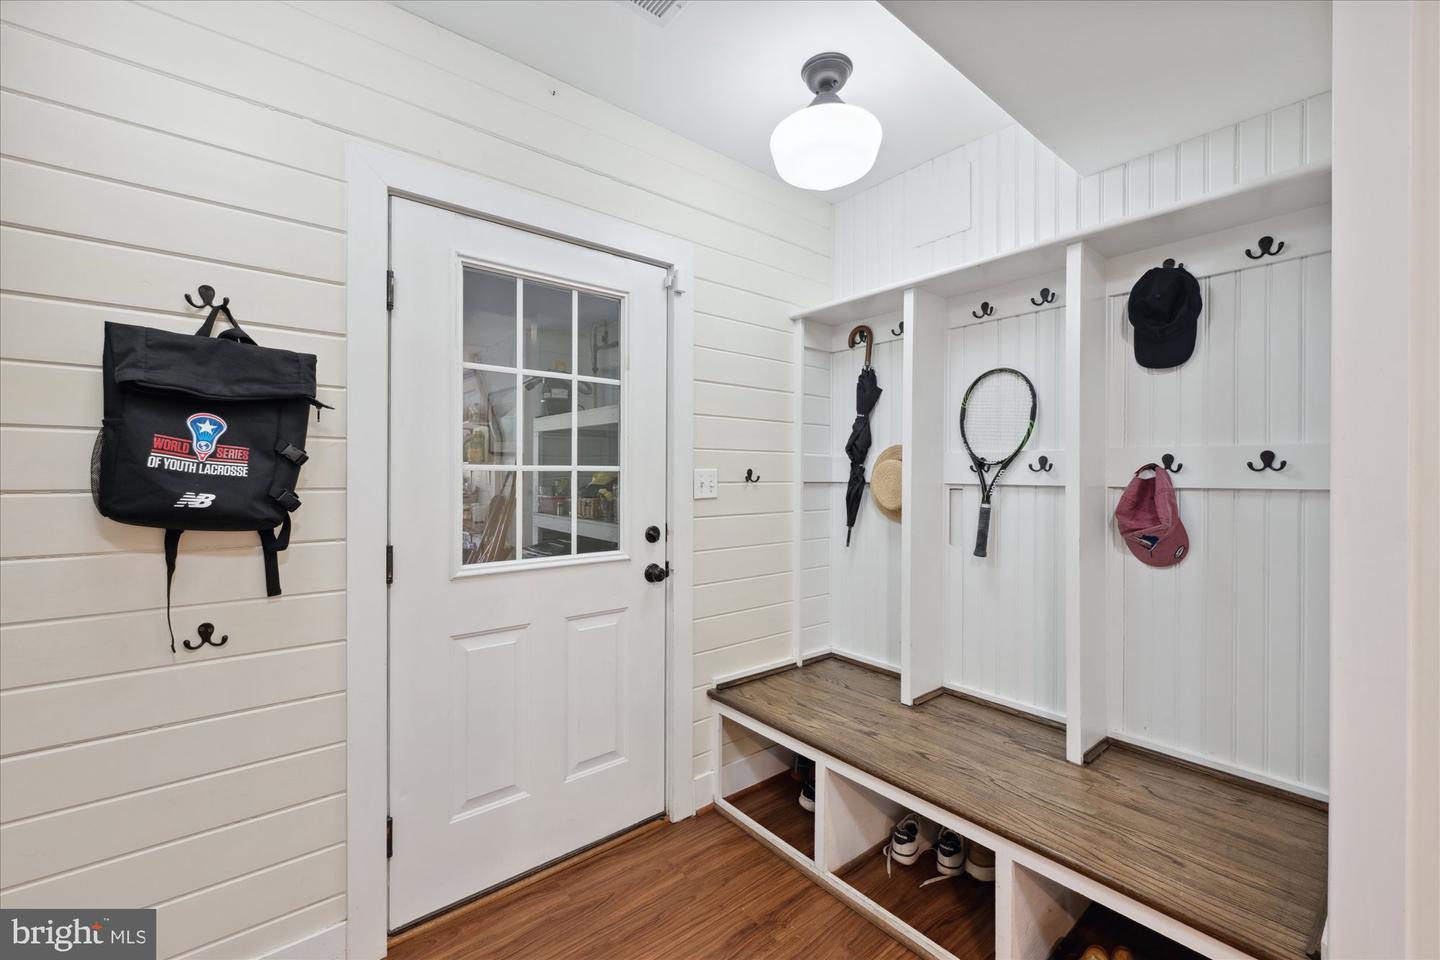
This is one of those rare homes that instantly feels just right--a place where warmth, charm and comfort come together effortlessly. Thoughtfully designed spaces invite you to relax, unwind and truly feel at home. Cozy up by the crackling wood-burning fireplace, admire the rich character of beam ceilings, relax while sitting on the covered porch listening to birdsongs in the backyard...enjoy the perfect blend of timeless elegance and everyday comfort. You will be enchanted from the beginning with this handsome all brick, approximately 4,500 SF Gosnell colonial. Upon entering, your eye will be drawn to the gracious front-to-back Foyer with a sweeping staircase. The baby grand piano size Living Room is stunning with triple exposure and French doors leading to the back deck. On the opposite side of the center hall is the formal Dining Room for holiday gatherings. The heart of this home is the beautifully expanded Kitchen and Family room - a perfect blend of function & style. The vaulted-ceiling addition creates an inviting space for a large sectional sofa, ideal for hosting friends and catching every thrilling moment of March Madness. The Chef's Kitchen with its causal country charm, features updated stainless steel appliances, a classic farm sink, top-of-the-line cabinetry, upgraded granite counters and skylights that bathe the space in natural light. A breakfast bar seamlessly connects to the spacious eating area, making everyday meals and entertaining effortless. Just beyond, a covered porch provides the perfect escape-whether you're sipping a morning coffee or curling up with a good book on a rainy afternoon. The upper level is anchored by a sumptuous Primary Suite, complete with a reconfigured/renovated full bath, as well as expanded closets for easy organization. Three additional big bedrooms and an updated hall bath complete the second floor. Downstairs, the lower level offers endless possibilities - a fantastic Recreation Room with space suited for toddlers, teenagers or the ultimate man-cave. The separate Laundry Room features additional cabinetry and a must-have laundry tub. Tucked around the corner, the 5th bedroom/Au Pair suite/home office is a true retreat, boasting a spectacular picture window and sliding glass doors . Don't miss the thoughtfully designed mudroom w/custom cubby built-ins. The backyard is a dream offering peace and privacy, backing to dedicated green space. Inside the fully fenced backyard is a mulched play area or future herb garden for those with a green thumb :-) What sets this neighborhood apart is its vibrant sense of community, centered around the beloved swim/tennis club. Here, friendships are forged through the excitement of swim, dive and tennis teams, creating unforgettable summer memories. If you love the outdoors, you will LOVE this location with quick access to Great Falls National Park, the C&O Canal and Billy Goat Trail. Bike into Georgetown, hike the trails or kayak on the canal or even the Potomac River for those more experienced kayakers. Easy access to the Beltway, I-495; the BioMed Corridor, I-270 and downtown is available via the Clara Barton Parkway. Both major airports- Reagan National and Dulles International Airports are about half an hour away, non-rush hour. Local shopping can be found a few miles away in Potomac Village. Come enjoy a community and lifestyle like none-other! This is more than a house--it's a feeling. Make it yours today! Whitman schools too!
Additional Information
- Subdivision
- River Falls
- Taxes
- $14584
- Interior Features
- Bathroom - Soaking Tub, Bathroom - Stall Shower, Breakfast Area, Built-Ins, Crown Moldings, Family Room Off Kitchen, Floor Plan - Traditional, Formal/Separate Dining Room, Primary Bath(s), Recessed Lighting, Upgraded Countertops, Walk-in Closet(s), Wood Floors, Ceiling Fan(s), Chair Railings, Dining Area, Exposed Beams, Kitchen - Country, Kitchen - Eat-In, Kitchen - Table Space, Skylight(s), Sound System, Wainscotting
- Amenities
- Baseball Field, Basketball Courts, Club House, Pool - Outdoor, Pool Mem Avail, Soccer Field, Tennis Courts
- School District
- Montgomery County Public Schools
- Elementary School
- Carderock Springs
- Middle School
- Thomas W. Pyle
- High School
- Walt Whitman
- Fireplaces
- 3
- Fireplace Description
- Brick, Fireplace - Glass Doors, Mantel(s)
- Flooring
- Hardwood, Ceramic Tile
- Garage
- Yes
- Garage Spaces
- 2
- Exterior Features
- Extensive Hardscape, Play Area
- Community Amenities
- Baseball Field, Basketball Courts, Club House, Pool - Outdoor, Pool Mem Avail, Soccer Field, Tennis Courts
- View
- Garden/Lawn, Trees/Woods
- Heating
- Forced Air, Zoned
- Heating Fuel
- Natural Gas
- Cooling
- Central A/C, Zoned, Ceiling Fan(s)
- Roof
- Architectural Shingle
- Water
- Public
- Sewer
- Public Sewer
- Basement
- Yes
Mortgage Calculator
Listing courtesy of Washington Fine Properties, LLC. Contact:
Selling Office: .