5909 Aberdeen Road, Bethesda, MD 20817
- $2,825,000
- 5
- BD
- 5
- BA
- 4,025
- SqFt






- Sold Price
- $2,825,000
- List Price
- $2,899,000
- Closing Date
- Apr 15, 2025
- Days on Market
- 35
- Status
- CLOSED
- MLS#
- MDMC2165018
- Bedrooms
- 5
- Bathrooms
- 5
- Full Baths
- 4
- Half Baths
- 1
- Living Area
- 4,025
- Lot Size (Acres)
- 0.22
- Style
- Colonial
- Year Built
- 2025
- County
- Montgomery
- School District
- Montgomery County Public Schools
Property Description
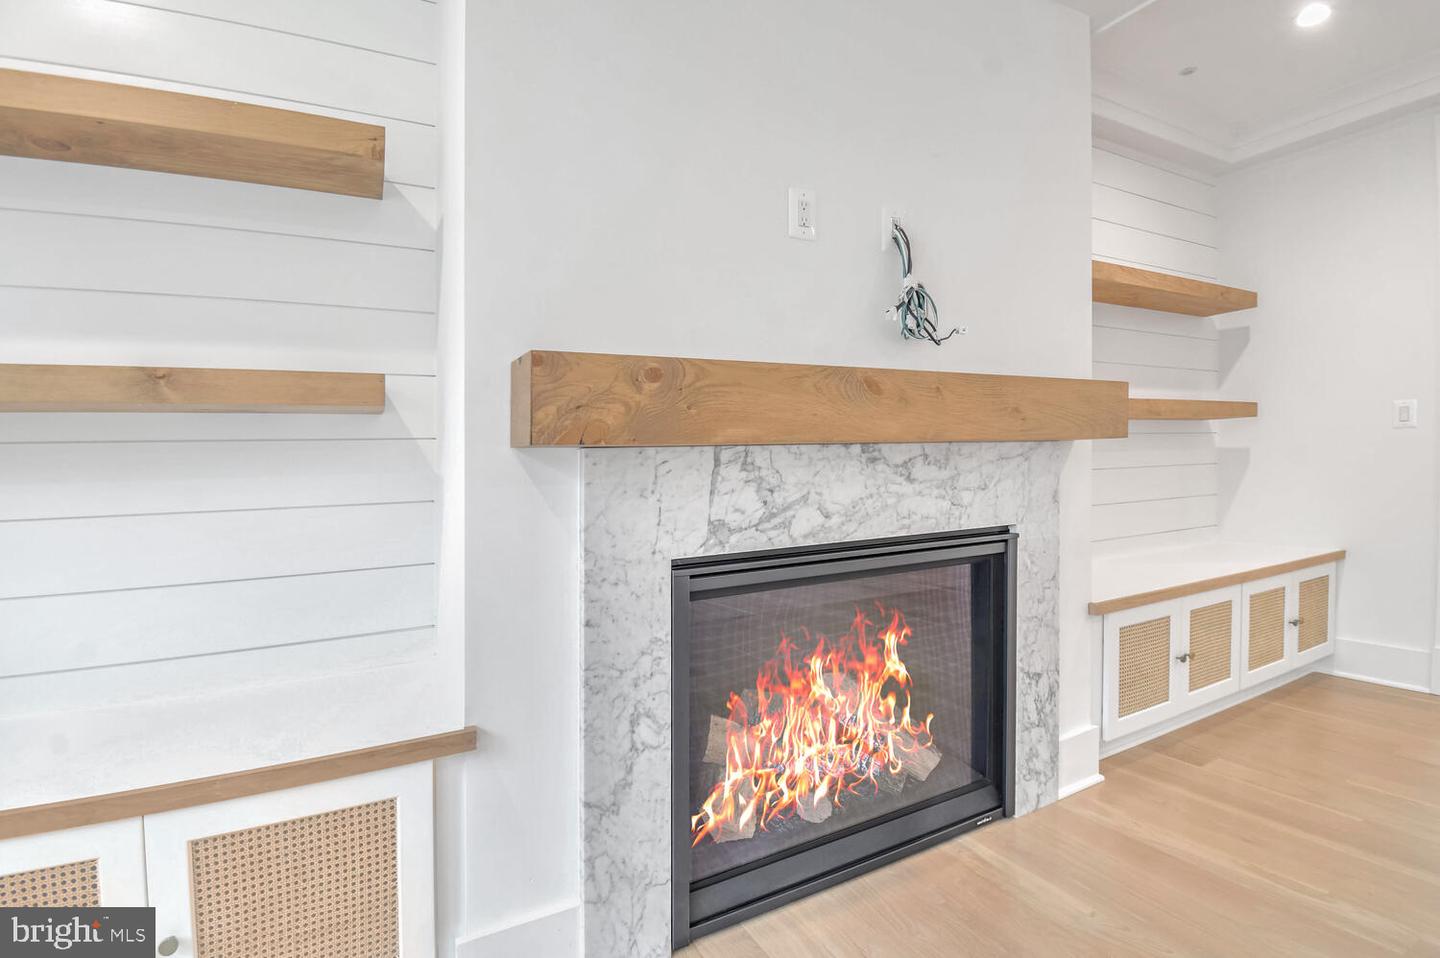
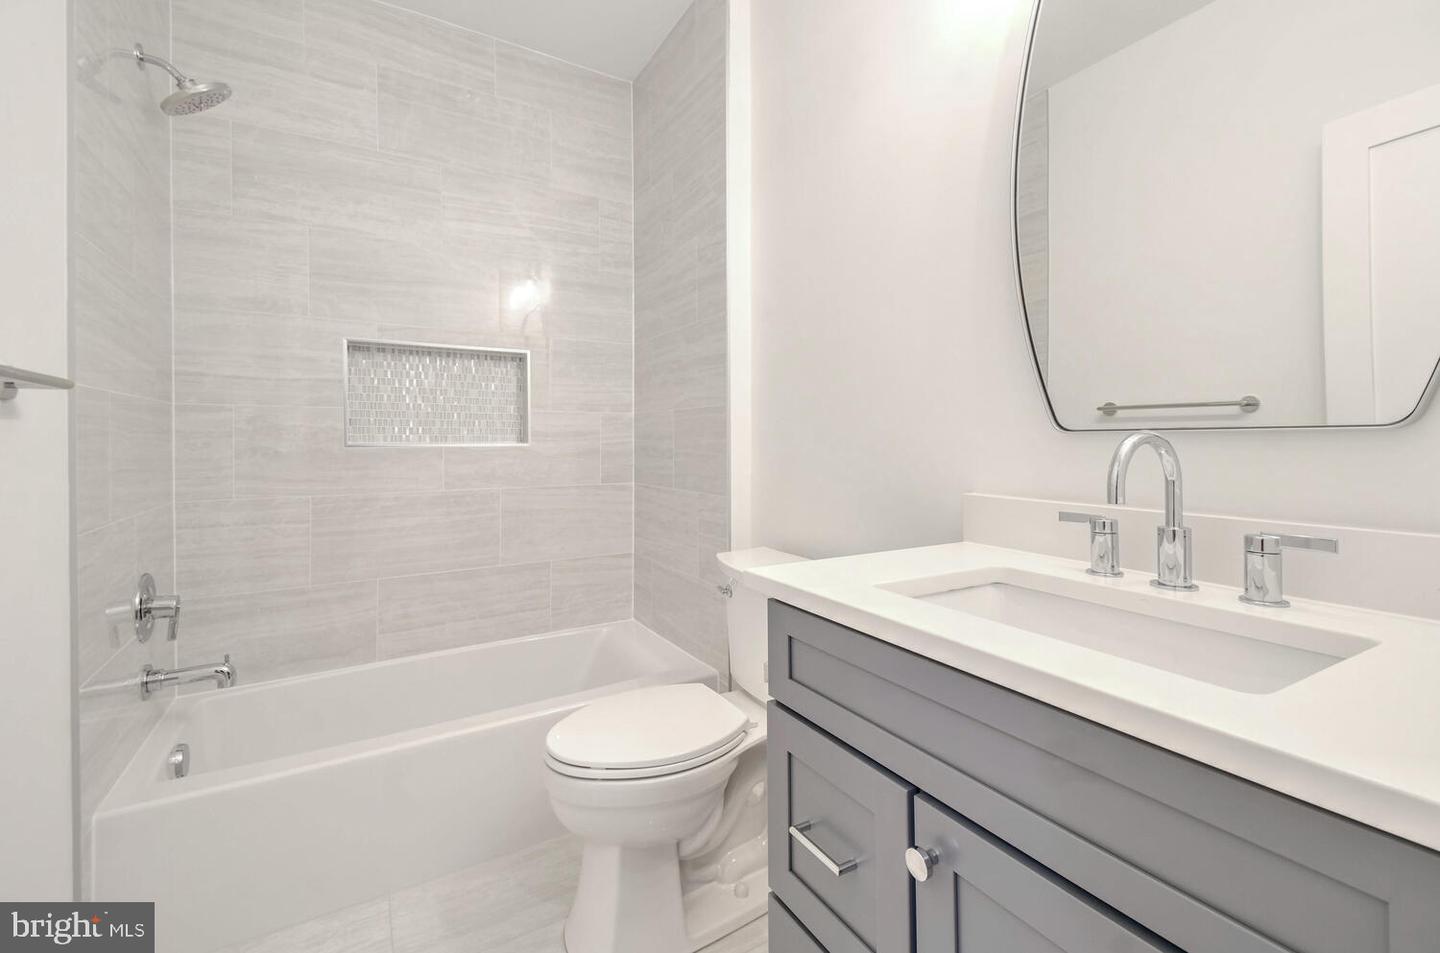
Introducing a stunning new home by the award-winning Washington Metropolitan Homes. Just completed! This expansive floor plan is perfect for both formal entertaining and everyday living, featuring large, light-filled rooms, natural white oak floors, high ceilings, and elegant finishes that create a chic ambiance. The gourmet kitchen is the heart of the home, boasting a large island, premium stainless steel appliances (SubZero, Wolf), dual dishwashers, ample cabinetry for storage and a spacious pantry. The dining room is ideal for hosting gatherings. The first floor also includes a generous family room, living room, home office, and a powder room. The private primary suite offers a luxurious retreat with its own entry foyer through double doors, leading to a spacious bedroom on one side and a spa-like bathroom with two walk-in closets on the other. The upper level has three additional bedrooms, one with an en suite bath and the other two sharing a bath. A bright family room and laundry area complete the top floor. Designed around a central hall, the upper level provides added privacy for the grand primary suite. A second-floor family room is perfect for watching TV or doing homework. The primary suite, accessed through double doors and a foyer, features a large bedroom, two walk-in closets with custom built-ins, and a spa-like bath. Three additional bedrooms on this level include generous closet space. One bedroom has an en suite bath, the other two share a connecting bath. The laundry is conveniently located on this floor as well. The lower level is light and open with ample ceiling height. This space is ideal for entertaining, equipped with a wet bar and wired for entertainment. The lower level also includes an exercise room, another bedroom with a full bath, and ample storage. Enjoy evenings or movie nights on the screened porch, complete with a fireplace to keep you warm and cozy!
Additional Information
- Subdivision
- Bradley Woods
- Taxes
- $10230
- Interior Features
- Attic, Bar, Bathroom - Soaking Tub, Bathroom - Walk-In Shower, Breakfast Area, Built-Ins, Butlers Pantry, Crown Moldings, Family Room Off Kitchen, Floor Plan - Open, Formal/Separate Dining Room, Kitchen - Gourmet, Kitchen - Island, Pantry, Primary Bath(s), Recessed Lighting, Upgraded Countertops, Wainscotting, Walk-in Closet(s), Wet/Dry Bar
- School District
- Montgomery County Public Schools
- Elementary School
- Bradley Hills
- Middle School
- Thomas W. Pyle
- High School
- Walt Whitman
- Fireplaces
- 2
- Fireplace Description
- Gas/Propane
- Flooring
- Hardwood, Carpet, Ceramic Tile
- Garage
- Yes
- Garage Spaces
- 2
- Exterior Features
- Flood Lights
- Heating
- Forced Air, Zoned, Programmable Thermostat
- Heating Fuel
- Natural Gas
- Cooling
- Central A/C, Zoned, Programmable Thermostat
- Roof
- Architectural Shingle
- Water
- Public
- Sewer
- Public Sewer
- Basement
- Yes
Mortgage Calculator
Listing courtesy of Compass. Contact:
Selling Office: .