9504 Windcroft Way, Potomac, MD 20854
- $1,775,000
- 6
- BD
- 6
- BA
- 5,154
- SqFt






- Sold Price
- $1,775,000
- List Price
- $1,738,000
- Closing Date
- Mar 21, 2025
- Days on Market
- 7
- Status
- CLOSED
- MLS#
- MDMC2164888
- Bedrooms
- 6
- Bathrooms
- 6
- Full Baths
- 5
- Half Baths
- 1
- Living Area
- 5,154
- Lot Size (Acres)
- 0.34
- Style
- Colonial
- Year Built
- 1983
- County
- Montgomery
- School District
- Montgomery County Public Schools
Property Description
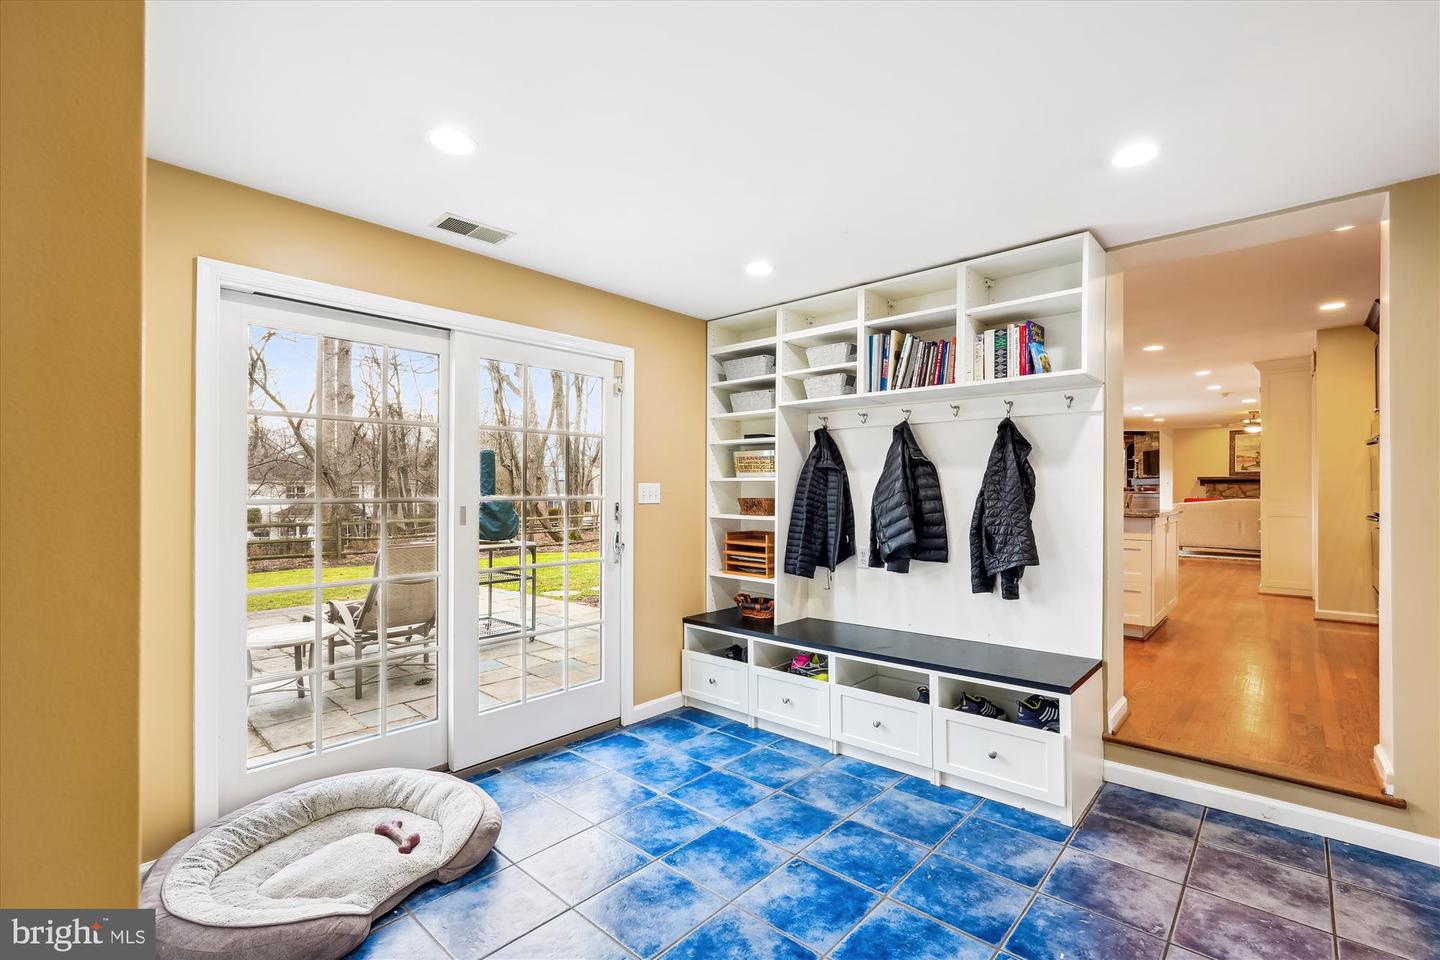
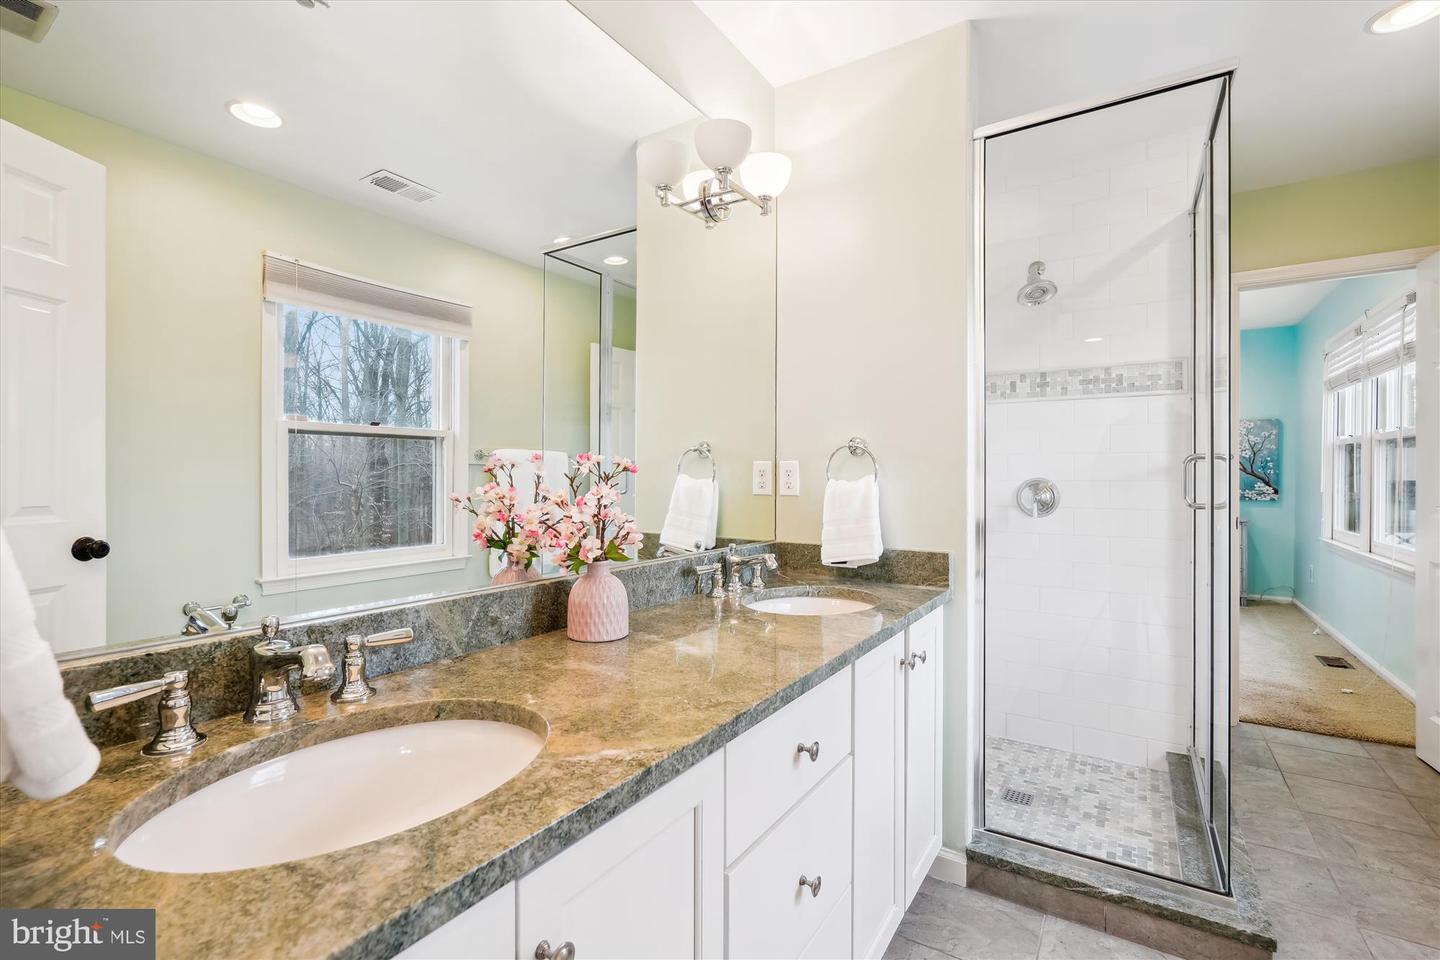
Fall in love with 9504 Windcroft Way, nestled on a quiet cul-de-sac in Fallsreach, one of Potomac’s most desirable communities. This beautifully presented, 7,314 square foot, light-filled colonial showcases meticulous attention to detail, including a 3-level addition completed in 2011, 6 bedrooms, and 5.5 bathrooms. Enjoy a beautifully landscaped, private, fully fenced backyard oasis featuring flagstone patios with multiple access points from the home—perfect for relaxing or entertaining. Elegant finishes and modern comforts define the space with design details including artisan accents, hardwood floors, extensive recessed lighting, oversized rooms and windows, three fireplaces, built-in shelving, updated kitchen and bathrooms, a kitchen bump-out, four walk-in closets, a mudroom with garage and backyard entry, and more! At the heart of the home is the gourmet Kosher kitchen, featuring unique soapstone and granite countertops, blue-stain cabinetry, a center island, a six-burner gas cooktop, two wall ovens, two dishwashers, two sinks, and a walk-in pantry. The kitchen opens to a light-filled breakfast area framed by sliding glass doors and a sitting room with a cozy fireplace. Among the many highlights of this home is the rustic family room addition, showcasing three walls of windows and glass doors, a fireplace set in a stone accent wall, a bar, and a wood-beam ceiling. An elegant foyer, formal living and dining rooms, an office, a powder room, and a mudroom complete the main level. The upper level offers five bedrooms, four full bathrooms, and a convenient laundry room. The spacious owner’s suite features a fireplace and two walk-in closets. The en-suite bathroom is finished with a modern tile surround and includes a glass door steam shower, separate vanities, and a soaking tub. The walk-up recreation level provides abundant flexible space, perfect for a family room, game room, exercise room, and more! Additionally, this level includes a bedroom and a full bathroom. Home systems include a 2-zone HVAC, an architectural shingle roof with a 40+ year lifespan installed in 2000, and updates such as a 3-level addition, kitchen bump-out, and reconfiguration of the upper level, adding walk-in closets and updated bathrooms. This prime location offers easy access to major commuter routes and is convenient to numerous parks, recreation options, and nationally rated golf courses—perfect for outdoor enthusiasts. Top-rated MOCO schools enhance the appeal. Don’t miss the opportunity to own in one of the DC area’s most sought-after communities!
Additional Information
- Subdivision
- Fallsreach
- Taxes
- $17044
- HOA Fee
- $700
- HOA Frequency
- Annually
- Interior Features
- Bar, Bathroom - Soaking Tub, Bathroom - Walk-In Shower, Breakfast Area, Built-Ins, Carpet, Crown Moldings, Dining Area, Exposed Beams, Floor Plan - Traditional, Formal/Separate Dining Room, Kitchen - Gourmet, Kitchen - Island, Kitchen - Table Space, Pantry, Primary Bath(s), Recessed Lighting, Upgraded Countertops, Walk-in Closet(s), Wood Floors
- School District
- Montgomery County Public Schools
- Elementary School
- Beverly Farms
- Middle School
- Herbert Hoover
- High School
- Winston Churchill
- Fireplaces
- 3
- Flooring
- Hardwood, Carpet, Ceramic Tile
- Garage
- Yes
- Garage Spaces
- 2
- Heating
- Hot Water
- Heating Fuel
- Natural Gas
- Cooling
- Central A/C
- Roof
- Architectural Shingle
- Water
- Public
- Sewer
- Public Sewer
- Basement
- Yes
Mortgage Calculator
Listing courtesy of Long & Foster Real Estate, Inc.. Contact:
Selling Office: .