203 Saddle Ridge Circle, Rockville, MD 20850
- $1,300,000
- 4
- BD
- 5
- BA
- 3,650
- SqFt





- Sold Price
- $1,300,000
- List Price
- $1,329,000
- Closing Date
- Apr 16, 2025
- Days on Market
- 6
- Status
- CLOSED
- MLS#
- MDMC2162630
- Bedrooms
- 4
- Bathrooms
- 5
- Full Baths
- 4
- Half Baths
- 1
- Living Area
- 3,650
- Lot Size (Acres)
- 0.16
- Style
- Colonial
- Year Built
- 2000
- County
- Montgomery
- School District
- Montgomery County Public Schools
Property Description
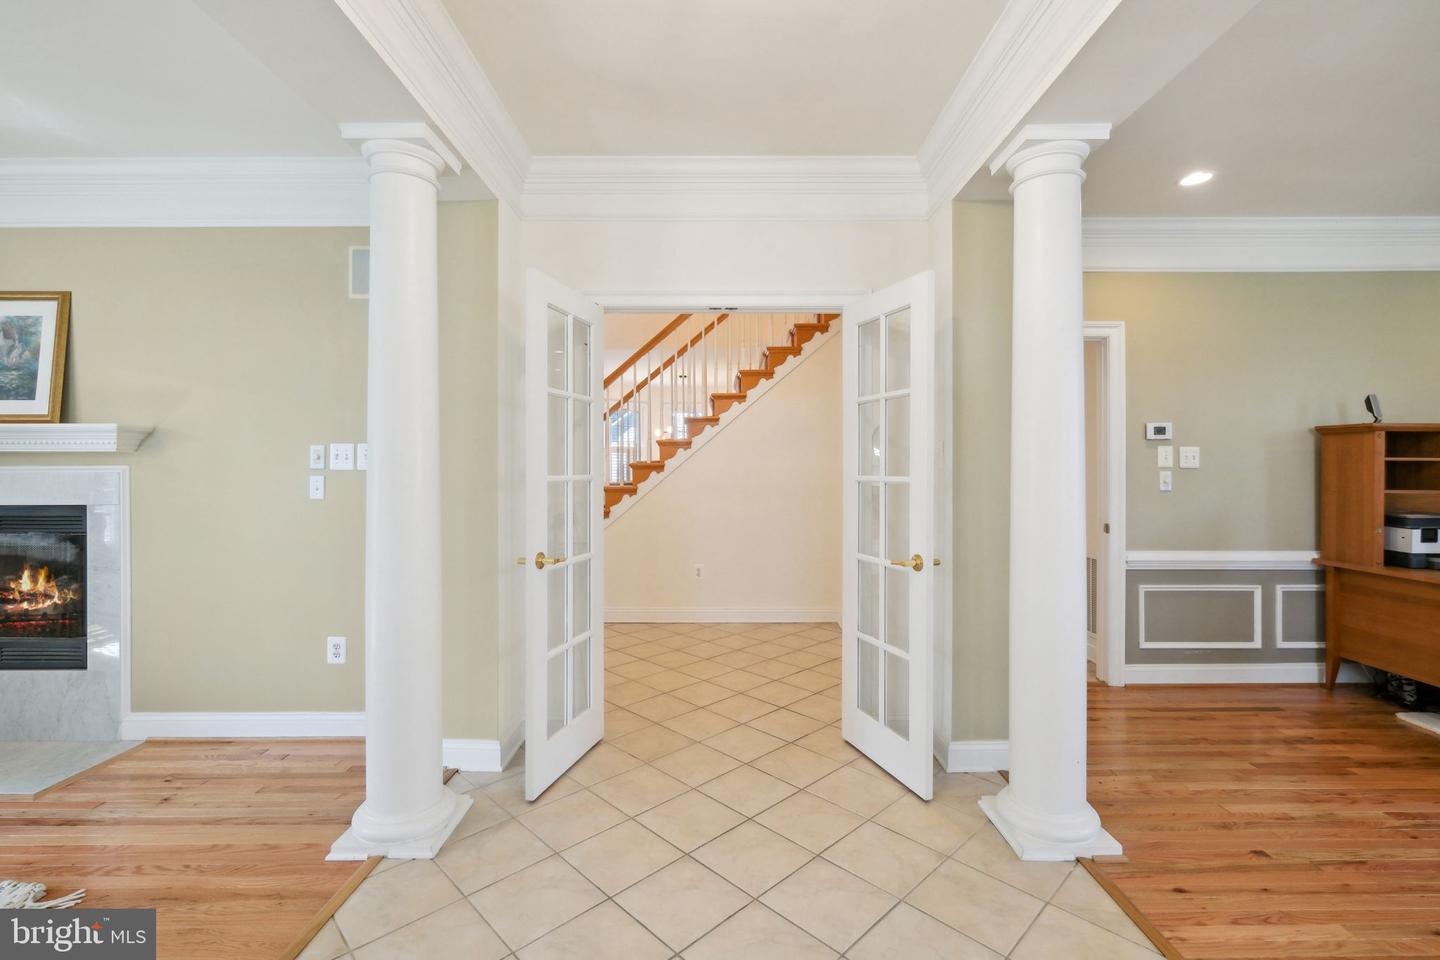
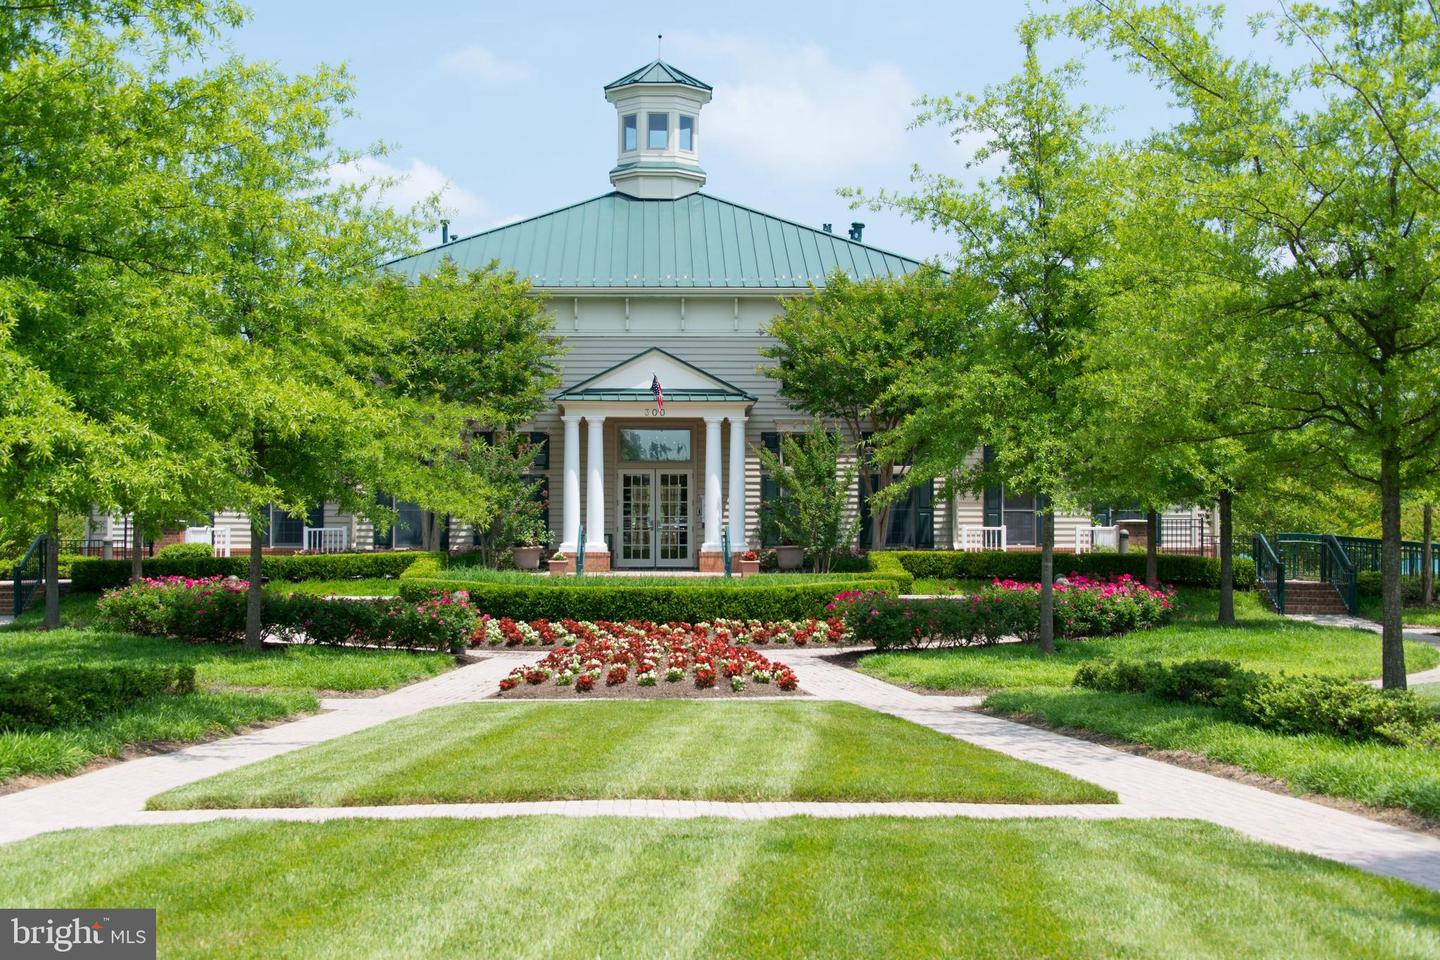
Discover Unmatched Luxury at 203 Saddle Ridge Circle – Your Dream Home Awaits! Step into a King Farm masterpiece transformed by $240,000 in recent upgrades: a whole-roof replacement (July 2020), 37 energy-star windows (Nov 2022), dual Carrier HVAC systems (Jan 2023), kitchen renovation (Jan 2023), three luxurious baths (July 2024), hardwood and LVP floors (Feb 2025), and 6-inch gutter replacement (June 2023). Four grand bedrooms, six fireplaces (one wood-burning, five gas), one of the largest lots in the area, and three separate surround sound systems elevate this modern marvel. A walk-up basement and full-porch frontal brick design seal the deal. Join us at the open house—step into extravagance! A Kitchen & Core Transformed The heart of this home dazzles with a kitchen renovated in Jan 2023, boasting quartz countertops, new GE appliances (refrigerator, cooktop, dishwasher), and sleek finishes. A main-level surround sound system (11 speakers) immerses you in sound, complementing the home’s luxurious core. Living Spaces Reimagined The family room glows with a wood-burning fireplace and new light fixtures, while the dining, living, and family rooms shine with new hardwood floors (Feb 2025). Thirty-seven energy-star windows (Nov 2022) flood the home with light—insulating, UV-protective, and sound-dampening. Dual Carrier HVAC systems (Jan 2023) ensure year-round comfort, and new fire/CO alarms enhance safety. A Primary Suite of Lavish Upgrades Ascend to a primary suite with two fireplaces and a 10-speaker surround sound system, now featuring a spa-bath renovated July 2024: standalone bathtub, quartz countertops, luxury glass doors, to-ceiling ceramic tiles, and LED mirrors. Three additional bedrooms impress—two share a chic July 2024 bath with matching quartz and glass allure, while the third enjoys a private retreat, revamped July 2024 in the same stunning style. A Basement Elevated to Perfection The walk-up basement boasts LVP floors (Feb 2025), a fireplace, full bath, kitchenette, and a 10-speaker surround sound system. With its private entrance, it’s a perfect guest suite or rental apartment, enhanced by recent upgrades. Outdoor Grandeur Enhanced One of King Farm’s largest lots dazzles with a roof replaced July 2020, upgraded 6-inch gutters (June 2023), and new porch lights. A fenced backyard with a backload 2-car garage complements the full porch, steps from the community center’s front yard—home to field movies, live concerts, and festivals right outside your door! King Farm’s Best Location Steps from the community center and a shuttle bus stop (Shady Grove Metro, every 20 mins), this home offers a 3-min stroll to Safeway, restaurants, and banks, with I-270/ICC-200 just 2-5 mins by car. It’s a pedestrian paradise with pool, gym, and vibrant events. Unrivaled Upgrades Steal the Show This home boasts $240,000 in value: roof (July 2020, $30,000), 37 energy-star windows (Nov 2022, $45,000), Carrier HVAC systems (Jan 2023, $25,000), kitchen renovation (Jan 2023, $30,000), three baths (July 2024, $85,000), floors (Feb 2025, $11,000), 6-inch gutter replacement (June 2023, $9,000), plus $6,350 in finishes including a 50-gallon water heater (Jan 2023, $1,500). Modern luxury awaits! Open House Extravaganza! Witness 203 Saddle Ridge Circle’s upgraded majesty. This is King Farm luxury at its peak—don’t miss it!
Additional Information
- Subdivision
- King Farm Watkins Pond
- Taxes
- $13733
- HOA Fee
- $127
- HOA Frequency
- Monthly
- Interior Features
- Breakfast Area, Kitchen - Island, Dining Area, Built-Ins, Upgraded Countertops, Crown Moldings, Curved Staircase, Primary Bath(s), Window Treatments, Central Vacuum
- Amenities
- Community Center, Party Room, Pool - Outdoor, Tennis Courts, Exercise Room, Club House, Tot Lots/Playground, Basketball Courts
- School District
- Montgomery County Public Schools
- Elementary School
- College Gardens
- Middle School
- Julius West
- High School
- Richard Montgomery
- Fireplaces
- 6
- Fireplace Description
- Gas/Propane, Fireplace - Glass Doors, Mantel(s), Screen, Wood
- Garage
- Yes
- Garage Spaces
- 2
- Exterior Features
- Gutter System
- Community Amenities
- Community Center, Party Room, Pool - Outdoor, Tennis Courts, Exercise Room, Club House, Tot Lots/Playground, Basketball Courts
- Heating
- Forced Air, Zoned
- Heating Fuel
- Natural Gas
- Cooling
- Central A/C, Zoned
- Roof
- Architectural Shingle
- Water
- Public
- Sewer
- Public Sewer
- Basement
- Yes
Mortgage Calculator
Listing courtesy of The Agency DC. Contact:
Selling Office: .