8609 Country Club Drive, Bethesda, MD 20817
- $5,900,000
- 8
- BD
- 11
- BA
- 10,664
- SqFt




- Sold Price
- $5,900,000
- List Price
- $6,300,000
- Closing Date
- May 16, 2025
- Days on Market
- 27
- Status
- CLOSED
- MLS#
- MDMC2162622
- Bedrooms
- 8
- Bathrooms
- 11
- Full Baths
- 9
- Half Baths
- 2
- Living Area
- 10,664
- Lot Size (Acres)
- 2
- Style
- French
- Year Built
- 2009
- County
- Montgomery
- School District
- Montgomery County Public Schools
Property Description
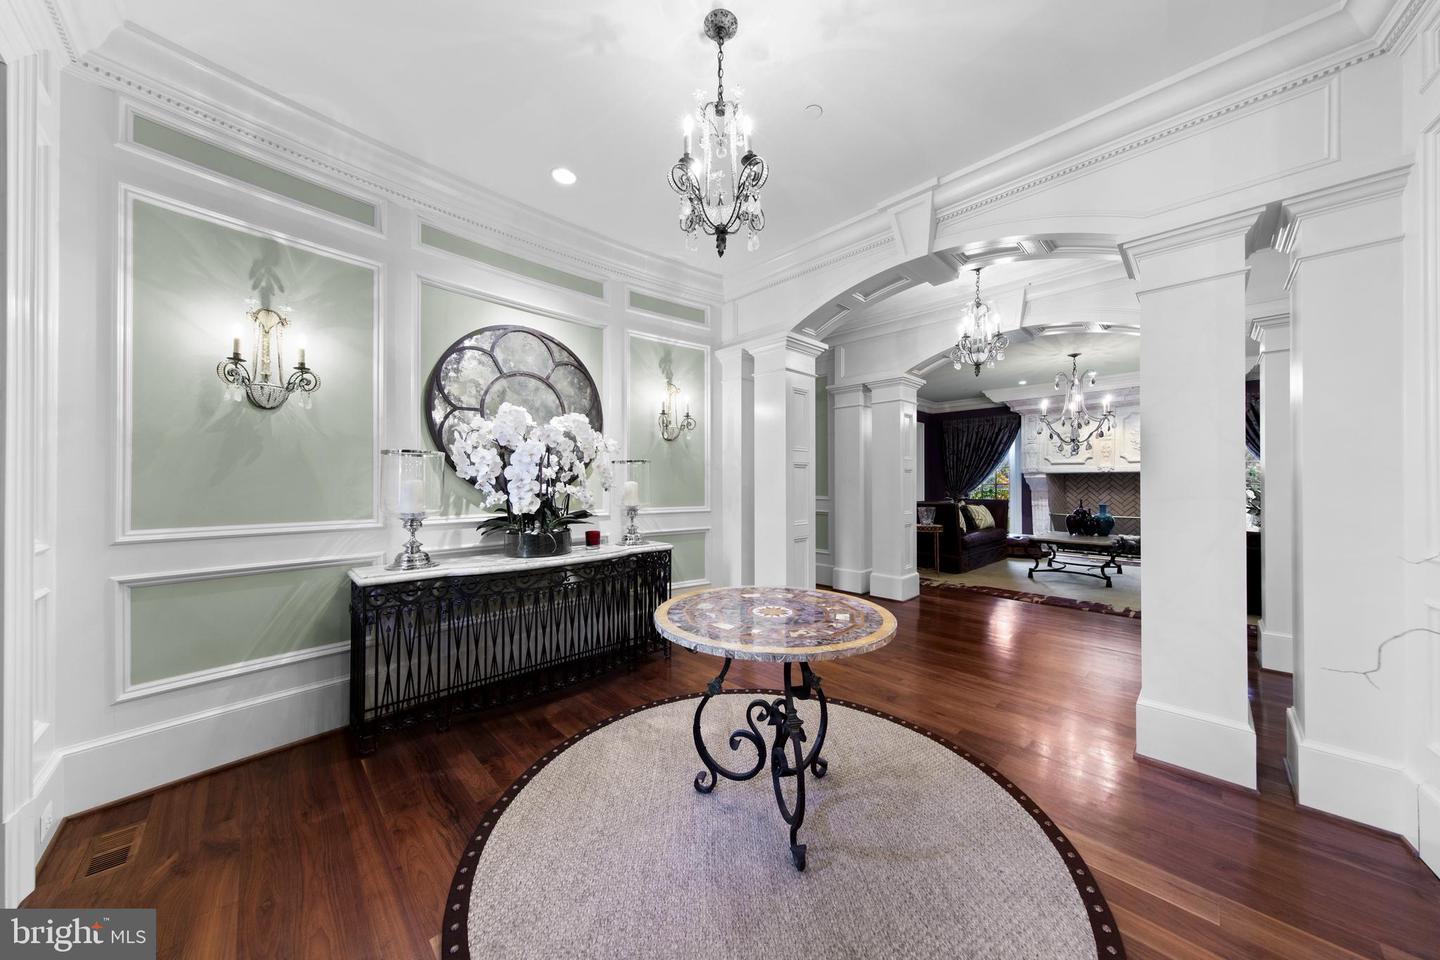
This extraordinary custom-built estate, designed by the acclaimed architect Glen Foong, is a testament to unparalleled craftsmanship and sophisticated design. Encompassing over 15,500 square feet of living space, this eight-bedroom, nine-full-and-two-half-bath residence seamlessly blends old-world elegance with modern luxury. The journey begins in the grand foyer, where walnut hardwood floors and discreetly integrated closets set a tone of understated opulence. The living room and library, adorned with fireplaces and doors sourced from a 500-year-old Loire Valley villa, exude timeless charm. Oversized windows, designer tile accents, and custom window treatments invite natural light to dance throughout the home, creating an ambiance of serene refinement. At the heart of the residence lies a gourmet kitchen that rivals any chef’s dream. Michelangelo marble countertops imported from Carrara, Italy, elevate the space, complemented by a 60-inch Wolf range with double ovens, dual Sub-Zero appliances, and a Miele steamer. A cozy breakfast area, complete with a Georgian-style coffee banquette and TV lounge, provides the perfect space for casual mornings, while the butler’s pantry leads seamlessly to a banquet-sized dining room designed for grand entertaining. The adjacent, sun-drenched great room offers a seamless blend of comfort and sophistication, with a timeless stone fireplace adding warmth and ambiance. The upper level is a sanctuary of comfort, anchored by a spa-like primary suite featuring a serene sitting area, an expansive walk-in closet, dual water closets, and a steam shower. Five additional bedrooms, thoughtfully designed to accommodate family and guests, include a nursery or office option and a central lounge area. A second laundry room with dual washers and dryers ensuring effortless practicality. The lower level transforms into an entertainer’s dream, offering a state-of-the-art theater, a fully equipped gym with a sauna, a wine cellar, and a recreation area with a kitchenette. Two guest en-suites with privacy and convenience for extended stays. This estate is meticulously appointed with modern conveniences, including a custom iron staircase, an elevator, a four-car garage, a central vacuum system, and a commercial grade whole-house generator. The neighborhood boasts pristine sidewalks, offering a perfect blend of walkability and timeless appeal. Nestled in a prime location, this neighborhood offers unparalleled convenience. Residents enjoy close proximity to the prestigious Congressional Country Club, renowned for its world-class golf courses and amenities. Just minutes away lies downtown Bethesda, a vibrant hub celebrated for its diverse dining options, upscale boutiques, and rich cultural scene. Additionally, the nation's capital, Washington, D.C., with its historic landmarks and museums, is easily accessible, providing a perfect blend of suburban tranquility and urban excitement.
Additional Information
- Subdivision
- Potomac Outside
- Taxes
- $67630
- Interior Features
- Attic, Bar, Bathroom - Soaking Tub, Breakfast Area, Butlers Pantry, Ceiling Fan(s), Crown Moldings, Curved Staircase, Dining Area, Elevator, Family Room Off Kitchen, Floor Plan - Traditional, Formal/Separate Dining Room, Kitchen - Gourmet, Kitchen - Island, Pantry, Primary Bath(s), Recessed Lighting, Sauna, Upgraded Countertops, Walk-in Closet(s), Wet/Dry Bar, Wine Storage, Wood Floors, Other
- School District
- Montgomery County Public Schools
- Elementary School
- Carderock Springs
- Middle School
- Thomas W. Pyle
- High School
- Walt Whitman
- Fireplaces
- 4
- Fireplace Description
- Mantel(s), Marble, Wood, Gas/Propane
- Flooring
- Ceramic Tile, Hardwood, Solid Hardwood
- Garage
- Yes
- Garage Spaces
- 4
- Exterior Features
- Exterior Lighting, Underground Lawn Sprinkler, Extensive Hardscape, Sidewalks, Street Lights
- Heating
- 90% Forced Air, Central
- Heating Fuel
- Natural Gas
- Cooling
- Ceiling Fan(s), Central A/C
- Roof
- Slate
- Water
- Public
- Sewer
- Public Sewer
- Basement
- Yes
Mortgage Calculator
Listing courtesy of RLAH @properties. Contact:
Selling Office: .