9211 Hollyoak Drive, Bethesda, MD 20817
- $1,500,000
- 6
- BD
- 5
- BA
- 3,842
- SqFt




- Sold Price
- $1,500,000
- List Price
- $1,550,000
- Closing Date
- Feb 20, 2025
- Days on Market
- 6
- Status
- CLOSED
- MLS#
- MDMC2161086
- Bedrooms
- 6
- Bathrooms
- 5
- Full Baths
- 4
- Half Baths
- 1
- Living Area
- 3,842
- Lot Size (Acres)
- 0.5700000000000001
- Style
- Colonial
- Year Built
- 1958
- County
- Montgomery
- School District
- Montgomery County Public Schools
Property Description
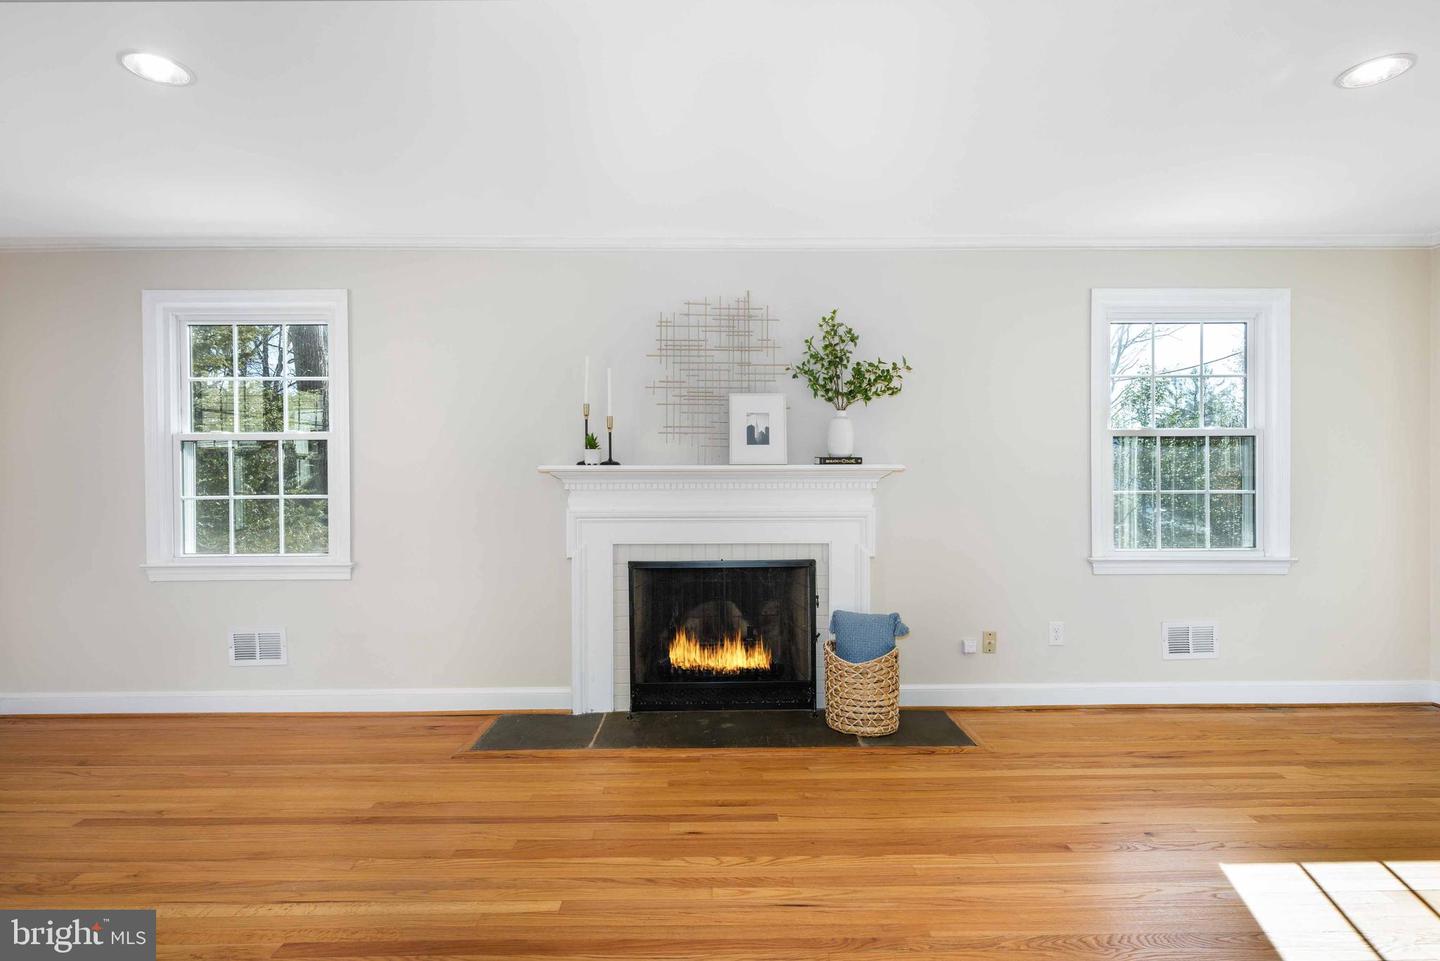
ELEGANT 2-LEVEL EXPANSION WITH LUXURIOUS UPGRADES IN BETHESDA Welcome to this stunning 4-level Colonial, featuring exceptional curb appeal and a remarkable 2-story, 800 sq. ft. addition. Nestled in a prestigious neighborhood where the next door recently sold for $3.8 million, this home has been impeccably updated to blend luxury with functionality. Set on a tranquil 0.57-acre wooded lot in the highly sought-after Churchill High School district, this nearly 5,000 sq. ft. residence offers 6 bedrooms, 4.5 bathrooms, 2 kitchens, 2 laundry rooms, and a walk-out lower level that functions as a fully equipped 2-bedroom apartment. Perfect for multi-generational living or rental income, this unique property offers unparalleled versatility. The main floor boasts a spacious Living Room with gleaming hardwood floors, classic crown molding, abundant natural light, and a cozy wood-burning fireplace—ideal for entertaining or unwinding. Adjacent, a formal Dining Room flows seamlessly into a recently renovated Chef’s gourmet Kitchen. Highlights include a Quartz waterfall island, stainless steel hood, brand-new refrigerator, and high-end stainless steel appliances. With brand new LVP flooring, the kitchen opens into an expansive, versatile space that serves as a breakfast area, play room, or an office, and a morning room with access to a breezeway that leads to the 2-car garage. Step into an inviting Family Room addition with sliding glass doors, leading to a sizable Trex deck, perfect for outdoor gatherings. Rounding out the main level is a convenient powder room, situated behind the foyer. The upper level features a luxurious 16’ x 25’ primary suite addition, showcasing a spa-like bathroom with a free-standing soaking tub, oversized glass shower, double vanity, and a custom walk-in closet. A near-by laundry closet adds convenience. The guest suite with an en-suite bathroom, two additional bedrooms with built-in storage, and a shared hall bathroom complete this level. An oversized attic loft offers additional bonus space, perfect for a playroom, storage, or an office. The walk-up lower level is designed to impress, featuring a large recreation room, second kitchen, two legal bedrooms, full bathroom, and a second laundry room. With abundant natural light and private access, this level offers the perfect set up for guests or tenants. Recent upgrades include a new roof (2022), new windows (2022), energy-efficient heat pump (2022), basement flooring (2023), new refrigerator (2024), new high-end water treatment system (2024), and luxury vinyl plank flooring in the kitchen and family room (2025). Enjoy the serene backyard with direct access to trails leading into Cabin John Park, while being minutes from I-495, I-270, River Road, and Potomac Village. Proximity to NIH, downtown Bethesda, and premier dining and shopping further enhance this home’s incredible value.
Additional Information
- Subdivision
- Potomac Outside
- Taxes
- $11646
- Interior Features
- 2nd Kitchen, Attic, Breakfast Area, Built-Ins, Chair Railings, Crown Moldings, Floor Plan - Traditional, Formal/Separate Dining Room, Kitchen - Gourmet, Kitchen - Island, Primary Bath(s), Recessed Lighting, Bathroom - Soaking Tub, Bathroom - Stall Shower, Bathroom - Tub Shower, Walk-in Closet(s), Wood Floors, Window Treatments
- School District
- Montgomery County Public Schools
- Elementary School
- Seven Locks
- Middle School
- Cabin John
- High School
- Winston Churchill
- Fireplaces
- 2
- Flooring
- Ceramic Tile, Hardwood, Laminate Plank
- Garage
- Yes
- Garage Spaces
- 2
- Exterior Features
- Sidewalks
- Heating
- Forced Air, Other, Heat Pump(s)
- Heating Fuel
- Electric
- Cooling
- Central A/C
- Roof
- Shingle
- Water
- Well
- Sewer
- Public Sewer
- Basement
- Yes
Mortgage Calculator
Listing courtesy of Long & Foster Real Estate, Inc.. Contact:
Selling Office: .