6820 Wisconsin Unit #3010, Bethesda, MD 20815
- $775,000
- 2
- BD
- 3
- BA
- 1,304
- SqFt








- Sold Price
- $775,000
- List Price
- $775,000
- Closing Date
- Apr 18, 2025
- Days on Market
- 19
- Status
- CLOSED
- MLS#
- MDMC2158410
- Bedrooms
- 2
- Bathrooms
- 3
- Full Baths
- 2
- Half Baths
- 1
- Living Area
- 1,304
- Style
- Contemporary
- Year Built
- 2007
- County
- Montgomery
- School District
- Montgomery County Public Schools
Property Description
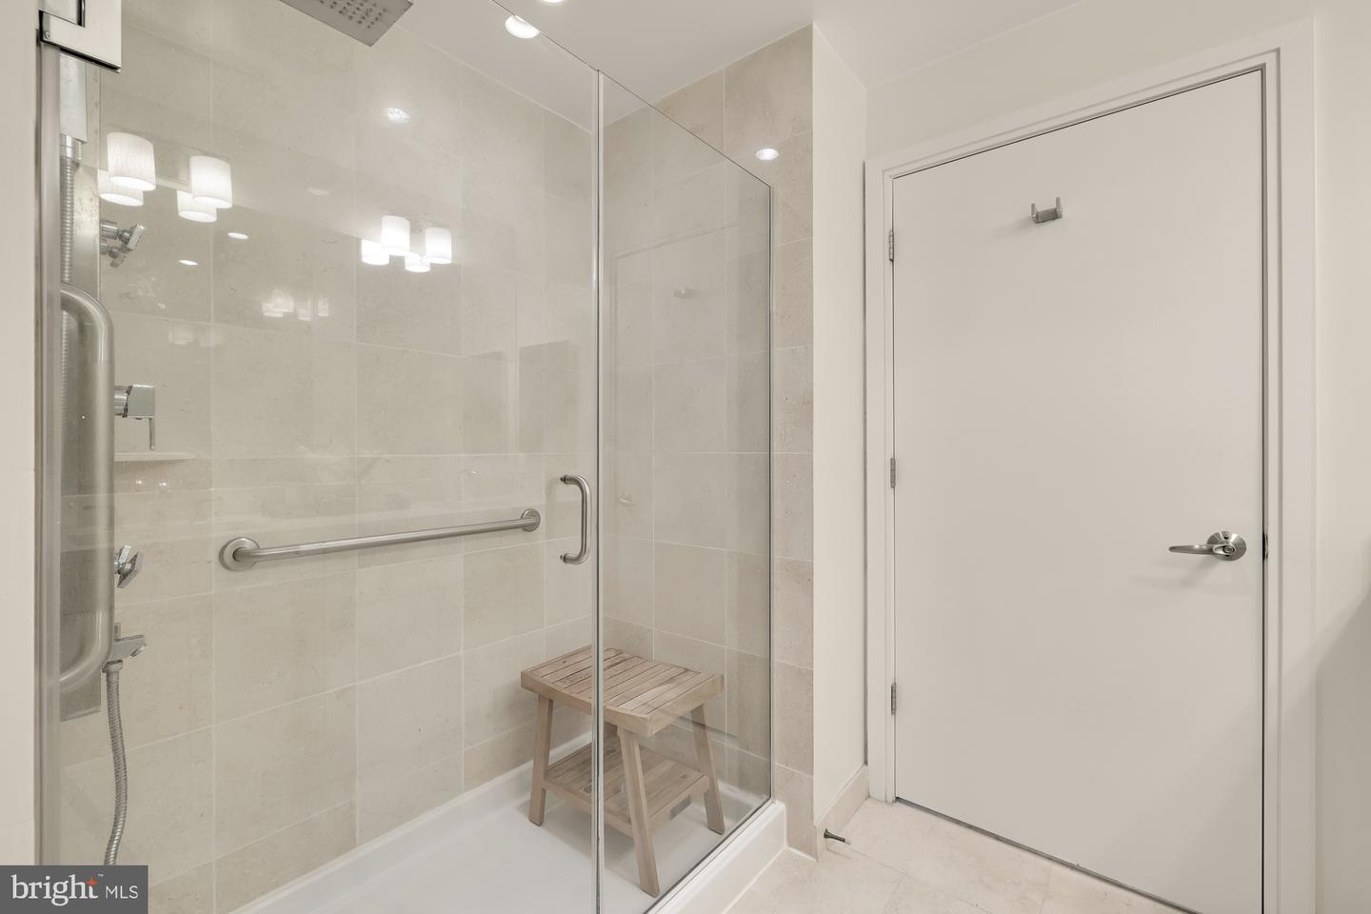
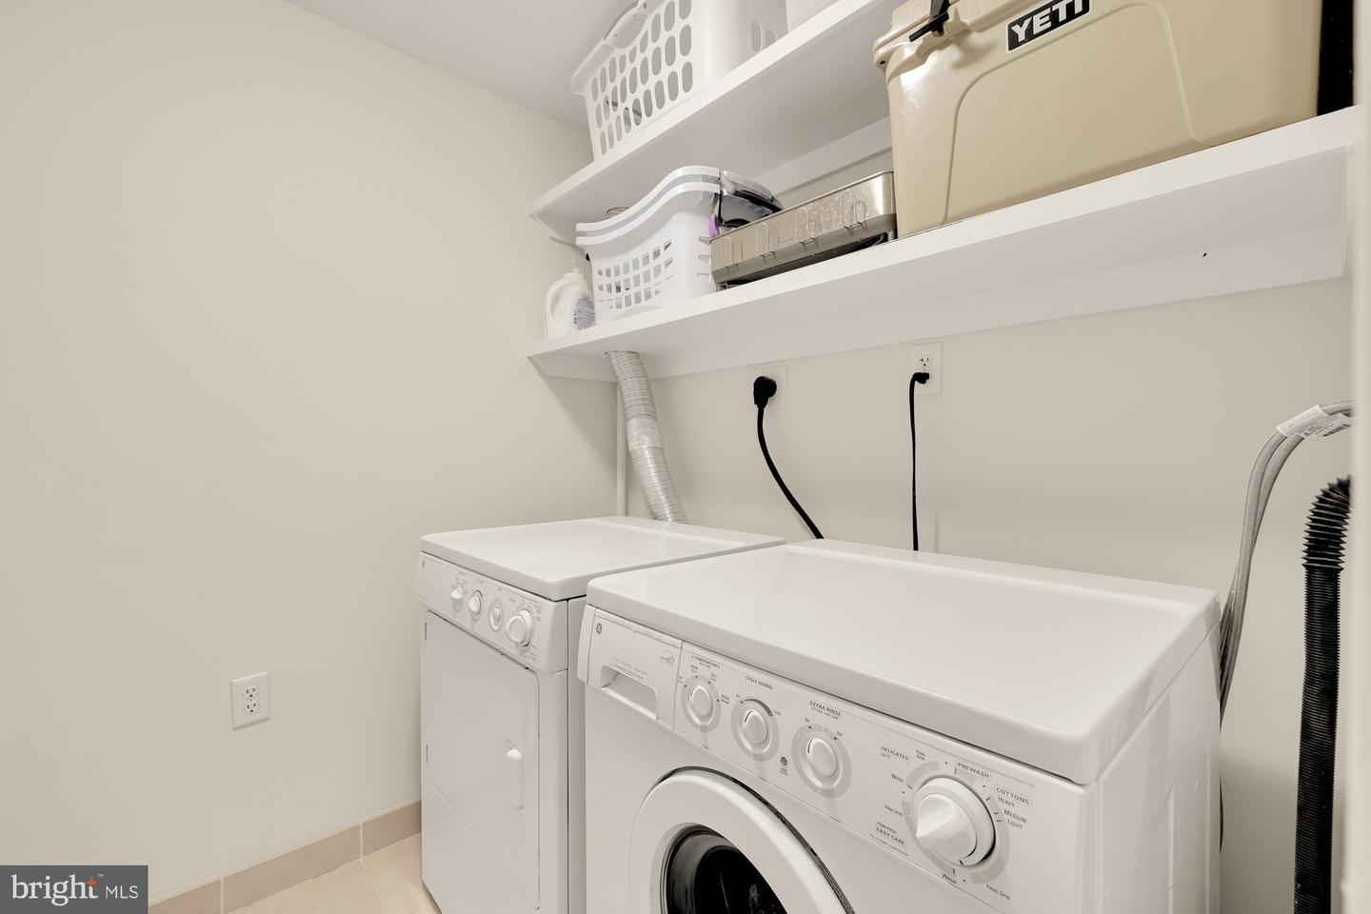
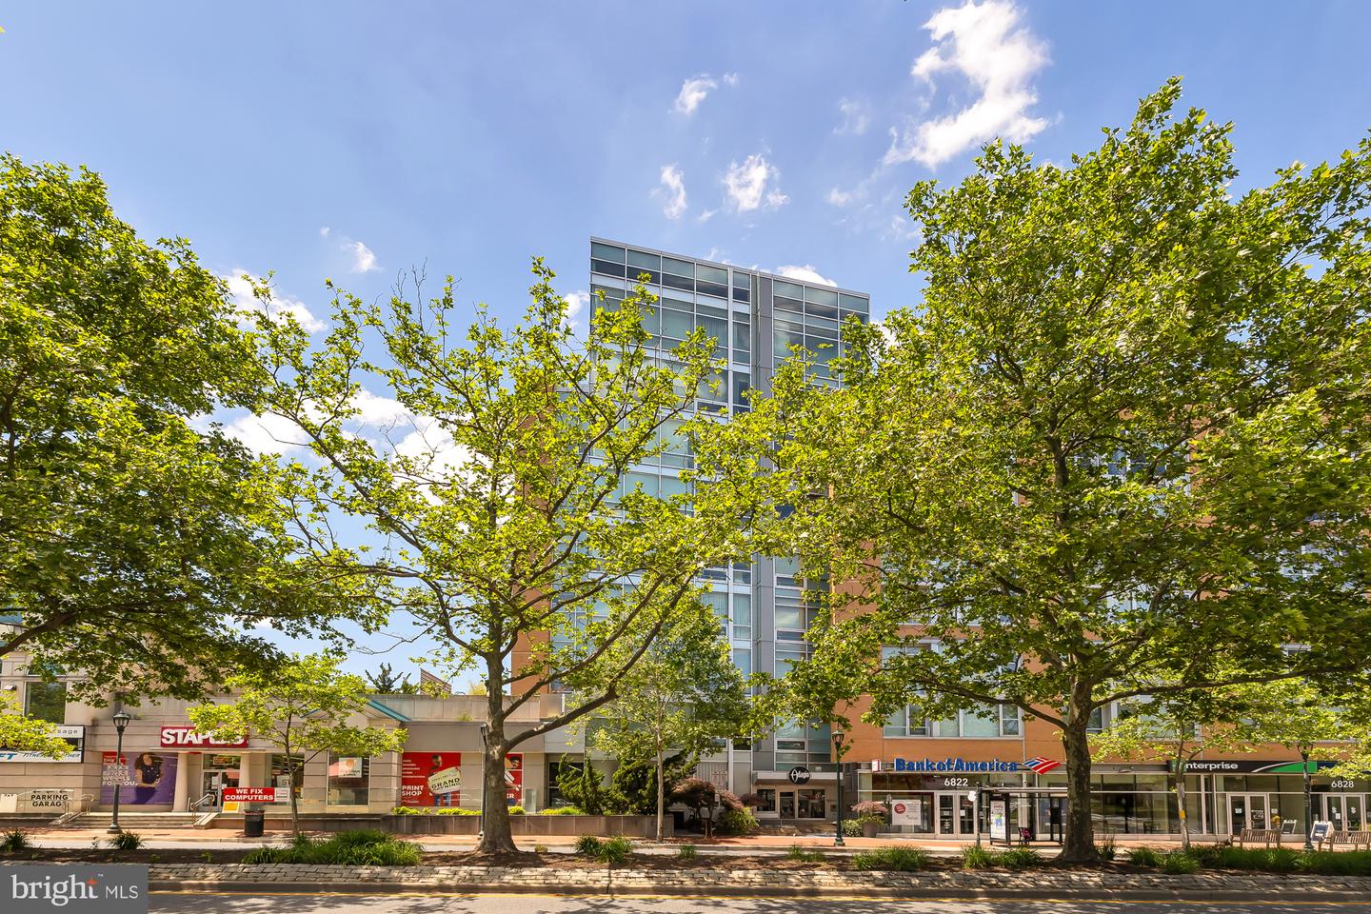
You will never have to shovel snow again!! And with a Walk Score of 96, all of Bethesda is outside your front door. Step into modern luxury at the prestigious Adagio, where urban sophistication meets unparalleled convenience. This exquisite 2-bedroom plus a den, 2.5-bath luxury condo offers a serene retreat with stunning views of treetops and the city skyline, enhanced by the abundance of natural light from floor-to-ceiling windows in both the bedrooms and living room. The main living area features an open-concept design, seamlessly connecting the living, dining, and kitchen spaces—perfect for both relaxation and entertaining. The updated kitchen is a chef’s dream, boasting top-of-the-line Sub-Zero and Wolf appliances, quartz countertops, and a large island with a breakfast bar. The owner’s suite is a private sanctuary with a spacious walk-in closet and an ensuite bath complete with a double vanity, a spa-like steam shower, and updated quartz counters with white wood cabinets. The second bedroom also offers an ensuite bath with granite countertops, white wood cabinets, a large glass shower with a sitting area, and additional open shelving. Fresh paint throughout, as well as new carpet. This unit includes two tandem assigned garage parking spaces, smart lighting, and a smart thermostat, as well as the convenience of in-unit laundry. The Adagio offers a host of amenities, including 24-hour concierge service, newly renovated lobby, refreshed hallways, a fitness center, a large courtyard with lounge seating, a reading room, and more. Perfectly situated just blocks from Bethesda Row, the Bethesda Metro, and Friendship Heights, this prime location provides easy access to coveted shops, restaurants, and entertainment options, making it an ideal choice for those seeking a sophisticated urban lifestyle in the vibrant Bethesda area. With a Walk Score of 96, the Adagio is a walker’s paradise. Residents can explore Bethesda Row’s array of upscale shopping and dining, enjoy a leisurely stroll to the Bethesda Farmers Market, or catch a show at the Bethesda Blues and Jazz Theater—all within a short distance. Convenient grocery shopping options, including Trader Joe’s and other nearby stores, add to the ease of living in this vibrant community.
Additional Information
- Subdivision
- Adagio
- Building Name
- Adagio Codm
- Taxes
- $9163
- Condo Fee
- $1457
- Interior Features
- Built-Ins, Combination Dining/Living, Kitchen - Gourmet, Kitchen - Island, Primary Bath(s), Upgraded Countertops, Walk-in Closet(s), Window Treatments, Wood Floors, Floor Plan - Open, Recessed Lighting, Breakfast Area, Dining Area, Elevator, Entry Level Bedroom, Flat, Exposed Beams, Kitchen - Table Space, Bathroom - Stall Shower, Studio
- Amenities
- Exercise Room, Elevator, Meeting Room, Reserved/Assigned Parking, Library, Guest Suites, Security, Common Grounds, Concierge, Fitness Center, Bank / Banking On-site, Jog/Walk Path, Picnic Area
- School District
- Montgomery County Public Schools
- Elementary School
- Somerset
- Middle School
- Westland
- High School
- Bethesda-Chevy Chase
- Fireplaces
- 1
- Flooring
- Hardwood, Carpet, Ceramic Tile
- Garage
- Yes
- Garage Spaces
- 2
- Community Amenities
- Exercise Room, Elevator, Meeting Room, Reserved/Assigned Parking, Library, Guest Suites, Security, Common Grounds, Concierge, Fitness Center, Bank / Banking On-site, Jog/Walk Path, Picnic Area
- View
- Panoramic, City, Courtyard, Trees/Woods, Scenic Vista
- Heating
- Forced Air, Programmable Thermostat
- Heating Fuel
- Natural Gas
- Cooling
- Central A/C
- Water
- Public
- Sewer
- Public Sewer
Mortgage Calculator
Listing courtesy of Compass. Contact:
Selling Office: .