Share this with your friends


(301) 977-2800
Dart Homes
235 Midsummer Cir, Gaithersburg, MD 20878
- $1,125,000
- 5
- BD
- 4
- BA
- 3,961
- SqFt




- Sold Price
- $1,125,000
- List Price
- $1,050,000
- Closing Date
- Dec 02, 2024
- Days on Market
- 35
- Status
- CLOSED
- MLS#
- MDMC2153094
- Bedrooms
- 5
- Bathrooms
- 4
- Full Baths
- 3
- Half Baths
- 1
- Living Area
- 3,961
- Lot Size (Acres)
- 0.2
- Style
- Colonial
- Year Built
- 1991
- County
- Montgomery
- School District
- Montgomery County Public Schools
Property Description
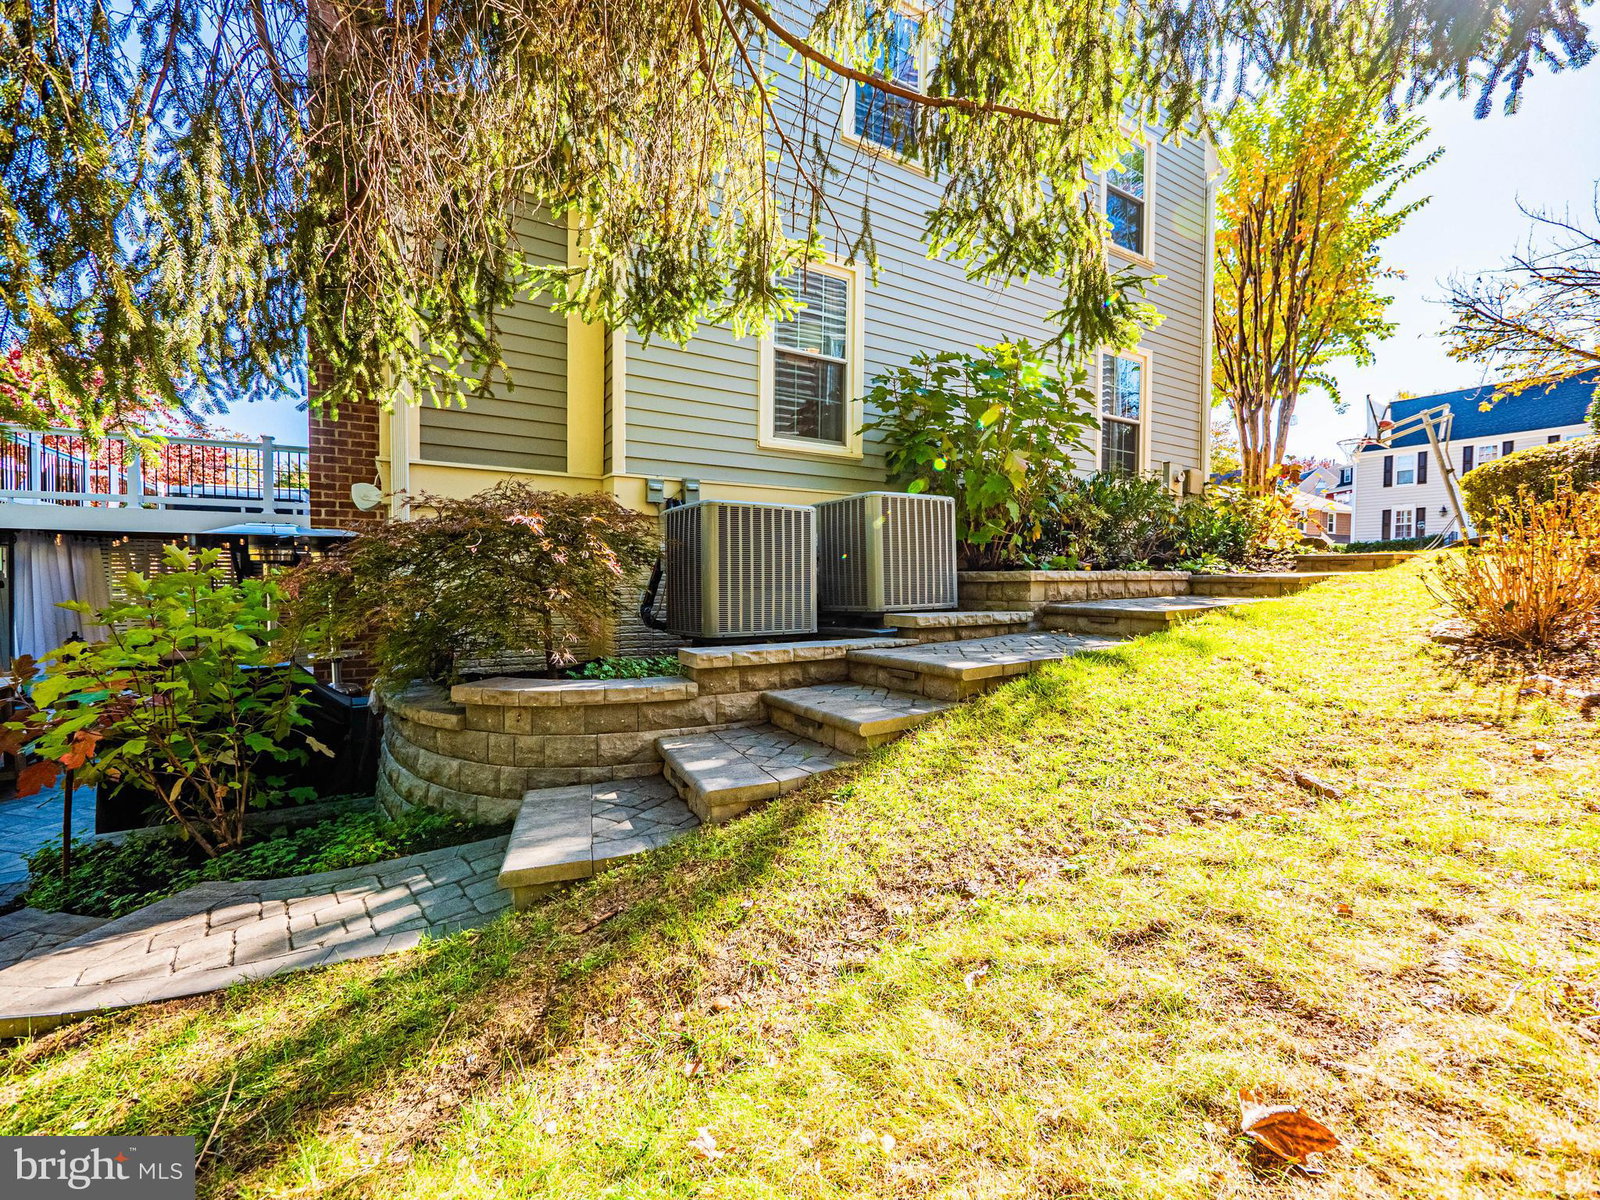
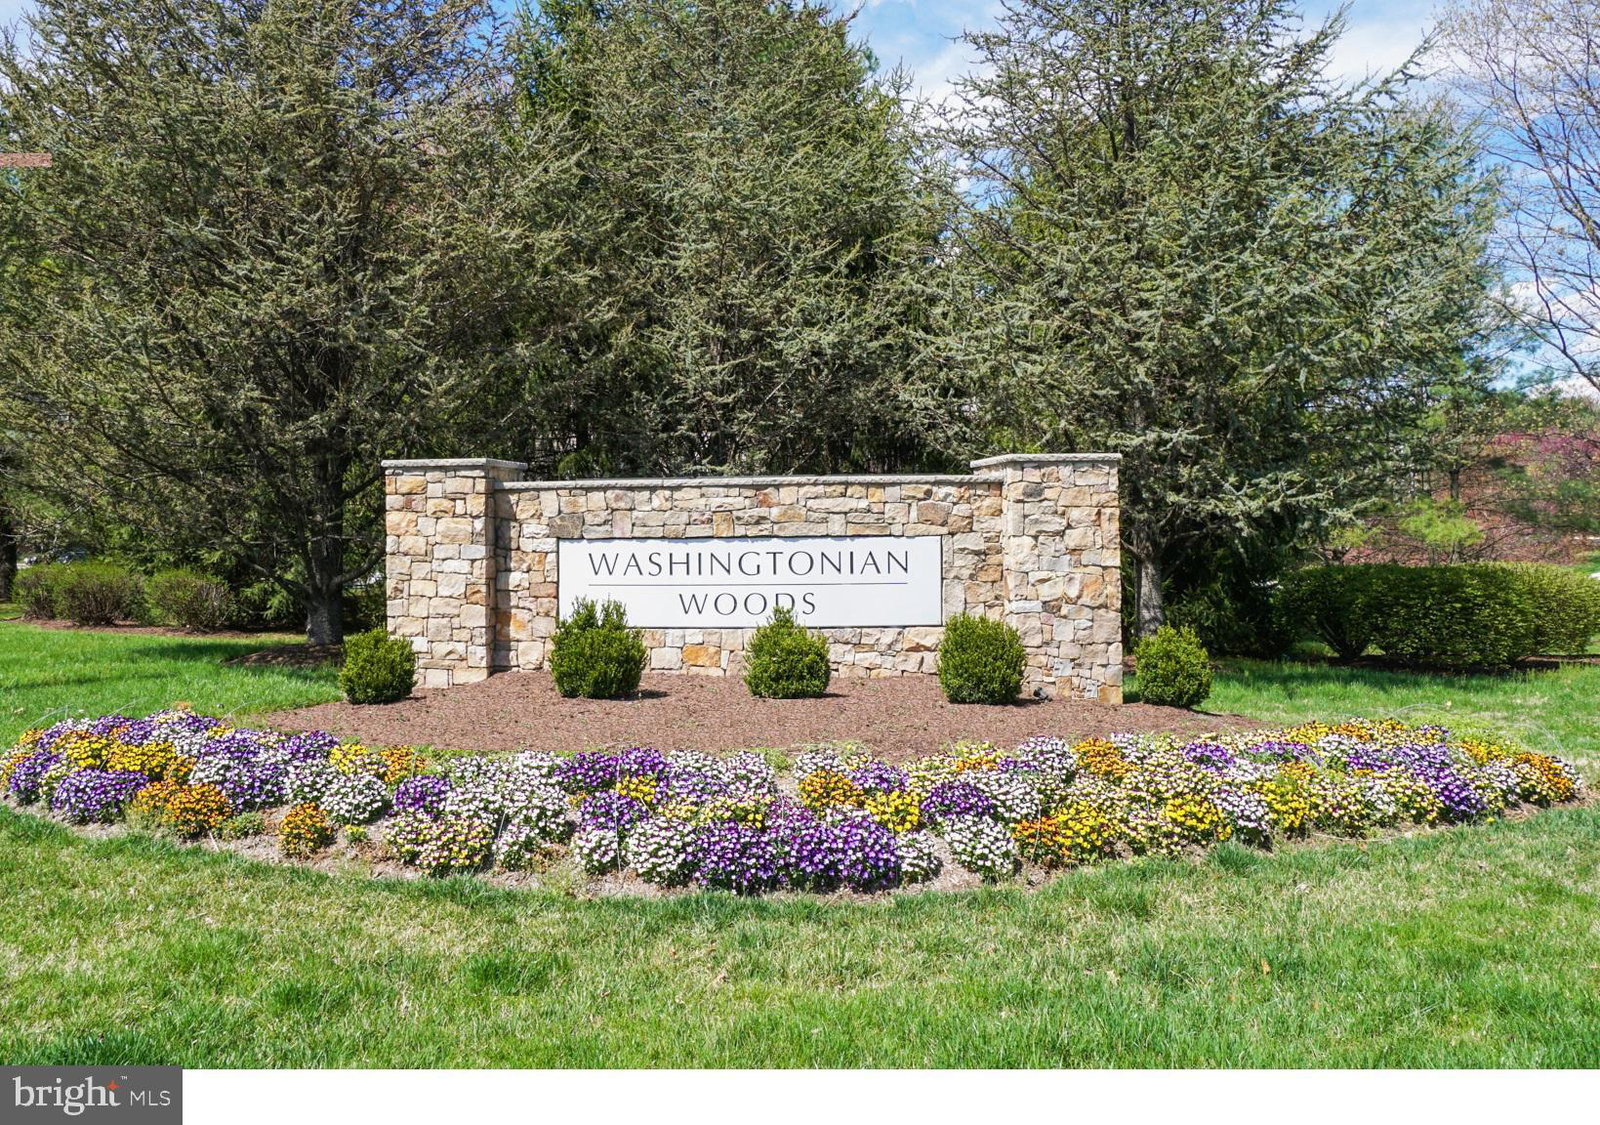
OFFER DEADLINE, MONDAY 10/28/24 AT 12 NOON. Welcome to this beautifully updated New England Style Colonial in the coveted Washingtonian Woods community. Perfect for entertaining, this five bedroom/ three and a half bath home offers a premium lot with a backyard oasis designed for fun and relaxation. The Alfrandre Coventry II model, the largest and most sought-after model in the community, boasts a flowing, open floor plan. Between the garage and the house, you’ll find a new, custom-designed mudroom with ample storage and space for all your equipment needs. The light-filled first floor includes a family room with a fireplace, a living room with a second fireplace, a dining room, an office (featuring built-in shelving), and an open kitchen equipped with stainless steel appliances, an updated backsplash, stone countertops, and a breakfast bar. Windows and skylights throughout offer tons of natural lighting and unobstructed views to the wooded hill and backyard. The private owner’s suite on the bedroom level features a beautifully renovated modern bathroom with a spa-like shower, dual sinks, a standalone soaking tub, and sliding barn doors. The upper level also includes a convenient laundry room with plenty of storage space and utility sink. The second, third, and fourth bedrooms on this level are freshly painted and well-spaced relative to the owner’s suite. Downstairs you’ll find a renovated walk-out basement, designed to act as an au-pair/in-law suite with a bedroom, updated bathroom, living space, and entertaining area with new cabinets and a dry bar. In addition, discover a bonus area perfect for kids play space or personal gym, along with a large storage room – uncommon for this model home. Stepping out from the main level, you’re welcomed by a new Trex deck with a newer hot tub, perfect for soaking under the stars on a summer night or a cold winter evening. The deck offers ample space for entertaining and enjoying the outdoors. The deck stairs lead down to the backyard, which is a true showcase of this house. The elevated lot provides privacy and overlooks treed, undeveloped city property. The backyard features professional hardscaping, including a patio, a fire pit area, and a walkway connecting the backyard to the front yard and driveway. There is also a leveled seating area under a portion of the deck, complete with astro turf and lighting, ideal for outdoor movies and entertaining. This wonderful neighborhood offers fields, playgrounds, trails, tennis and basketball courts, a pool, and a clubhouse, all just steps away. The active social committee plans many events throughout the year, and the neighborhood swim team is part of the MCSL. Extensive updates to the house include exterior painting, mudroom design, roof replacement, dual-zoned HVACs, a hot water heater, windows, slider doors, a dry bar, basement storage, a deck, a hot tub, hardscaping, bathrooms, and garage doors. Centrally located and just minutes to highways, 270, 370, ICC, Shady Grove Metro, LA Fitness, Lifetime, Kentlands, Lakelands, Falls Grove, King Farm, Downtown Crown, Washingtonian Center (Rio), Target, Retail Shops, Restaurants, Whole Foods, Trader Joes, Harris Teeter plus more than 150 restaurants, all within a 5 mile radius. Welcome Home!!!
Additional Information
- Subdivision
- Washingtonian Woods
- HOA Fee
- $89
- School District
- Montgomery County Public Schools
- Elementary School
- Fields Road
- Middle School
- Ridgeview
- High School
- Quince Orchard
- Fireplaces
- 2
- Garage Spaces
- 2
- View
- Trees/Woods
- Heating
- Central, Forced Air
- Cooling
- Central Air, Zoned
- Water
- Public
- Sewer
- Public Sewer
- Basement
- Daylight, Partial, Finished, Walkout, Windows, Exterior Entry
Mortgage Calculator
Listing courtesy of Long & Foster Real Estate, Inc.. Contact:
Selling Office: Compass.