5151 King Charles Way, Bethesda, MD 20814
- $734,400
- 2
- BD
- 3
- BA
- 1,571
- SqFt




- Sold Price
- $734,400
- List Price
- $699,000
- Closing Date
- Nov 08, 2024
- Days on Market
- 7
- Status
- CLOSED
- MLS#
- MDMC2139164
- Bedrooms
- 2
- Bathrooms
- 3
- Full Baths
- 2
- Half Baths
- 1
- Living Area
- 1,571
- Lot Size (Acres)
- 0.03
- Style
- Colonial
- Year Built
- 1985
- County
- Montgomery
- School District
- Montgomery County Public Schools
Property Description
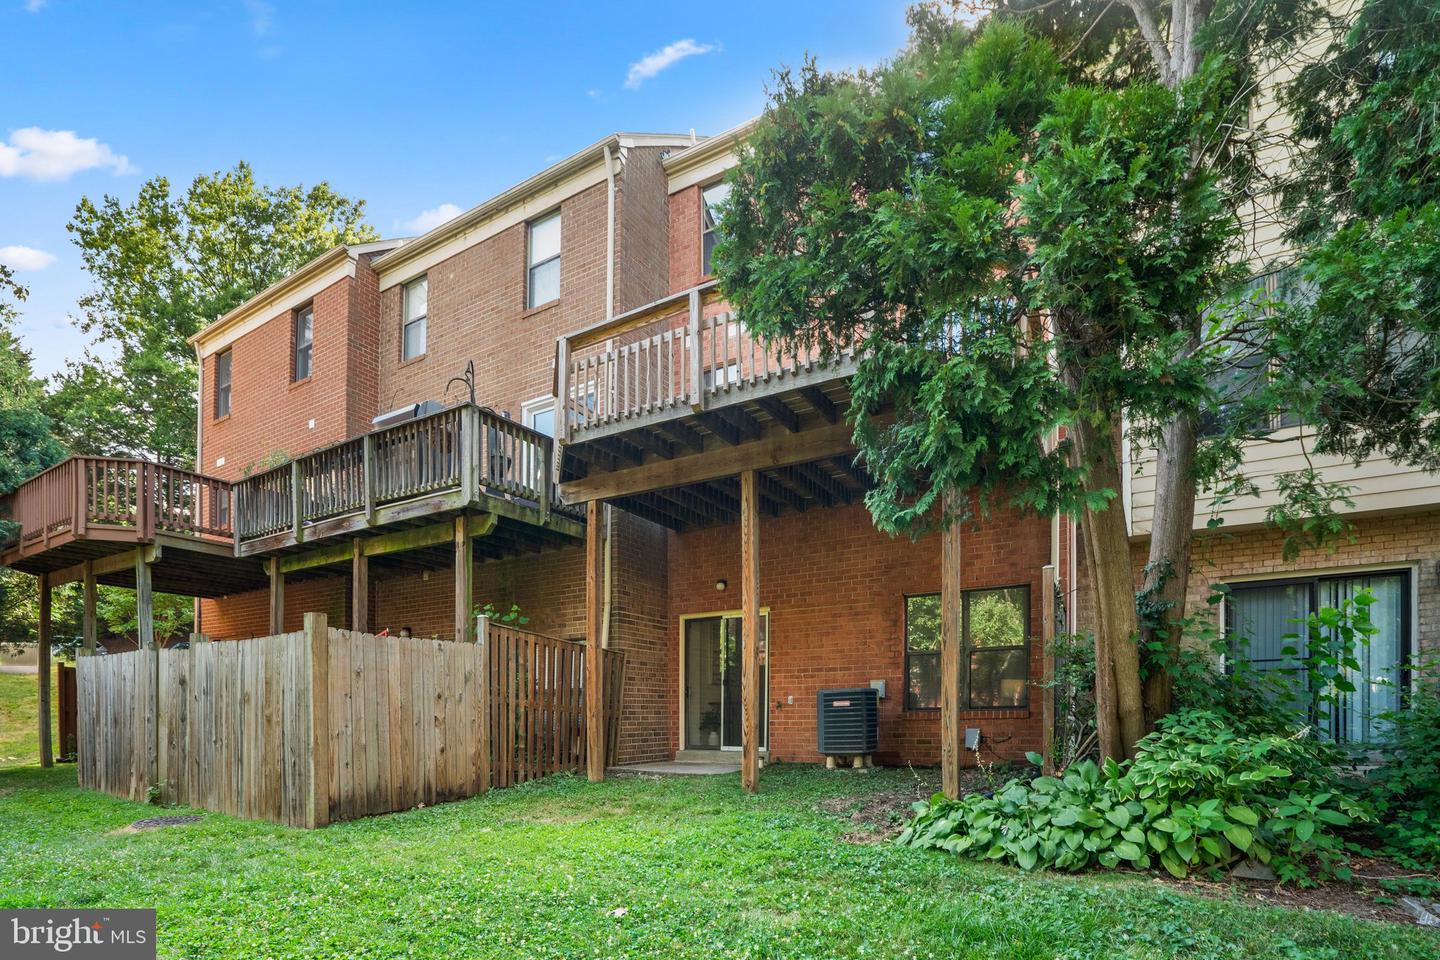
OFFER DEADLINE 7/16/24 1PM! Bethesda's best kept secret Grosvenor Mews! Over 2,200 finished sqft on 4 levels! Located just steps from the Capital beltway and in walking distance to Grosvenor Metro, Wildwood Shopping Center, Rock Creek Park, and the Bethesda Trolley Trail. This Stunning solid brick townhome with contemporary notes has a lovely level entry curb appeal. Floor Plan Featuring two large primary suites with ample closets, with the main primary bedroom having an expanded spacious 4th level loft with new carpet & an en suite remodeled bathroom, Cathedral ceiling & lots of natural light. Neutral paint and Hardwood floors on main & Bedrooms levels. Recently updated Eat in Kitchen with sliding door & easy access to the deck for ease of entertaining. & Bathrooms refreshed with white cabinetry & Tiles, new lighting & mirrors. Fully finished basement with walkout, huge recreation room with dramatic high ceilings & new carpet, Additional finished Laundry/ Office with new LVT flooring & recessed lights, rough in plumbing makes additional bathroom possible in the future. There is ample storage and a finished attic. The outdoor deck is perfect for entertaining. Assigned Parking Space #22. Come enjoy all that Bethesda has to offer!
Additional Information
- Subdivision
- Grosvenor Mews
- Taxes
- $6799
- HOA Fee
- $499
- HOA Frequency
- Quarterly
- Interior Features
- Ceiling Fan(s), Dining Area, Floor Plan - Open, Kitchen - Eat-In, Bathroom - Tub Shower, Wood Floors
- Amenities
- Common Grounds
- School District
- Montgomery County Public Schools
- Elementary School
- Ashburton
- Middle School
- North Bethesda
- High School
- Walter Johnson
- Flooring
- Carpet, Ceramic Tile, Wood
- Exterior Features
- Sidewalks, Street Lights
- Community Amenities
- Common Grounds
- View
- Garden/Lawn
- Heating
- Heat Pump(s)
- Heating Fuel
- Electric
- Cooling
- Central A/C
- Roof
- Asphalt
- Water
- Public
- Sewer
- Public Sewer
- Basement
- Yes
Mortgage Calculator
Listing courtesy of Long & Foster Real Estate, Inc.. Contact:
Selling Office: .