8048 Cindy Lane, Bethesda, MD 20817
- $1,415,000
- 4
- BD
- 3
- BA
- 3,250
- SqFt






- Sold Price
- $1,415,000
- List Price
- $1,350,000
- Closing Date
- Aug 23, 2024
- Days on Market
- 5
- Status
- CLOSED
- MLS#
- MDMC2137266
- Bedrooms
- 4
- Bathrooms
- 3
- Full Baths
- 3
- Living Area
- 3,250
- Lot Size (Acres)
- 0.39
- Style
- Split Level
- Year Built
- 1965
- County
- Montgomery
- School District
- Montgomery County Public Schools
Property Description
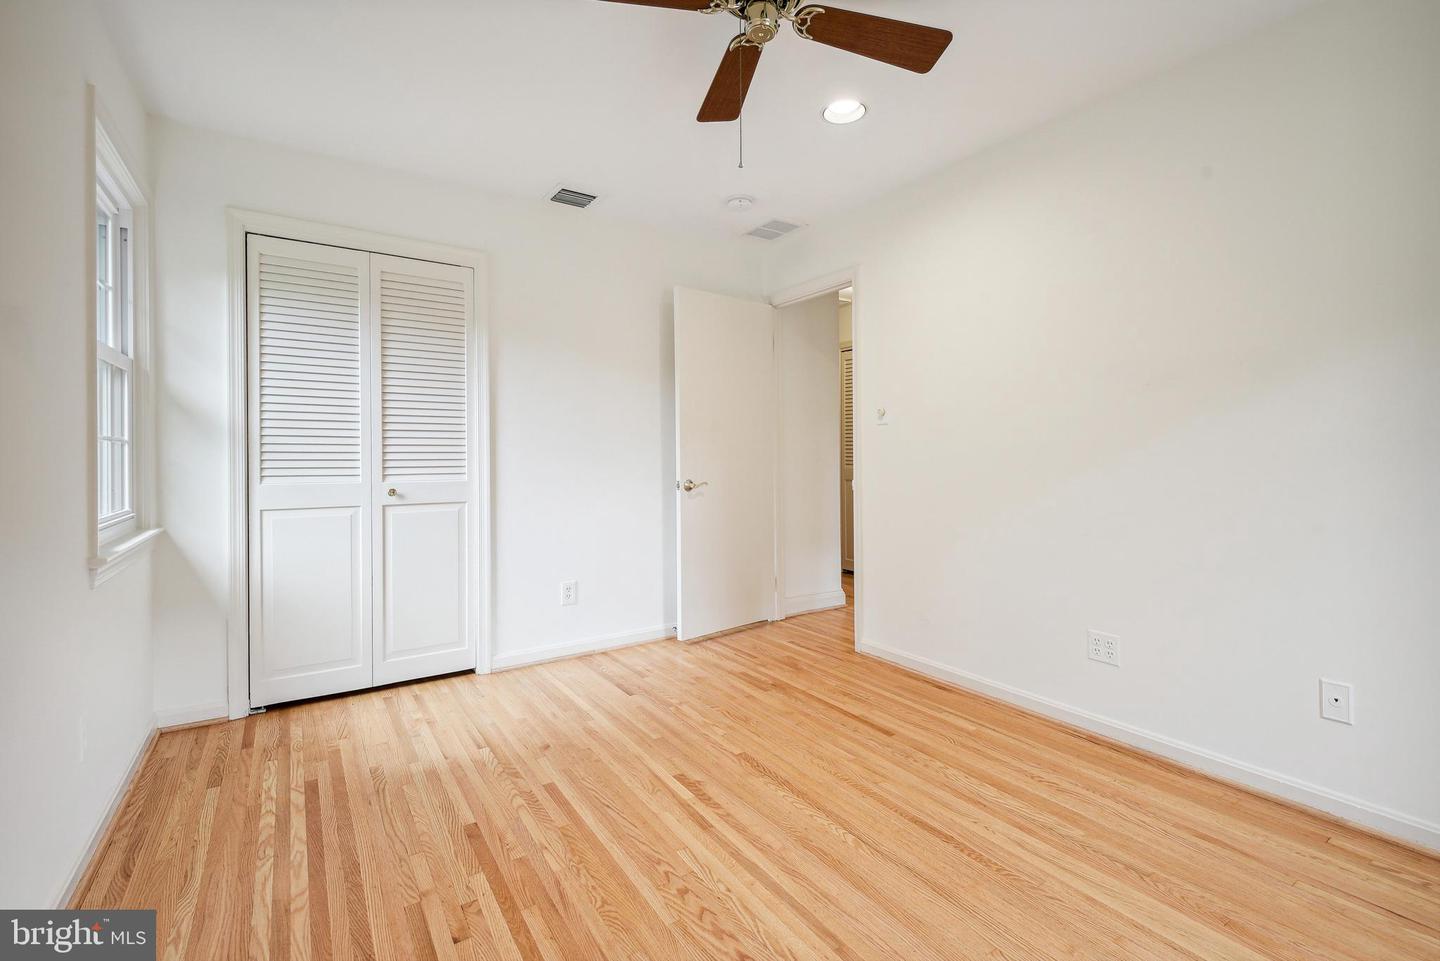
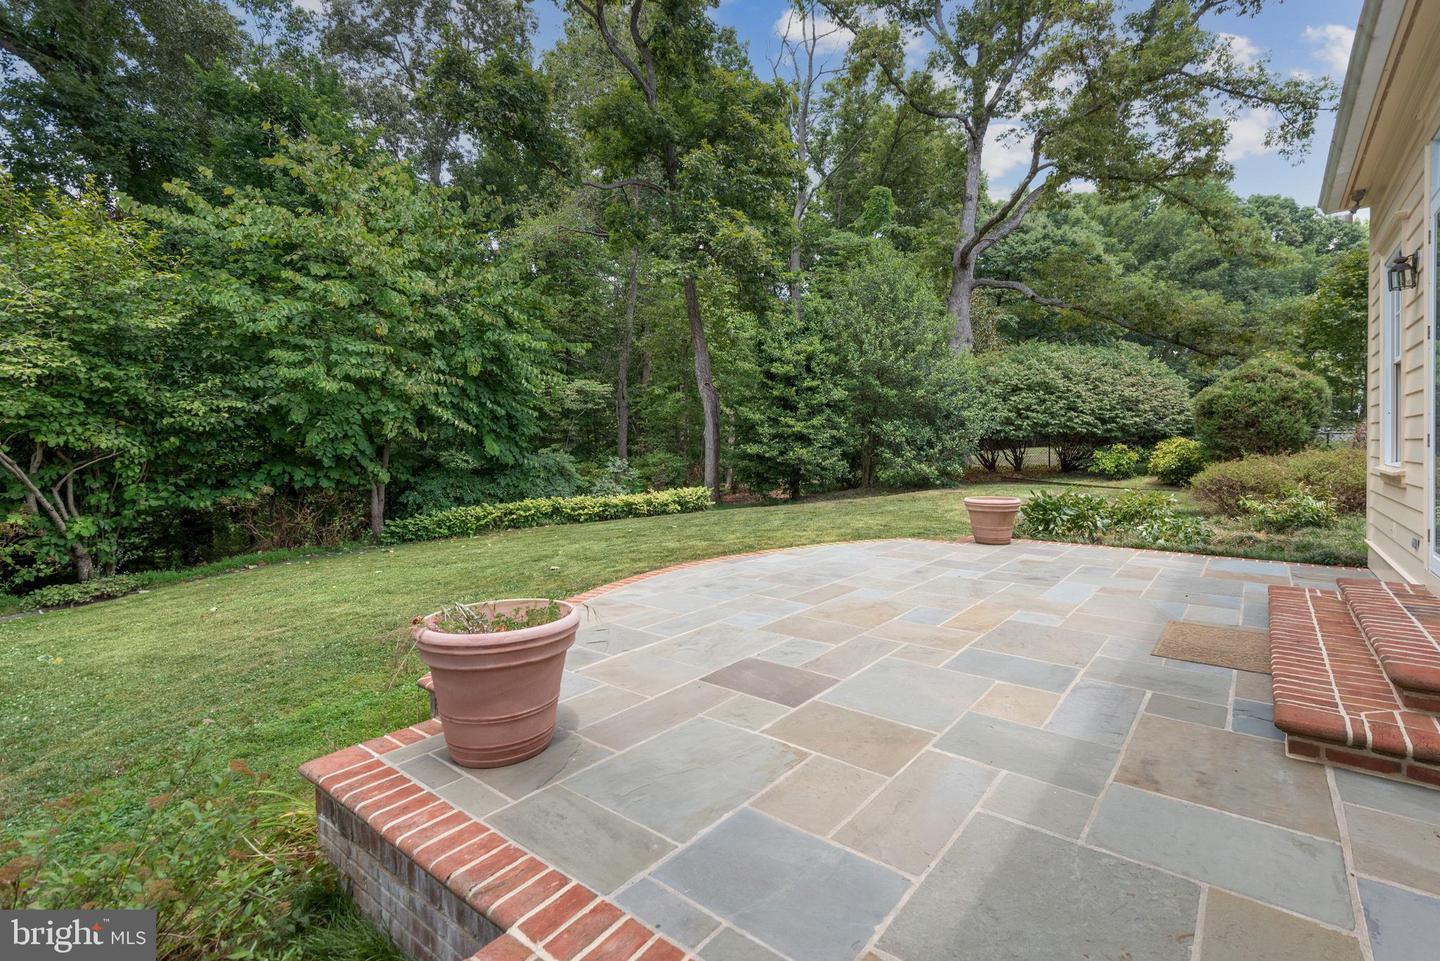

Welcome to 8048 Cindy Lane, an extraordinary, renovated, expanded 4 bedroom, 3 bathroom split level house in the ultra-convenient neighborhood of Charred Oak Estates, just north of River Road and within minutes of the beltway, downtown Bethesda, Downtown Washington and Northern Virginia. This house has been lovingly cared for by the same family for decades, and now it's your turn to make memories here. The .393-acre property is on a quiet cul-de-sac backing to parkland, and it has an expansive back yard, terrace, wading pool (or large planting area) and loads of privacy. The interior is in wonderful condition and features an updated kitchen, breakfast area, large, separate dining room, living room addition with built-ins, family room, 3 bedrooms and 2 bathrooms on the upper level with a primary suite with a walk-in closet and covered porch overlooking the back yard. The first lower level has a bedroom, full bathroom, recreation room with gas fireplace and an office area with built-ins. The second lower level has another recreation room and laundry/utility/storage room. Add to this a 2-car, attached garage and solar panels that greatly reduce the electric bill, and you have a very desirable property for years to come!
Additional Information
- Subdivision
- Charred Oak Estates
- Taxes
- $10918
- Interior Features
- Breakfast Area, Floor Plan - Traditional, Attic, Bar, Carpet, Ceiling Fan(s), Central Vacuum, Chair Railings, Crown Moldings, Formal/Separate Dining Room, Walk-in Closet(s), Wood Floors
- School District
- Montgomery County Public Schools
- Elementary School
- Seven Locks
- Middle School
- Cabin John
- High School
- Winston Churchill
- Fireplaces
- 1
- Fireplace Description
- Gas/Propane
- Flooring
- Wood
- Garage
- Yes
- Garage Spaces
- 2
- Pool Description
- Above Ground
- View
- Garden/Lawn, Trees/Woods
- Heating
- Forced Air, Baseboard - Electric
- Heating Fuel
- Natural Gas
- Cooling
- Central A/C
- Roof
- Composite
- Water
- Public
- Sewer
- Public Sewer
- Basement
- Yes
Mortgage Calculator
Listing courtesy of TTR Sotheby's International Realty. Contact:
Selling Office: .