Share this with your friends


(301) 977-2800
Dart Homes
11309 Commonwealth Dr Unit 304, Rockville, MD 20852
- $489,900
- 2
- BD
- 2
- BA
- 1,422
- SqFt




- Sold Price
- $489,900
- List Price
- $499,900
- Closing Date
- Jul 09, 2024
- Days on Market
- 29
- Status
- CLOSED
- MLS#
- MDMC2130846
- Bedrooms
- 2
- Bathrooms
- 2
- Full Baths
- 2
- Living Area
- 1,422
- Style
- Contemporary
- Year Built
- 1979
- County
- Montgomery
- School District
- Montgomery County Public Schools
Property Description
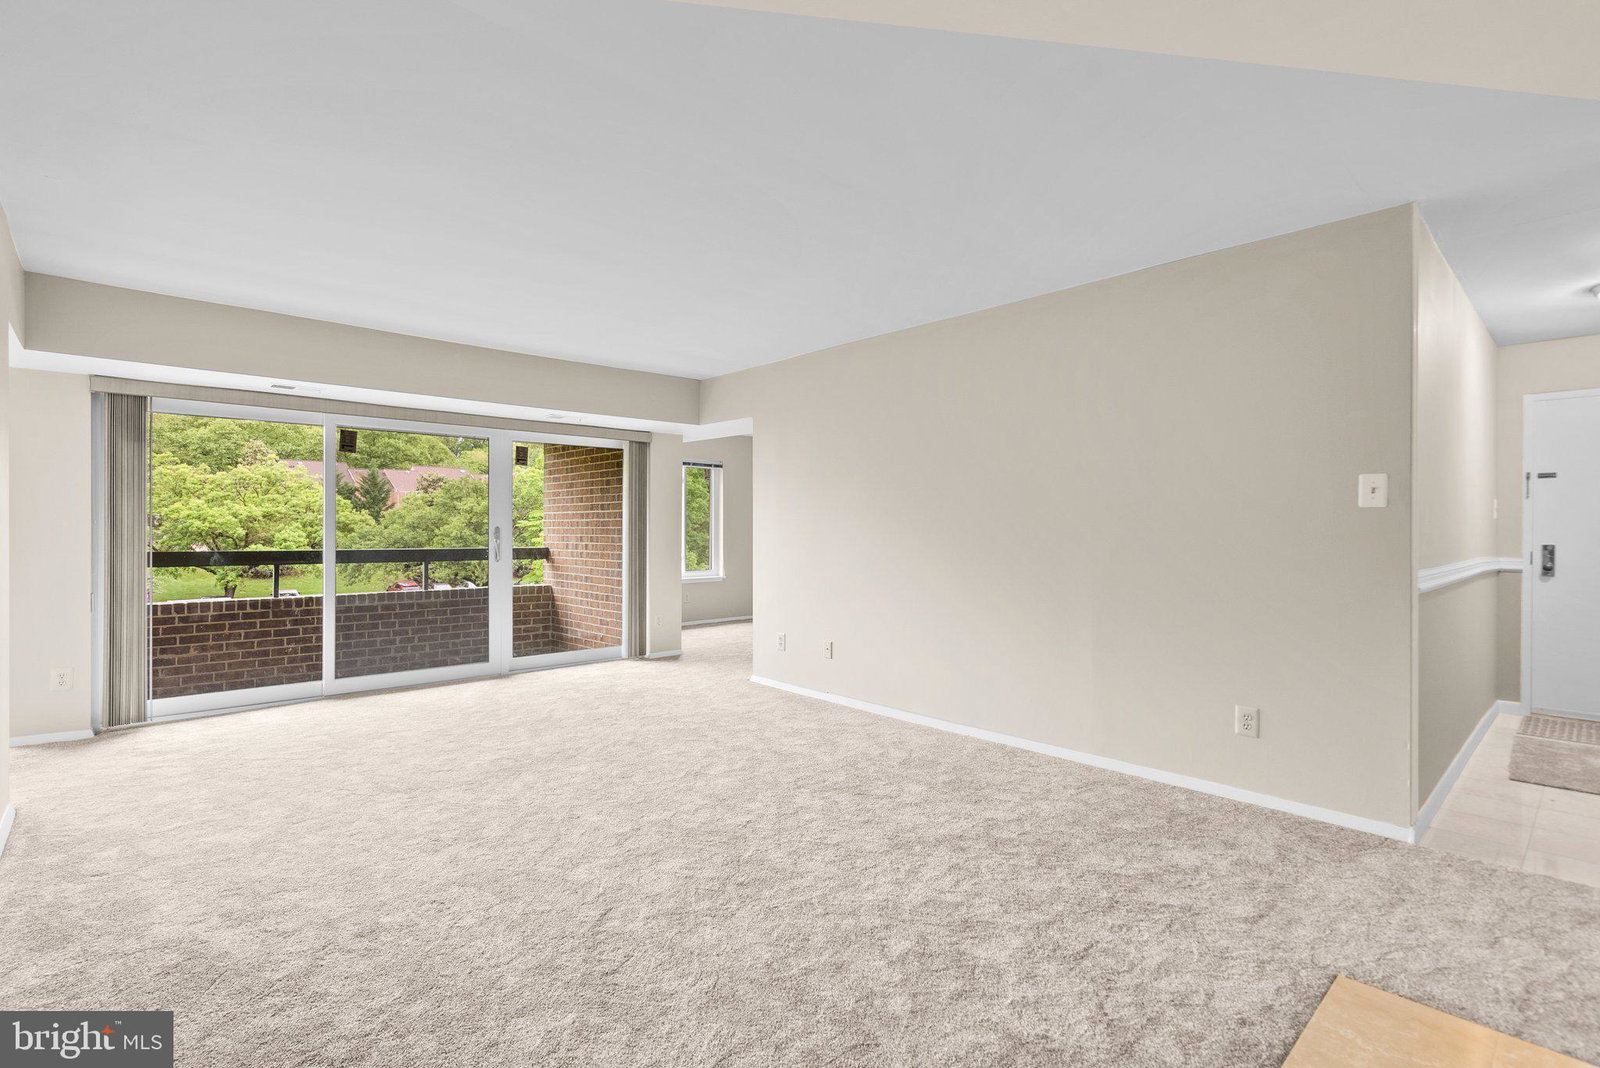
SUNNY BRIGHT AND FRESH, this SPACIOUS 2 bed 2 bath PLUS den Condominium is one of the largest available in the neighborhood with 1422 square feet of space to spread out. Featuring a HUGE living room with wood burning fireplace and private concrete balcony, separate dining room, den, and large second bedroom, this unit has more space than you’ll need and enjoy for years to come. The bright table space Kitchen features NEW Appliances and under-cabinet lighting. The ensuite Generous Primary Bedroom provides extensive storage with a walk-in closet and a second large double closet. An upgraded Bosch washer and dryer, brand new water heater and three-year-old high efficiency heat pump will provide years of worry-free service. An all-electric home that provides peace of mind at a reasonable cost, average $199/mo. electric bill. All brand new exterior high-efficiency windows and balcony door. All freshly painted with newly installed high quality carpet throughout. An all concrete and masonry constructed secure building offers an environment of safety and privacy so much better than contemporary wood construction. The building has just undergone a roof replacement and refreshed insulation above this unit. No worries about special assessments in this exceptionally well managed association and immaculately maintained and manicured community. Historically low HOA fees ($507/mo. include water, sewer, trash) add $100k to the value of this listing. Owner financing provides added savings opportunities for money conscious buyers. METRO only 1.5 miles away, minutes from Whole Foods, and other dining and shopping. A short distance to the Bethesda Trolly Hiker-Biker Trail, offers a great get-away from the hustle bustle with a wooded neighborhood environment which terminates at the south end in the shopping and dining center of Bethesda. Included amenities are on-site professional management staff, security/intercom-controlled building and gated property access, generous parking (never a need to look for a spot to park late at night), clubhouse, with events room for your big gatherings, large outdoor pool, and tennis and basketball courts all within the complex. Vehicle charging station also available on-site. Located in the highly sought-after Walter Johnson High School, Tilden MS and Garrett Park ES, your children will enjoy one of the best educational environments in the county. See documents for owner-financing option.
Additional Information
- Subdivision
- Georgetown Village
- Building Name
- Georgetown Village Codm
- Interior Features
- Some Carpeting, Open Floor Plan, Flat, Tub Shower, Walk-In Closet(s)
- School District
- Montgomery County Public Schools
- Elementary School
- Garrett Park
- Middle School
- Tilden
- High School
- Walter Johnson
- View
- Street
- Heating
- Central
- Cooling
- Central Air
- Water
- Public
- Sewer
- Public Sewer
How much is your home worth?
...get instant property value now!
Mortgage Calculator
Listing courtesy of Long & Foster Real Estate, Inc.. Contact:
Selling Office: RE/MAX Realty Centre, Inc..